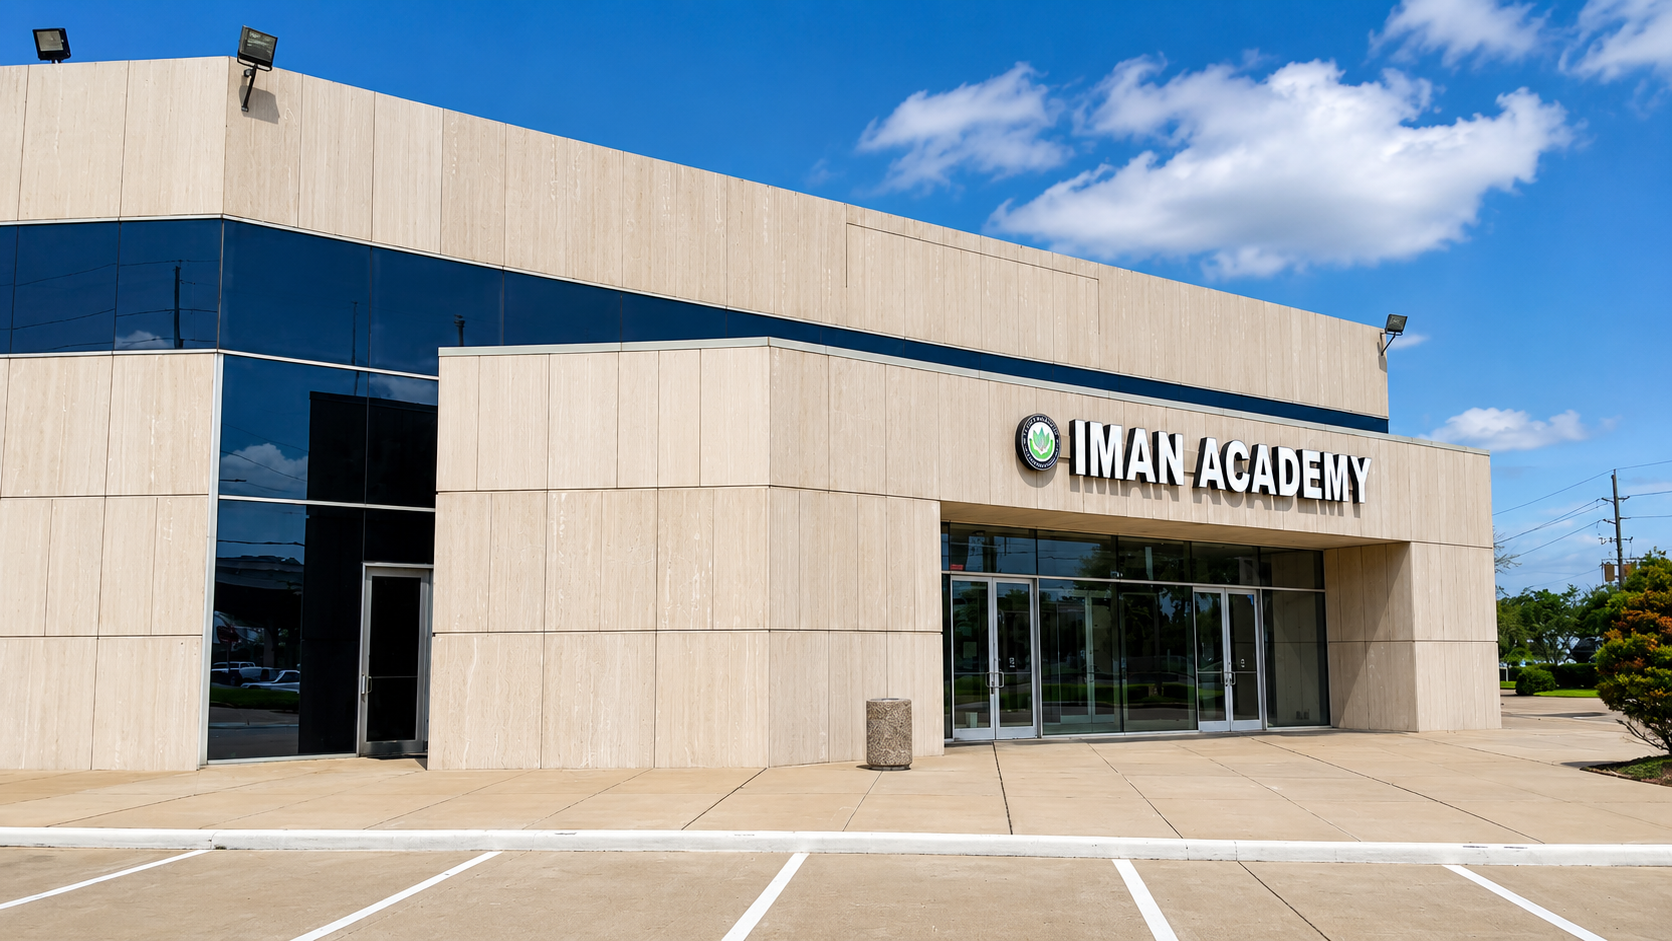
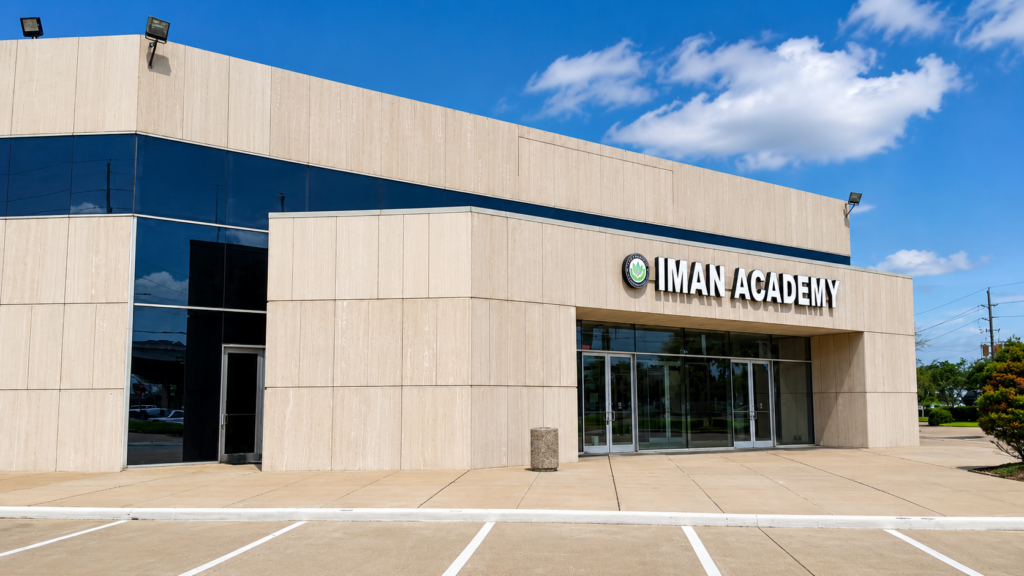
Iman Academy involved the adaptive re – use of a two – story, 25,484 sq. ft. Chase Bank building, converting it into a fully functional middle school. The project required extensive interior demolition, construction of a science lab and new restrooms, and upgrades to electrical, mechanical, and plumbing systems to meet the requirements of a school occupancy. A phased construction approach was implemented to comply with County Flood Co ntrol regulations without elevating the existing structure. Fire safety compliance was achieved by dividing the building into multiple fire areas with 2 – hour barriers, eliminating the need for a sprinkler system. Structural upgrades were carried out to sup port the installation of a new HVAC system, and accessibility requirements were fully addressed. The school successfully opened on schedule in August 2020.
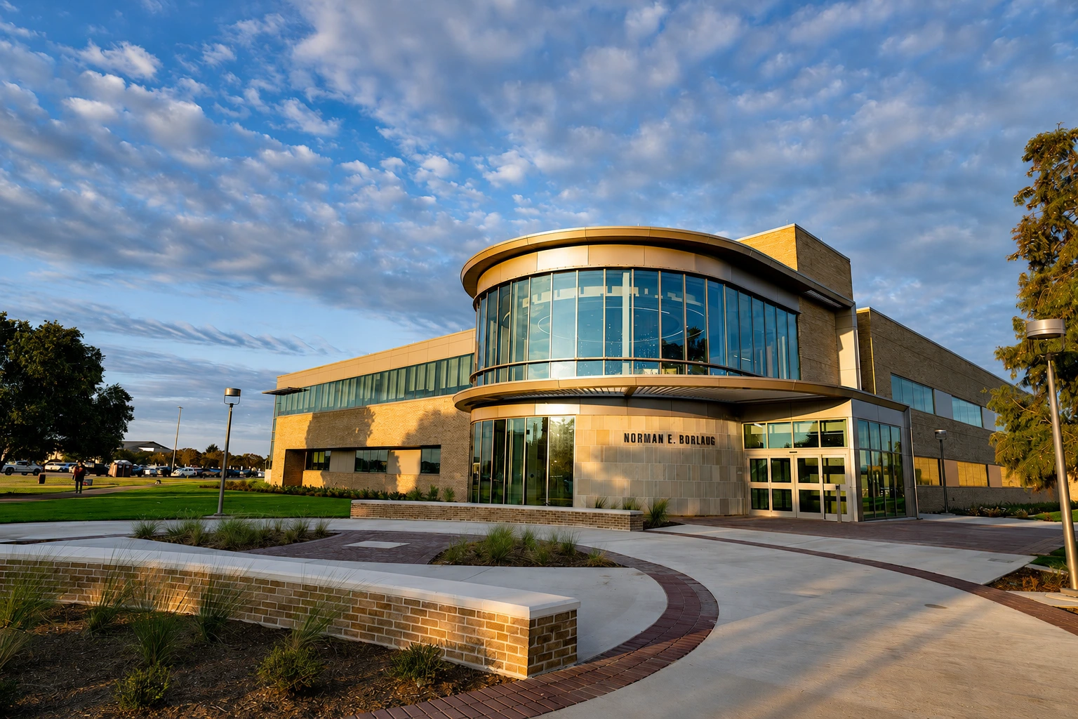
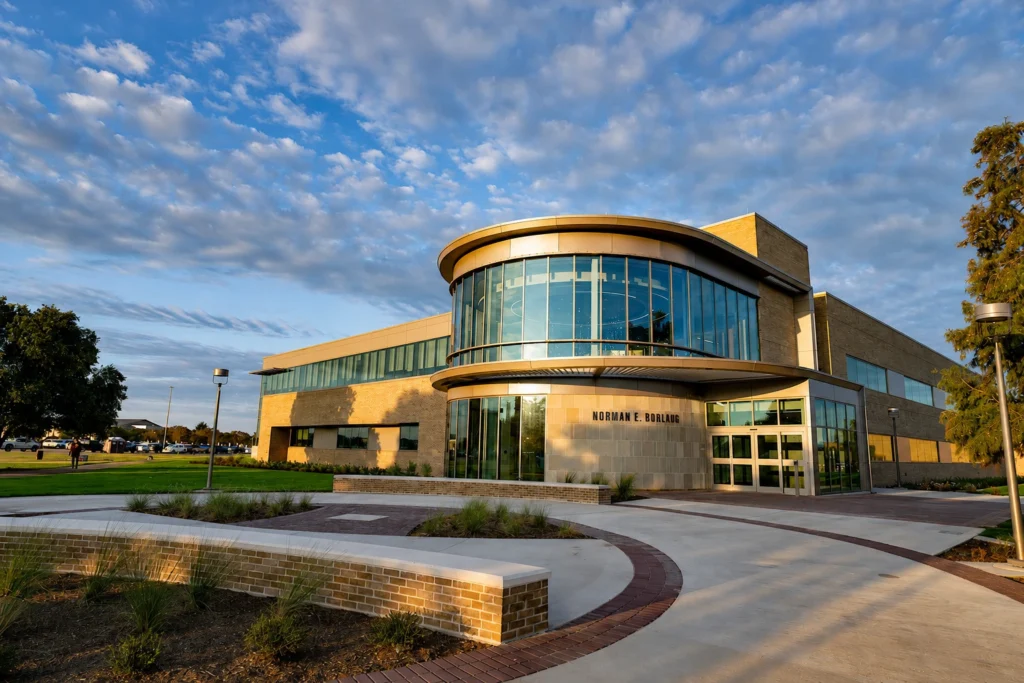
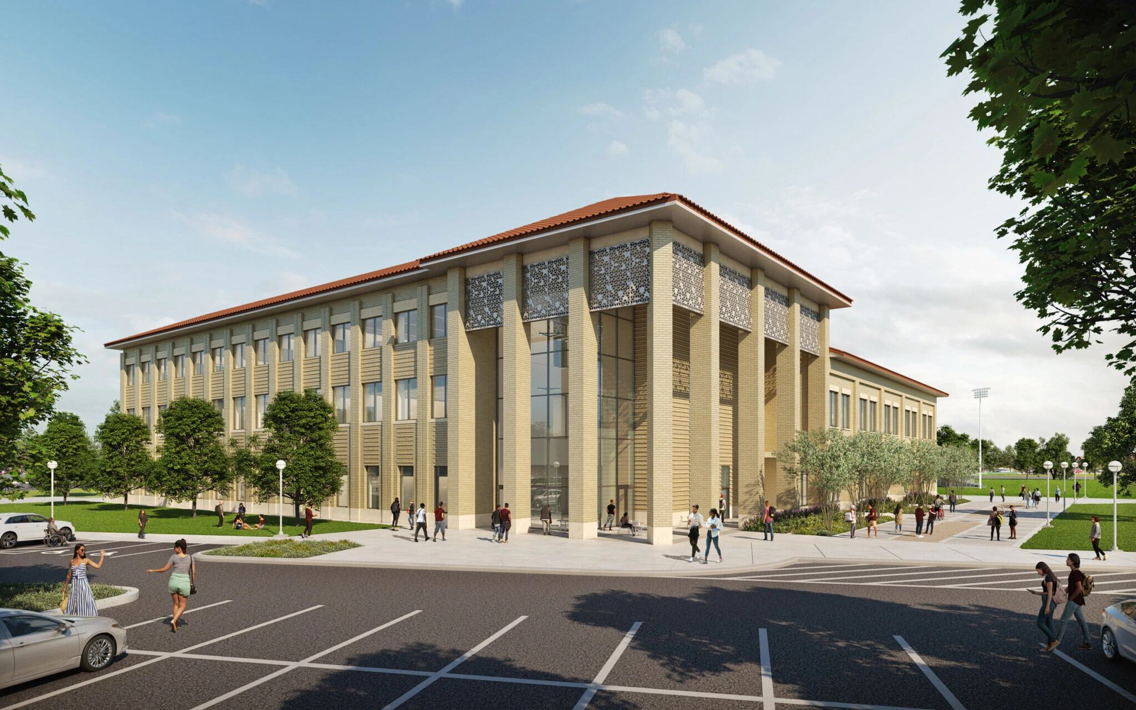
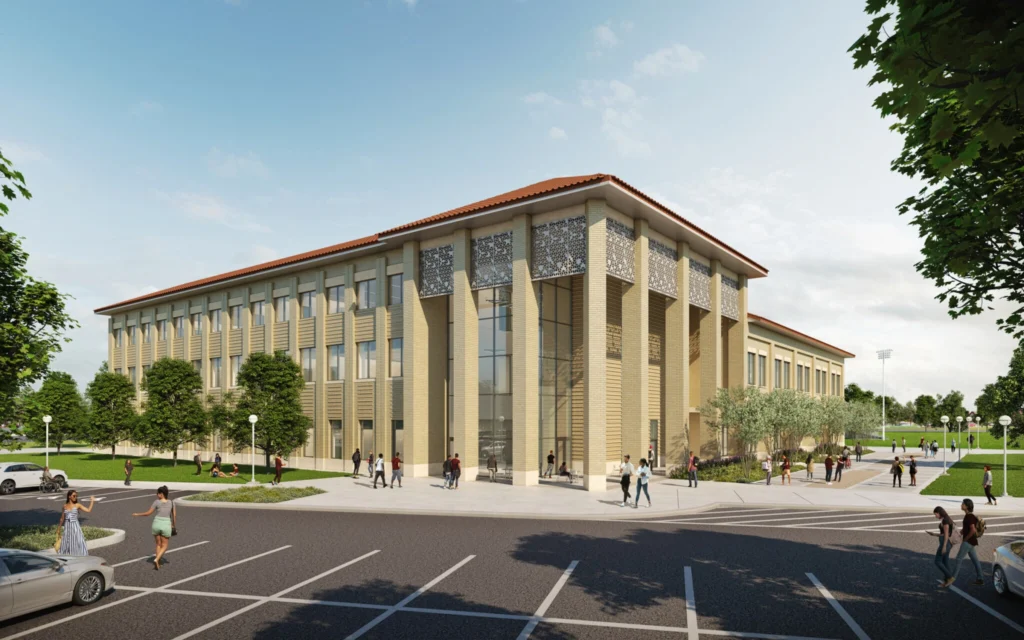
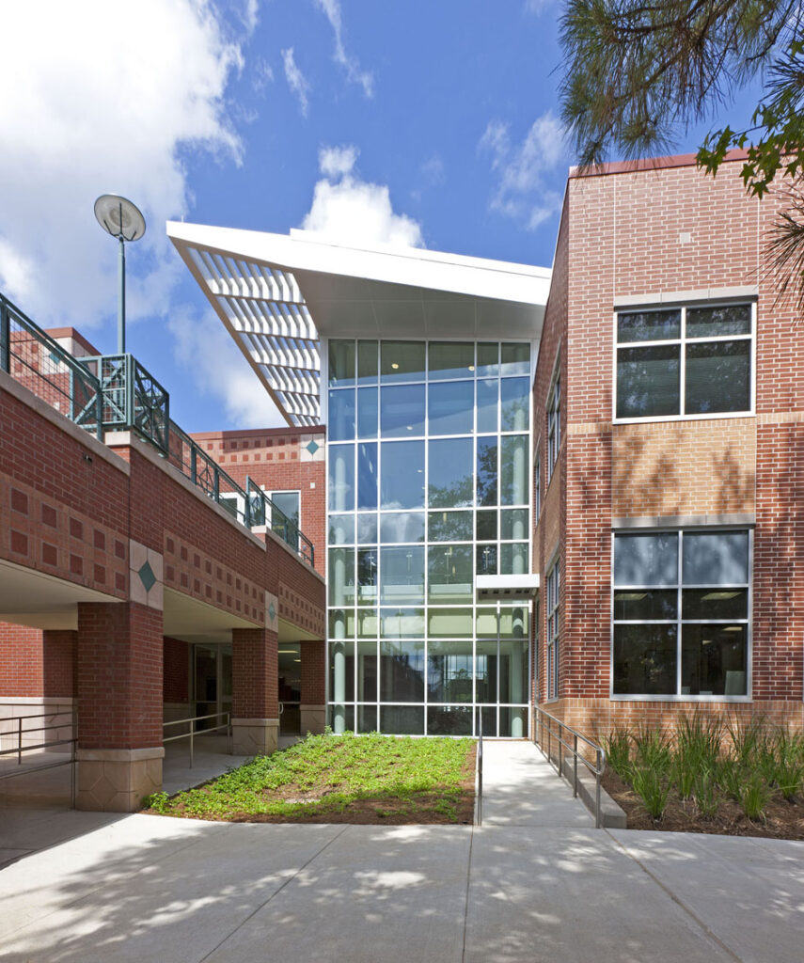
The Norman E. Borlaug Building project involved both the renovation of an existing facility and the addition of a new two – story, 80,914 sq. ft. building. The work focused on ensuring high standards of quality control while addressing technical and code compliance aspects of the building envelope system. Special attention was given to reviewing construction documents, coordinating design details, and verifying performance requirements to ensure durability and functionality. The project successfully blended renovated and new construction elements to create a cohesive academic environment and was completed in 2024. KJ provided services as a sub – consultant.
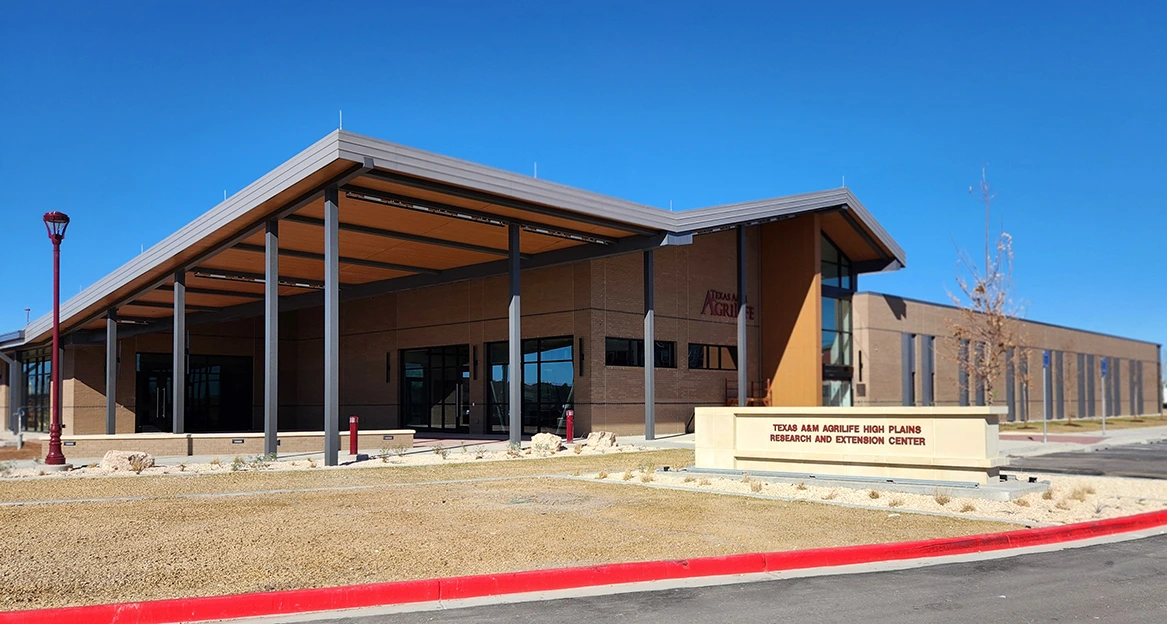
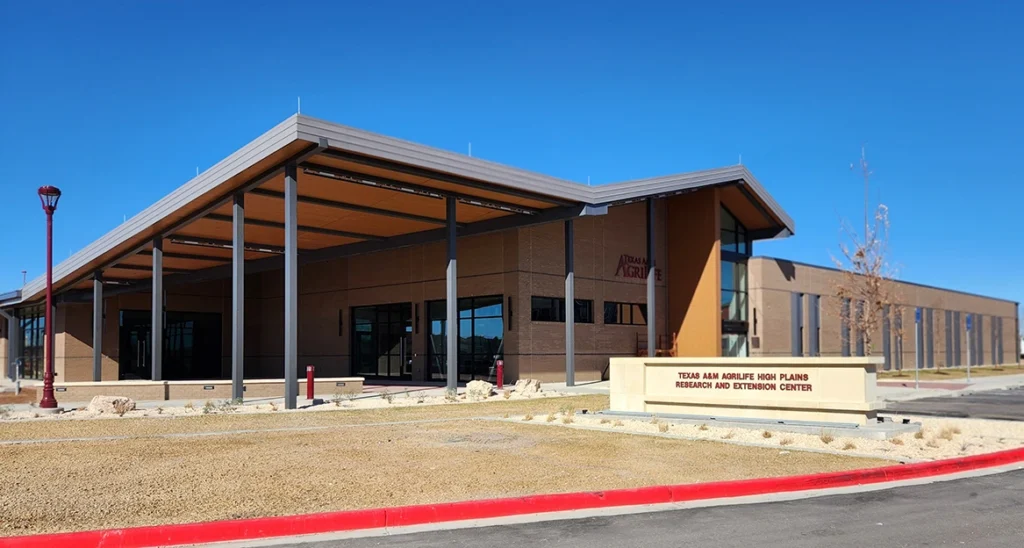
At the High Plains Research and Extension Center, the project emphasized technical review and quality control of the building envelope system to meet stringent performance and code compliance standards. The work included coordination with consultants, careful review of construction details, and verification of design solutions to ensure constructability, durability, and proper integration of materials. The resulting facility provides an efficient and functional research and extension environment while maintaining architectural integrity and compliance with applicable regulations. KJ provided services as a sub – consultant.
The Health Sciences Education and Research Center is a new three – story, 27,000 sq. ft. ground – up building designed to support the university’s health sciences programs. The project involved comprehensive technical review and oversight of the building envelope system, with a focus on code compliance, performance, and integration with architectural systems. Coordination with consultants ensured that all design solutions met rigorous technical standards while supporting the functional needs of classrooms, laboratories, and support spaces. The facility is currently under construction and will provide a modern, fully equipped environment for health sciences education. worked as a sub – consultant. KJ provided services as a sub – consultant.
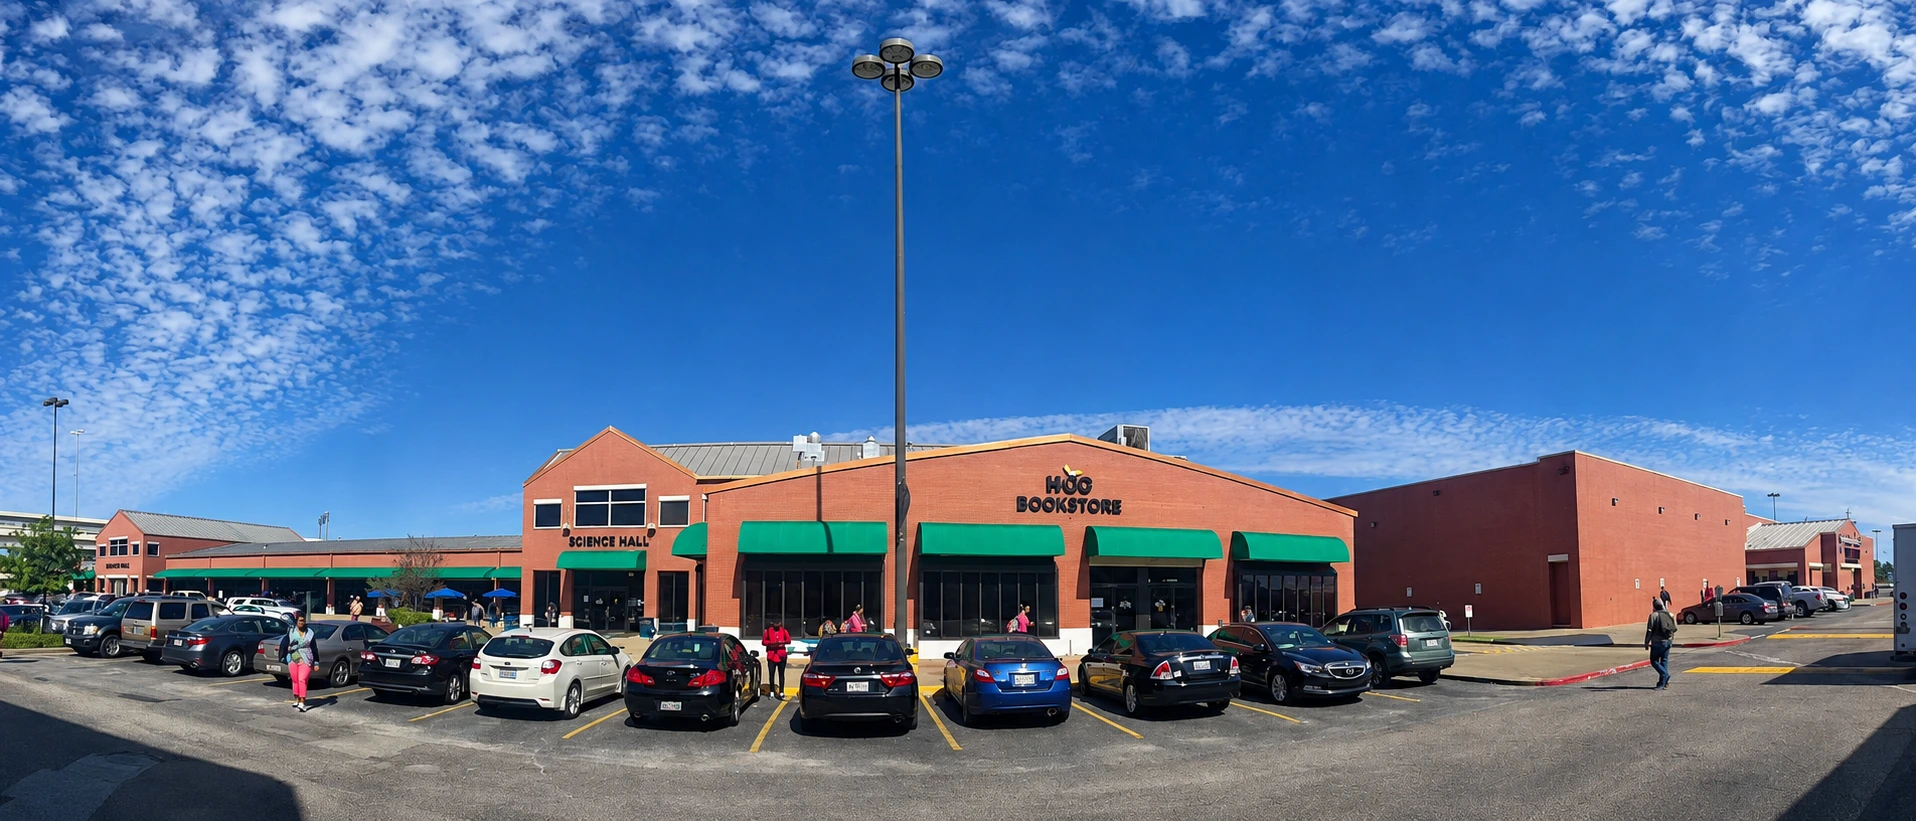
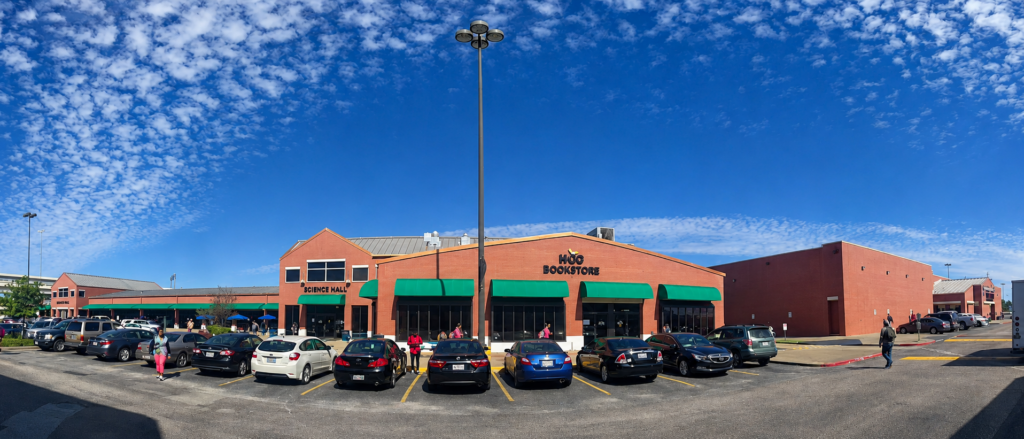
This project at Houston City College’s Spring Branch Campus focuses on targeted building envelope and accessibility upgrades across key facilities. The scope includes the replacement of existing aluminum entrance doors at the Science Hall building to improve durability, security, and code compliance, as well as the replacement of hollow metal doors at the Performing Arts Center. The improvements are designed to enhance functionality, safety, and long – term performance of the campus buildings while minimizing disruption to ongoing academic operations.
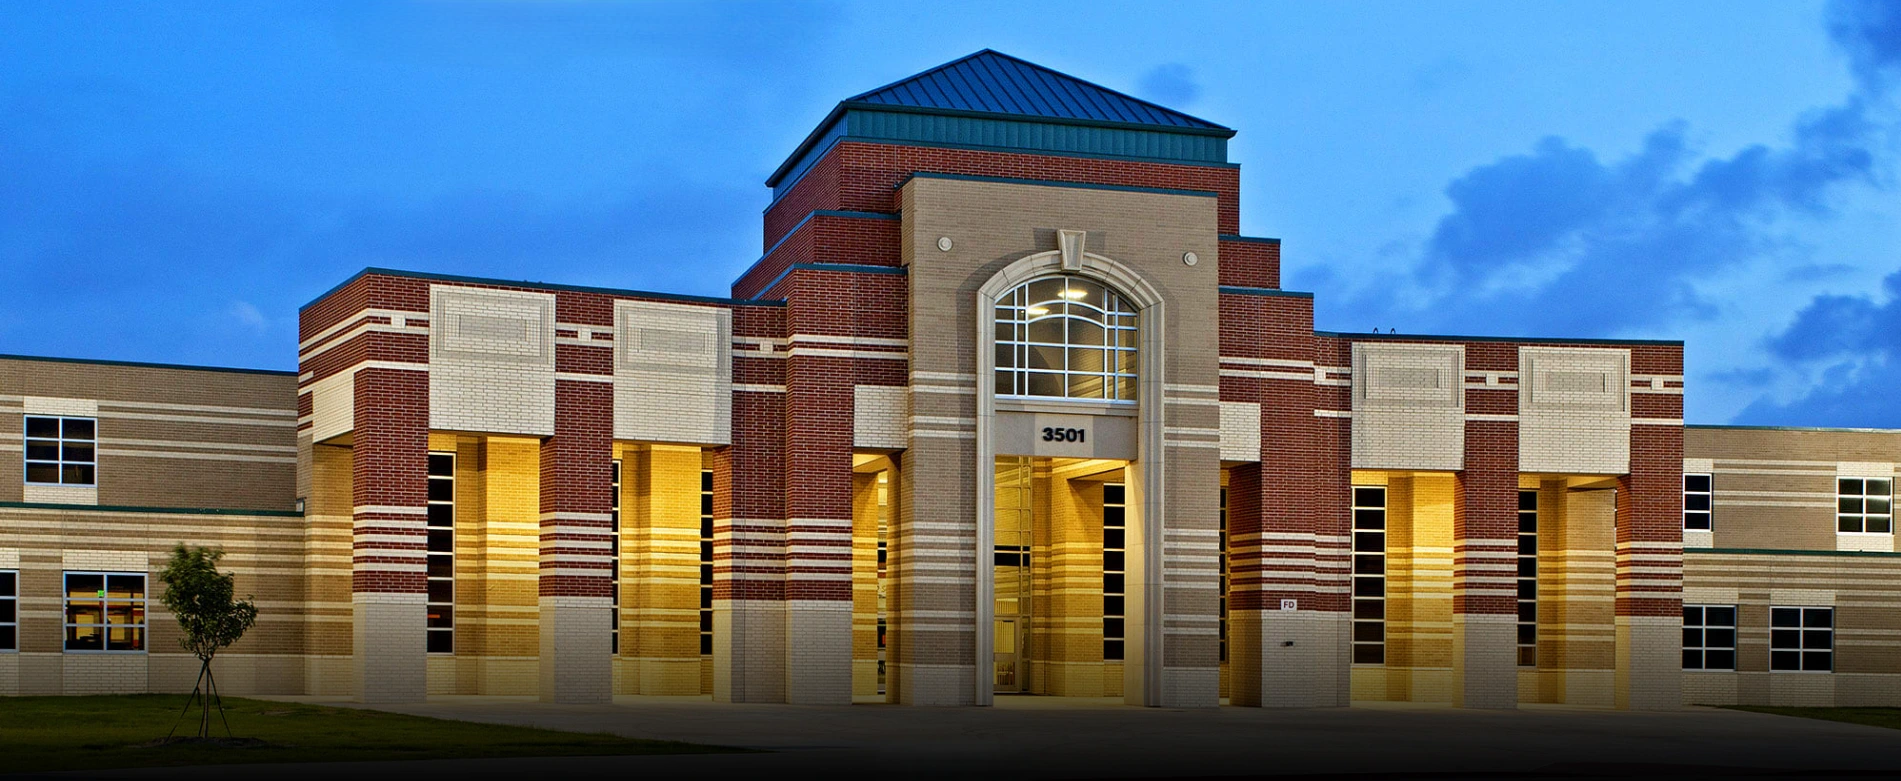
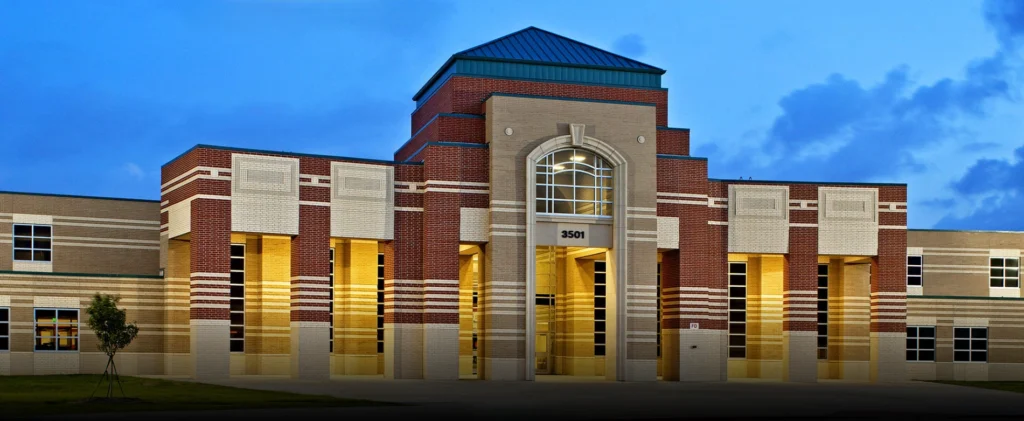
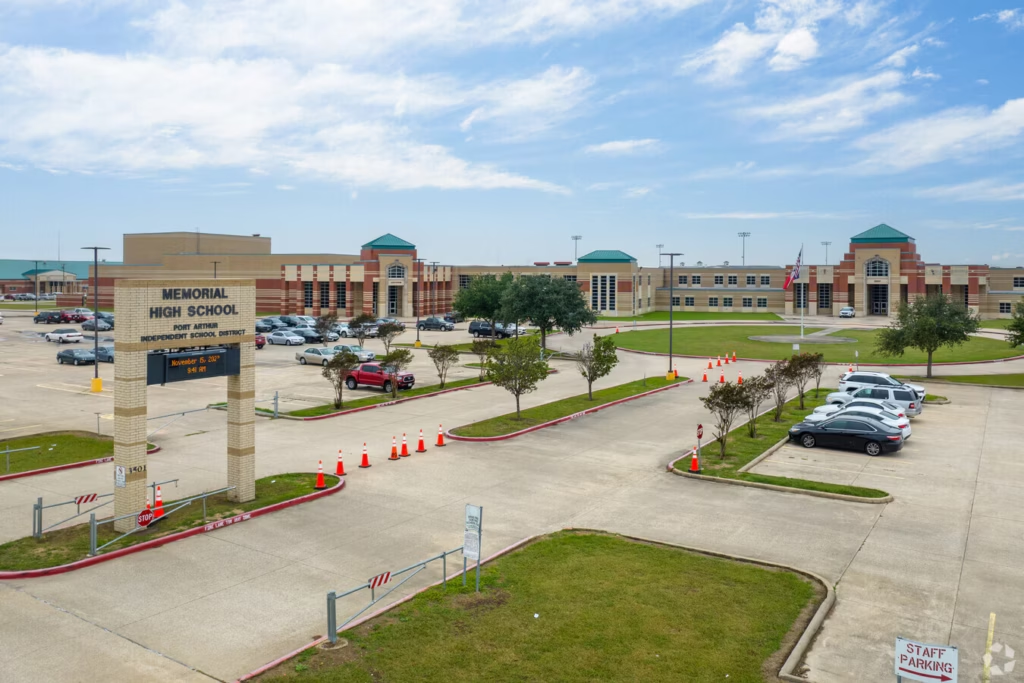
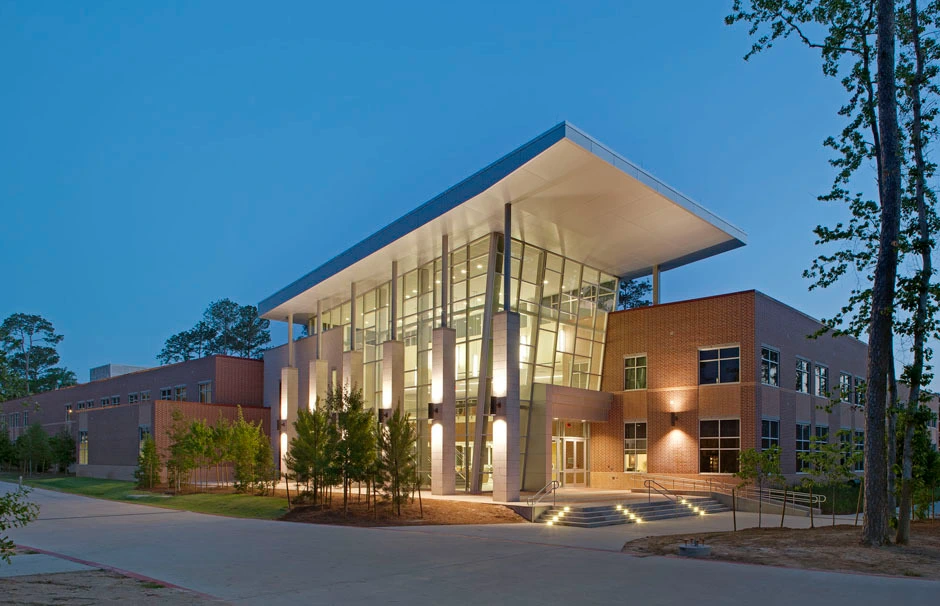
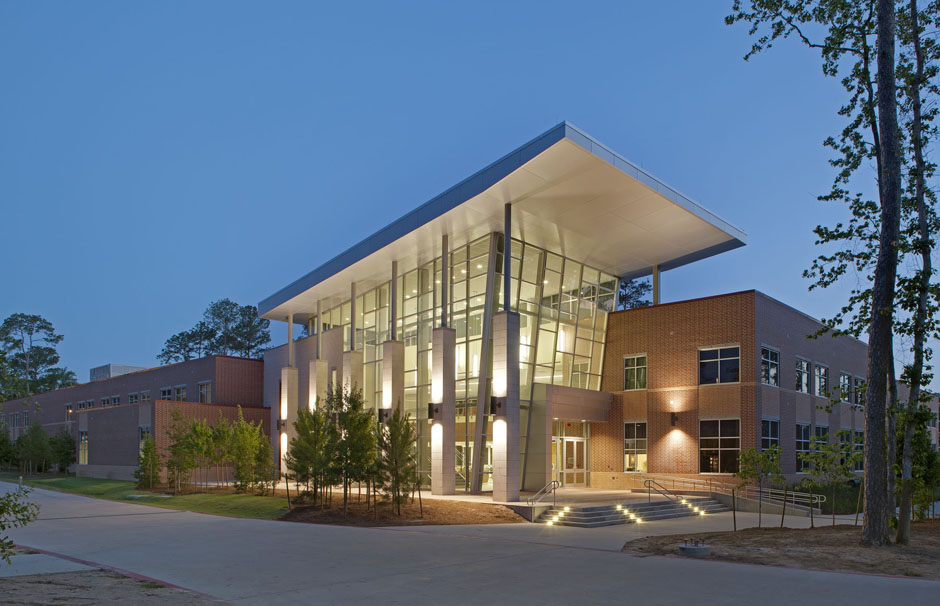
The Memorial High School Career and Technical Education (CTE) Building is a new 61,374 – square – foot facility designed to support a diverse range of vocational and technical programs, including welding, auto collision, machine shop, building trades, automotive technology, cosmetology, engineering CAD, media technology, dentistry, dining and hospitality, and ROTC training.
The site de sign incorporates code – compliant parking, a continuous driveway connecting to the adjacent high school, and wetland areas developed in accordance with U.S. Army Corps of Engineers guidelines. Architectural features include a prominent entrance canopy and a covered linkway to enhance circulation between buildings. This project required comprehensive coordination of site planning, programming, and construction to deliver a flexible, modern learning environment that meets both educational and regulatory standards.
Past Experience: This project represents past experience of Kafil Jamil, Principal at KJ Architects LLC.
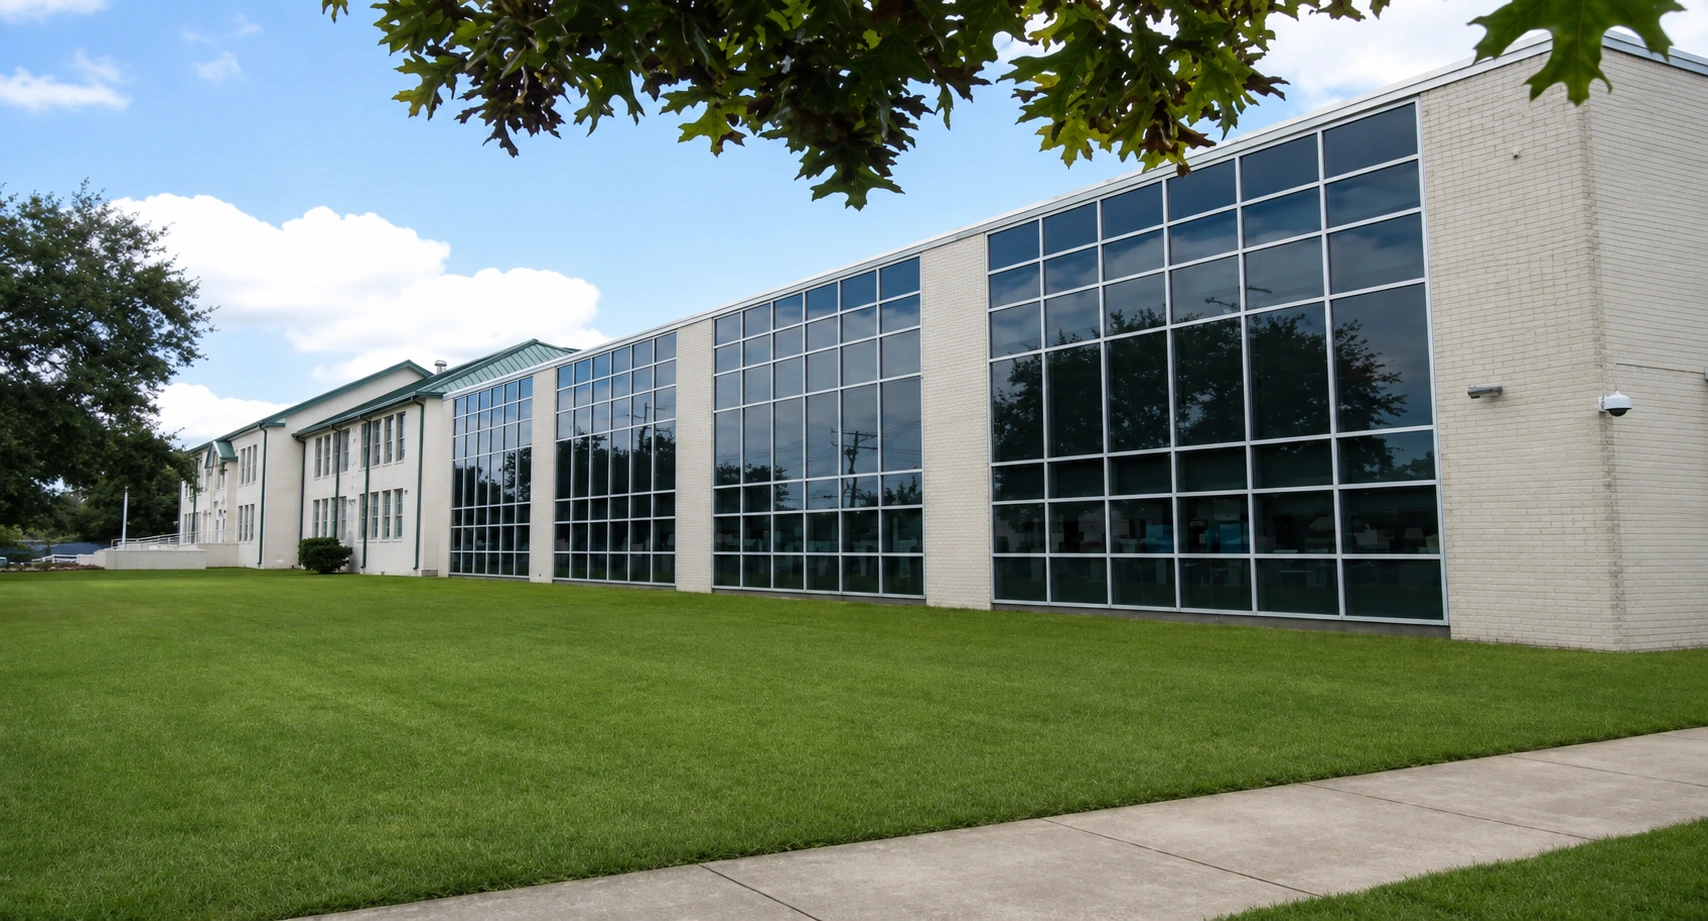
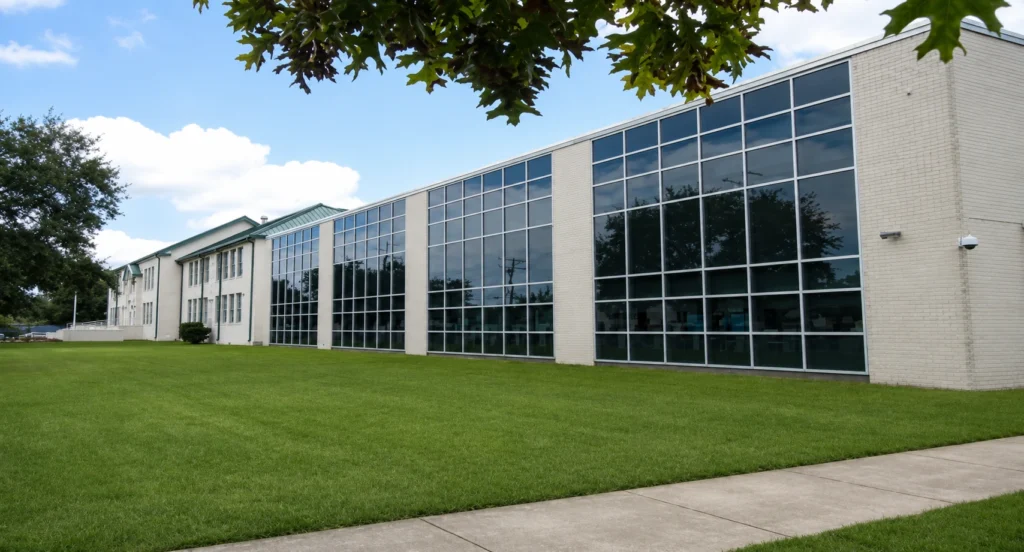
The conversion of the former Memorial 9th Grade Center into Abraham Lincoln Middle School transformed the campus into a K – 8 facility through extensive renovations and new construction. The project scope included demolition of a fire – damaged building, major interior renovations, and the addition of a new 12,000 – square – foot wing. A 10,321 – square – foot swimming pool was repurposed into an auxiliary gymnasium, complementing renovations to a 27,000 – square – foot competition gym.
Additional improvements included HVAC system upgrades, rep lacement of exterior glazing, ADA enhancements with ramps and elevators, hazardous material remediation, and upgrades to science and computer labs. Site work featured new parking areas, bus drop – off zones, canopies, and accessible circulation paths. Delive red on schedule and within the $17 million budget, the project successfully reimagined the campus to meet evolving educational needs while enhancing accessibility and functionality.
Past Experience: This project represents past experience of Kafil Jamil, Principal at KJ Architects LLC.
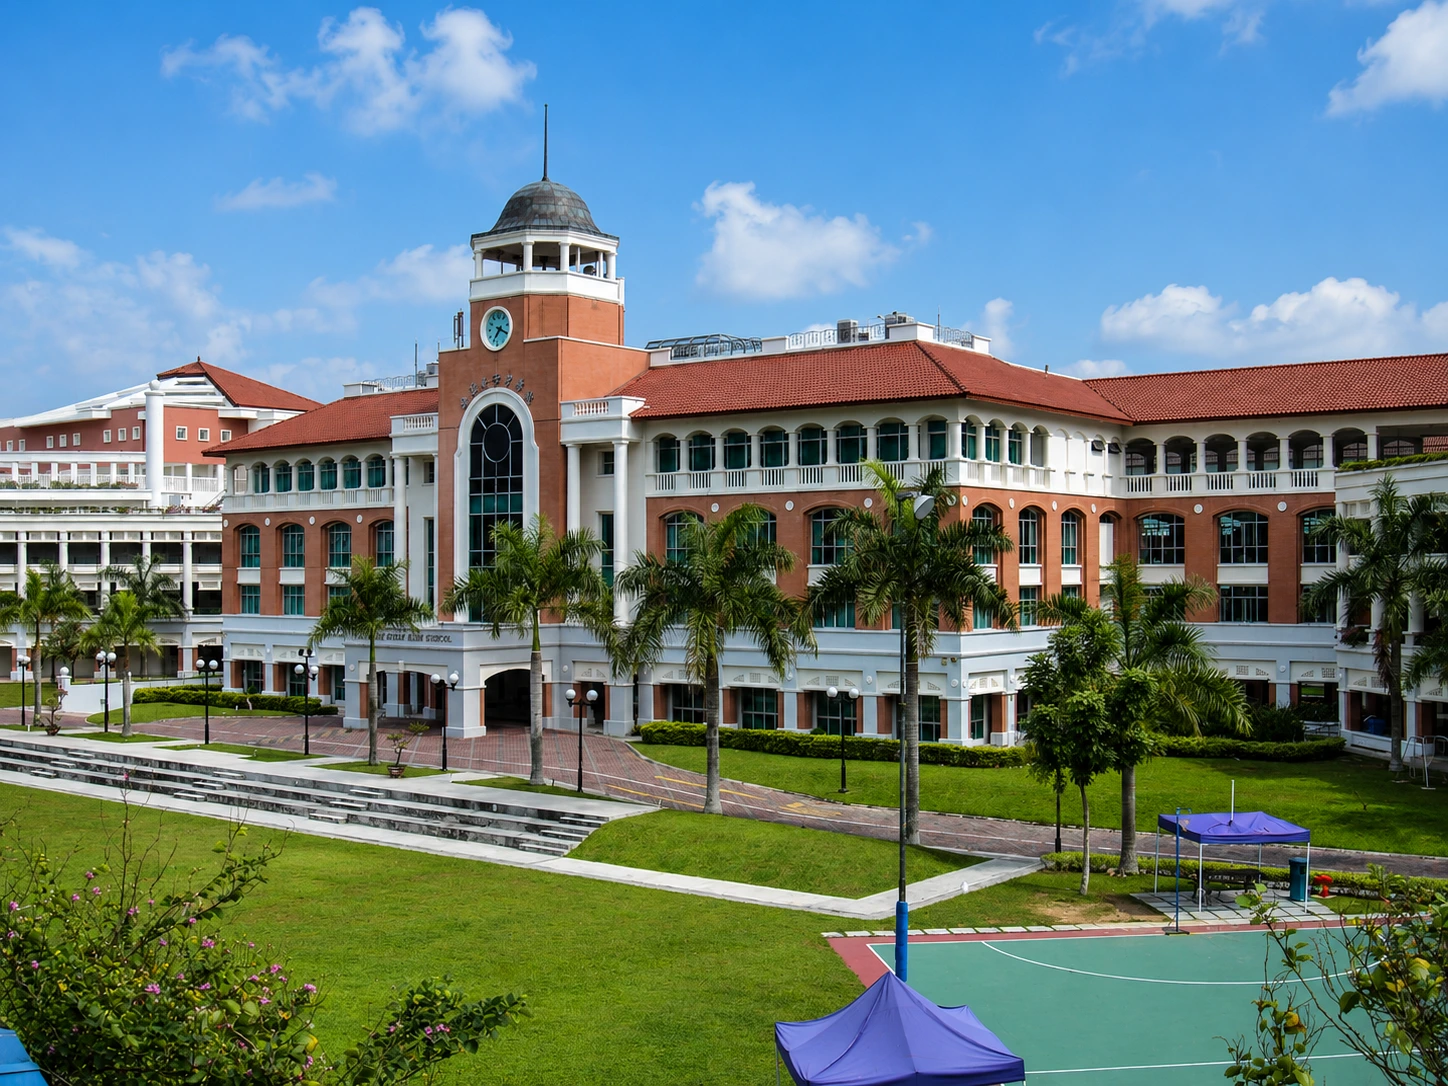
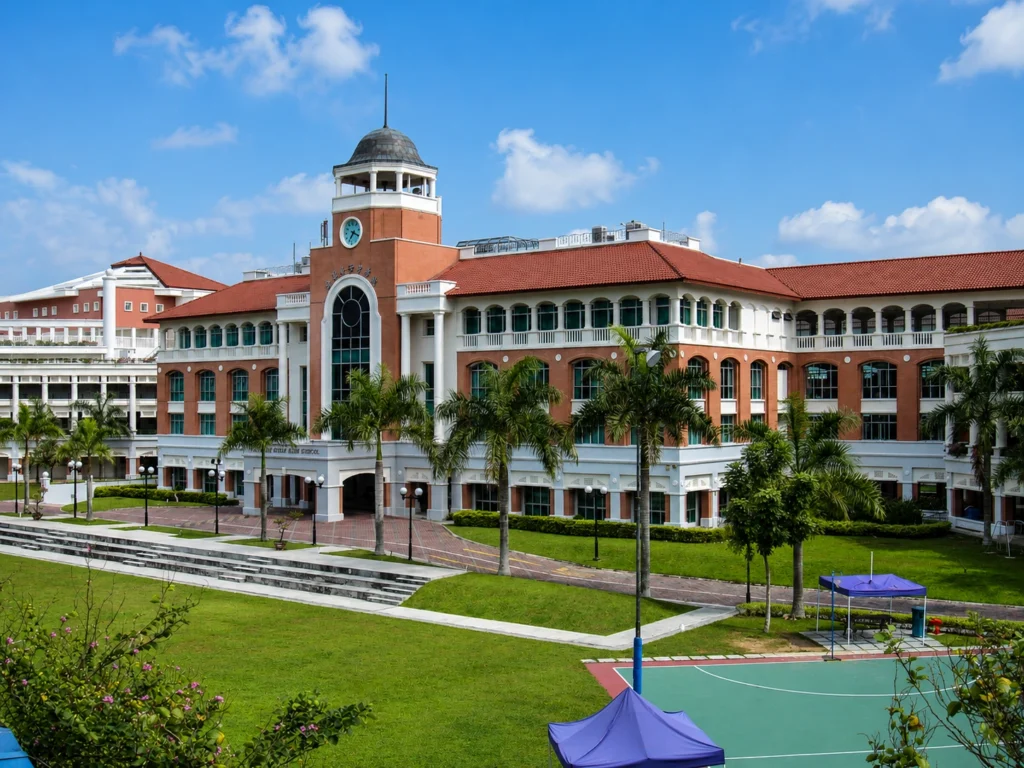
The project involves the development of a new campus for Nanyang Girls ’ High School, a prestigious educ ational institution in Singapore. Designed as a comprehensive, modern learning environment, the new campus expands academic capacity while providing enhanced facilities that support contemporary teaching methods, student engagement, and campus life. The de velopment represents a major institutional project with a construction value exceeding $40 million.
The scope of work included the delivery of new academic buildings and supporting facilities, along with coordinated architectural planning to ensure functional efficiency, durability, and long – term adaptability. The campus was designed and executed to meet high standards for educational environments, integrating classrooms, support spaces, and shared amenities into a cohesive and efficient layout.
A key focus of the project was the coordination of architectural works during construction, ensuring alignment between design intent and field execution. This included managing architectural documentation, coordinating with consultants and specialist subcontractors, and supporting the resolution of site conditions to maintain quality and consistency throughout construction.
Close collaboration was maintained with consultants, engineers, and regulatory authorities throughout the project to support approvals, compliance reviews, and construction coordination. The project was delivered in accordance with applicable building codes and institutional requirements, ensuring a high – quality educational facility that meets the long – term needs of the school community.
Past Experience: This project represents past experience of Kafil Jamil, Principal at KJ Architects LLC.