Cypress Islamic Center

Cypress, TX

Project Description

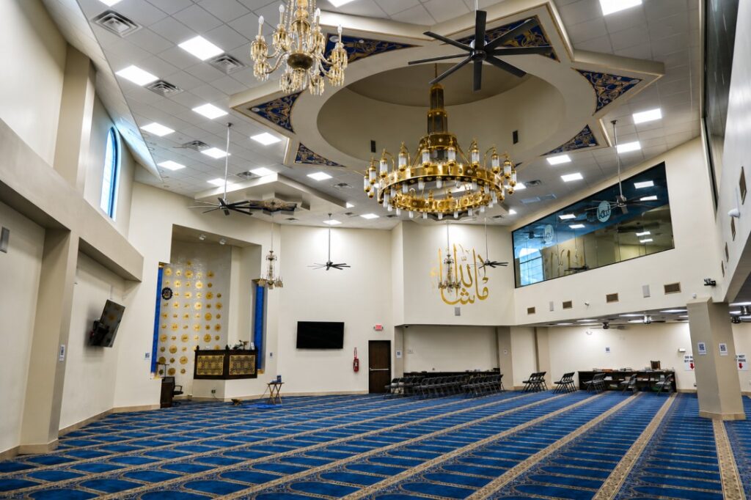
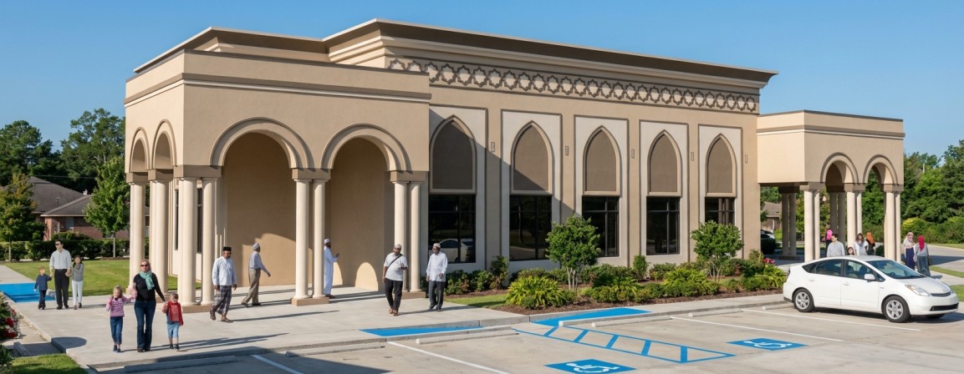
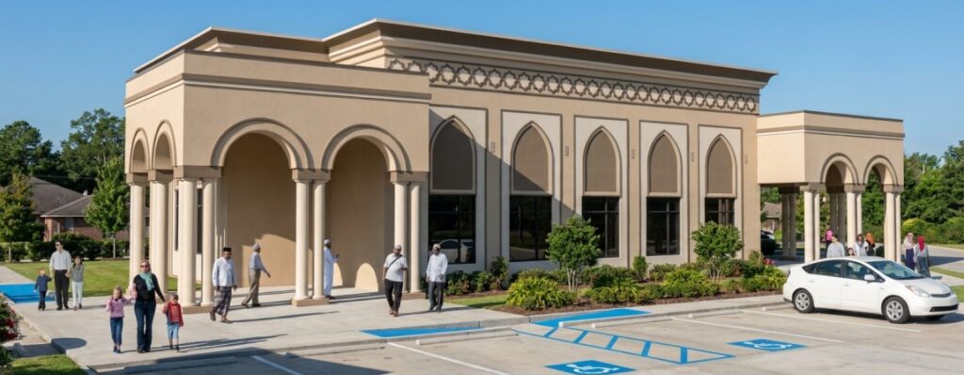
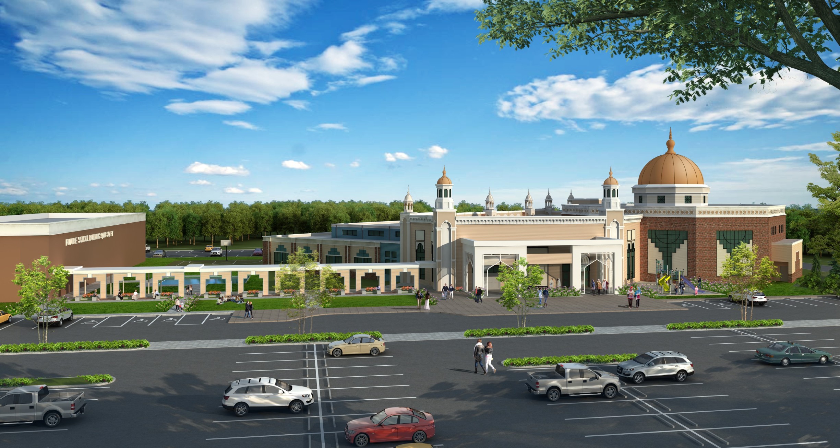
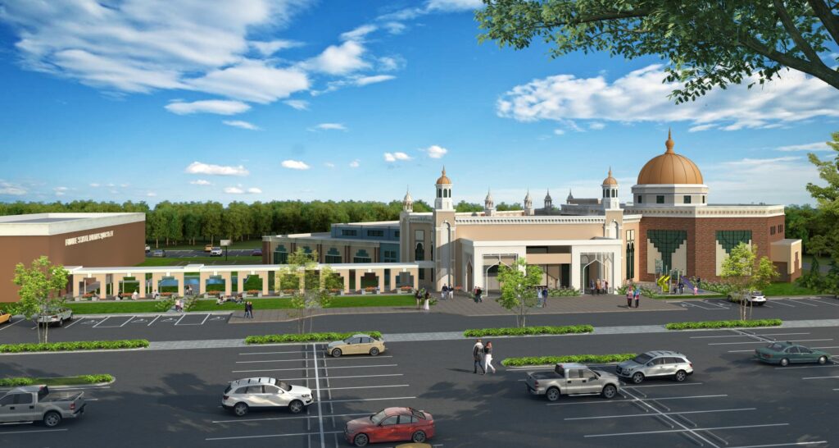
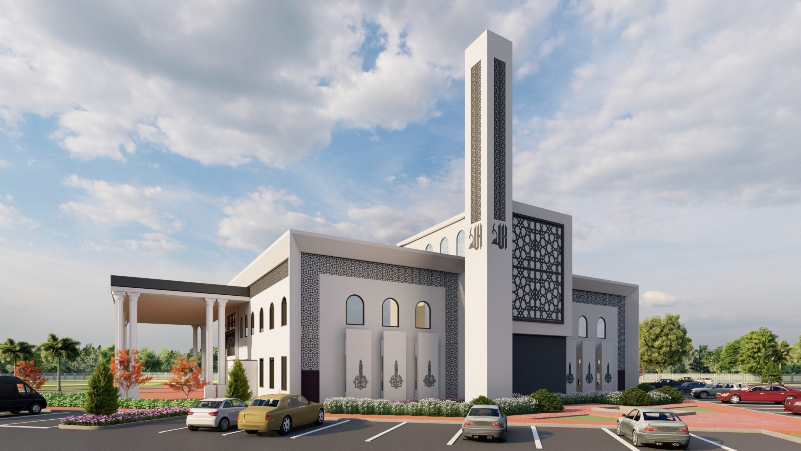
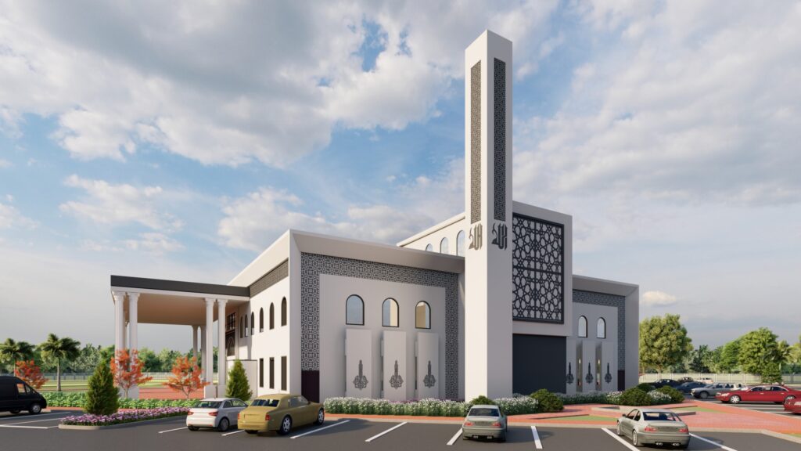
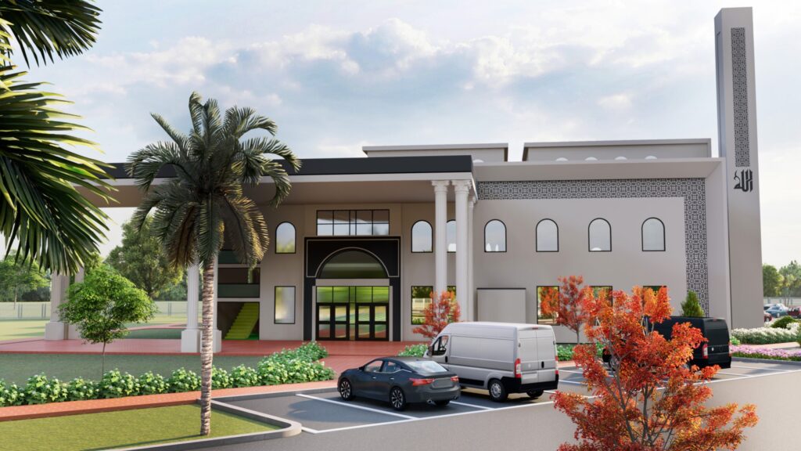
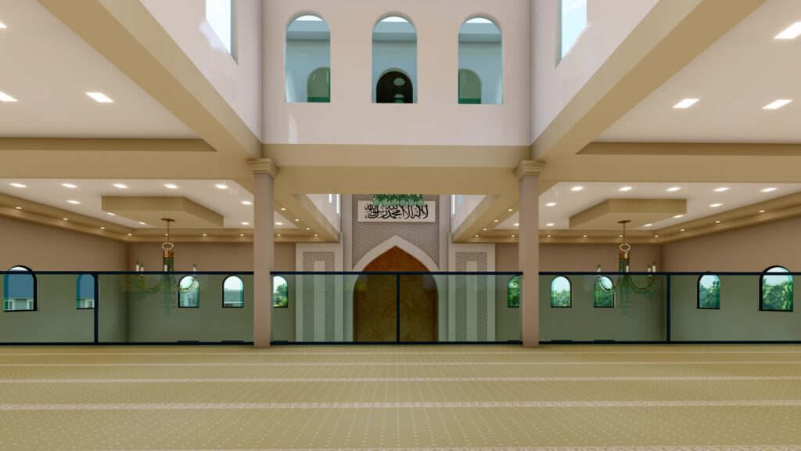
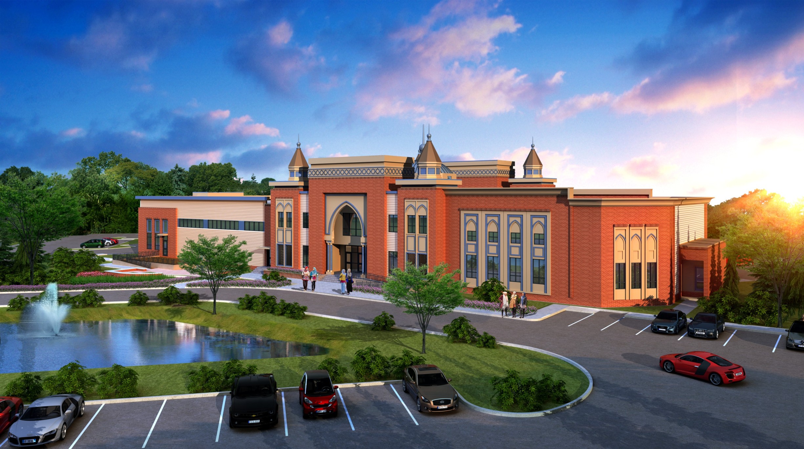
Cypress Islamic Center is a 31,000 sq. ft., two-story facility designed to serve as a comprehensive religious, educational, and community hub. The project features a 13,000 sq. ft.multipurpose social hall with a basketball court, a two-story community prayer hall, dedicated school spaces, and a library. The design emphasizes functionality, circulation, and flexibility, allowing the facility to accommodate a variety of programs and community activities. Currently under construction, the project aims to provide a modern, cohesive environment that supports worship, education, and social engagement for the local community.
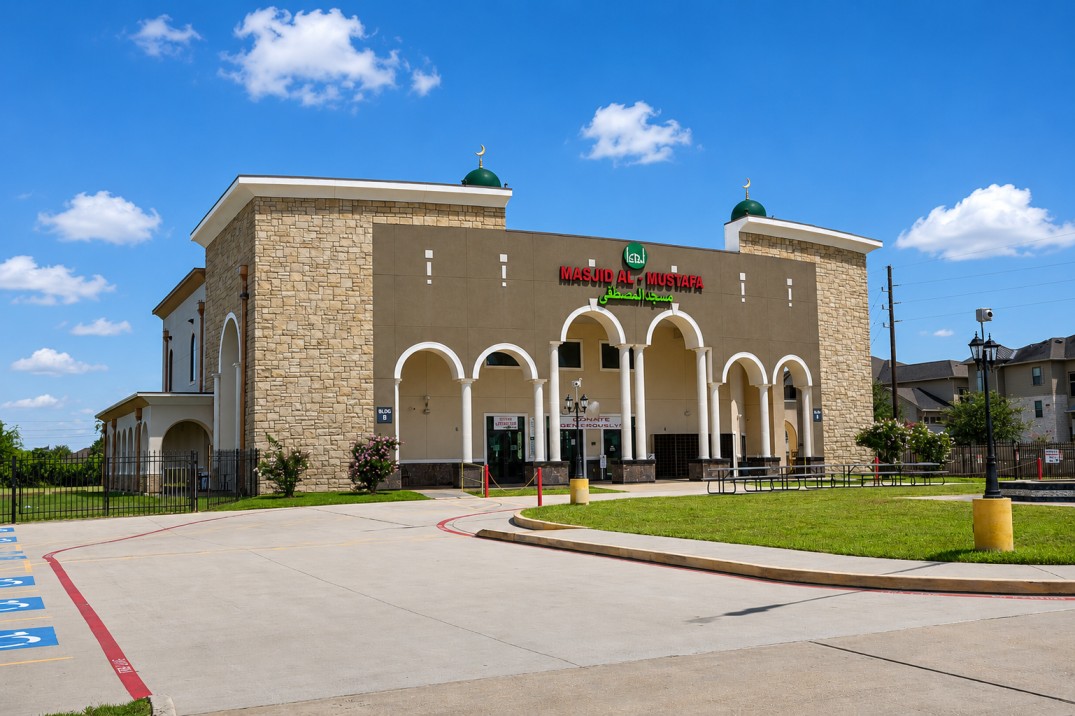
Masjid Al Mustafa

Houston, TX

Project Description

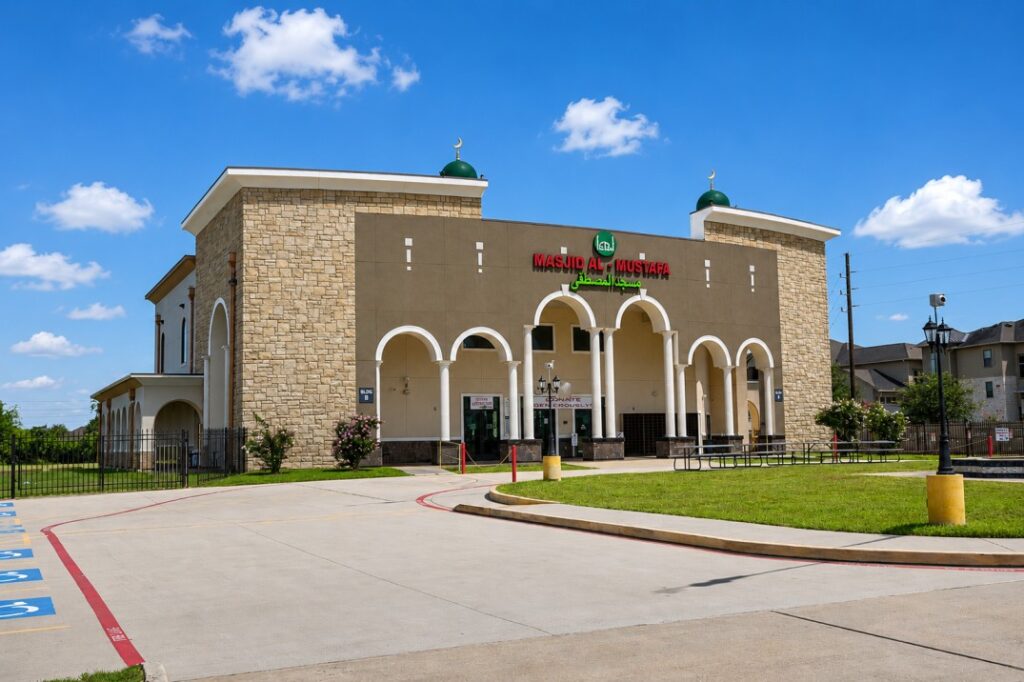
Masjid Al Mustafa is a 14,000 sq. ft., two-story mosque designed to serve the community with functional, welcoming, and aesthetically cohesive spaces. The work included the completion of architectural design for both the building envelope and interior spaces, ensuring code compliance, accessibility, and integration of mechanical, electrical, and plumbing systems. Permitting and coordination with regulatory authorities were also completed, successfully bringing the project to full completion. The mosque provides a modern, flexible environment for worship and community gatherings while maintaining harmony with its surrounding context.

Muadh Ibn Jabal Community Center

Middlegurs, NC

Project Description

Muadh Ibn Jabal Community Center is a 6,000 sq. ft. community facility designed to accommodate religious, educational, and community activities. The building program includes a mosque prayer space, a multipurpose hall, and five classrooms to support gatherings, learning, and community engagement. The structure utilizes a pre-engineered framing system to provide construction efficiency and cost effectiveness while maintaining flexibility in interior space planning. Exterior finishes consist of stucco and brick, creating a durable and cohesive architectural appearance, while a TPO roofing system was selected to enhance long-term performance and minimize maintenance requirements.

Kingwood Islamic Center

Porter, TX

Project Description

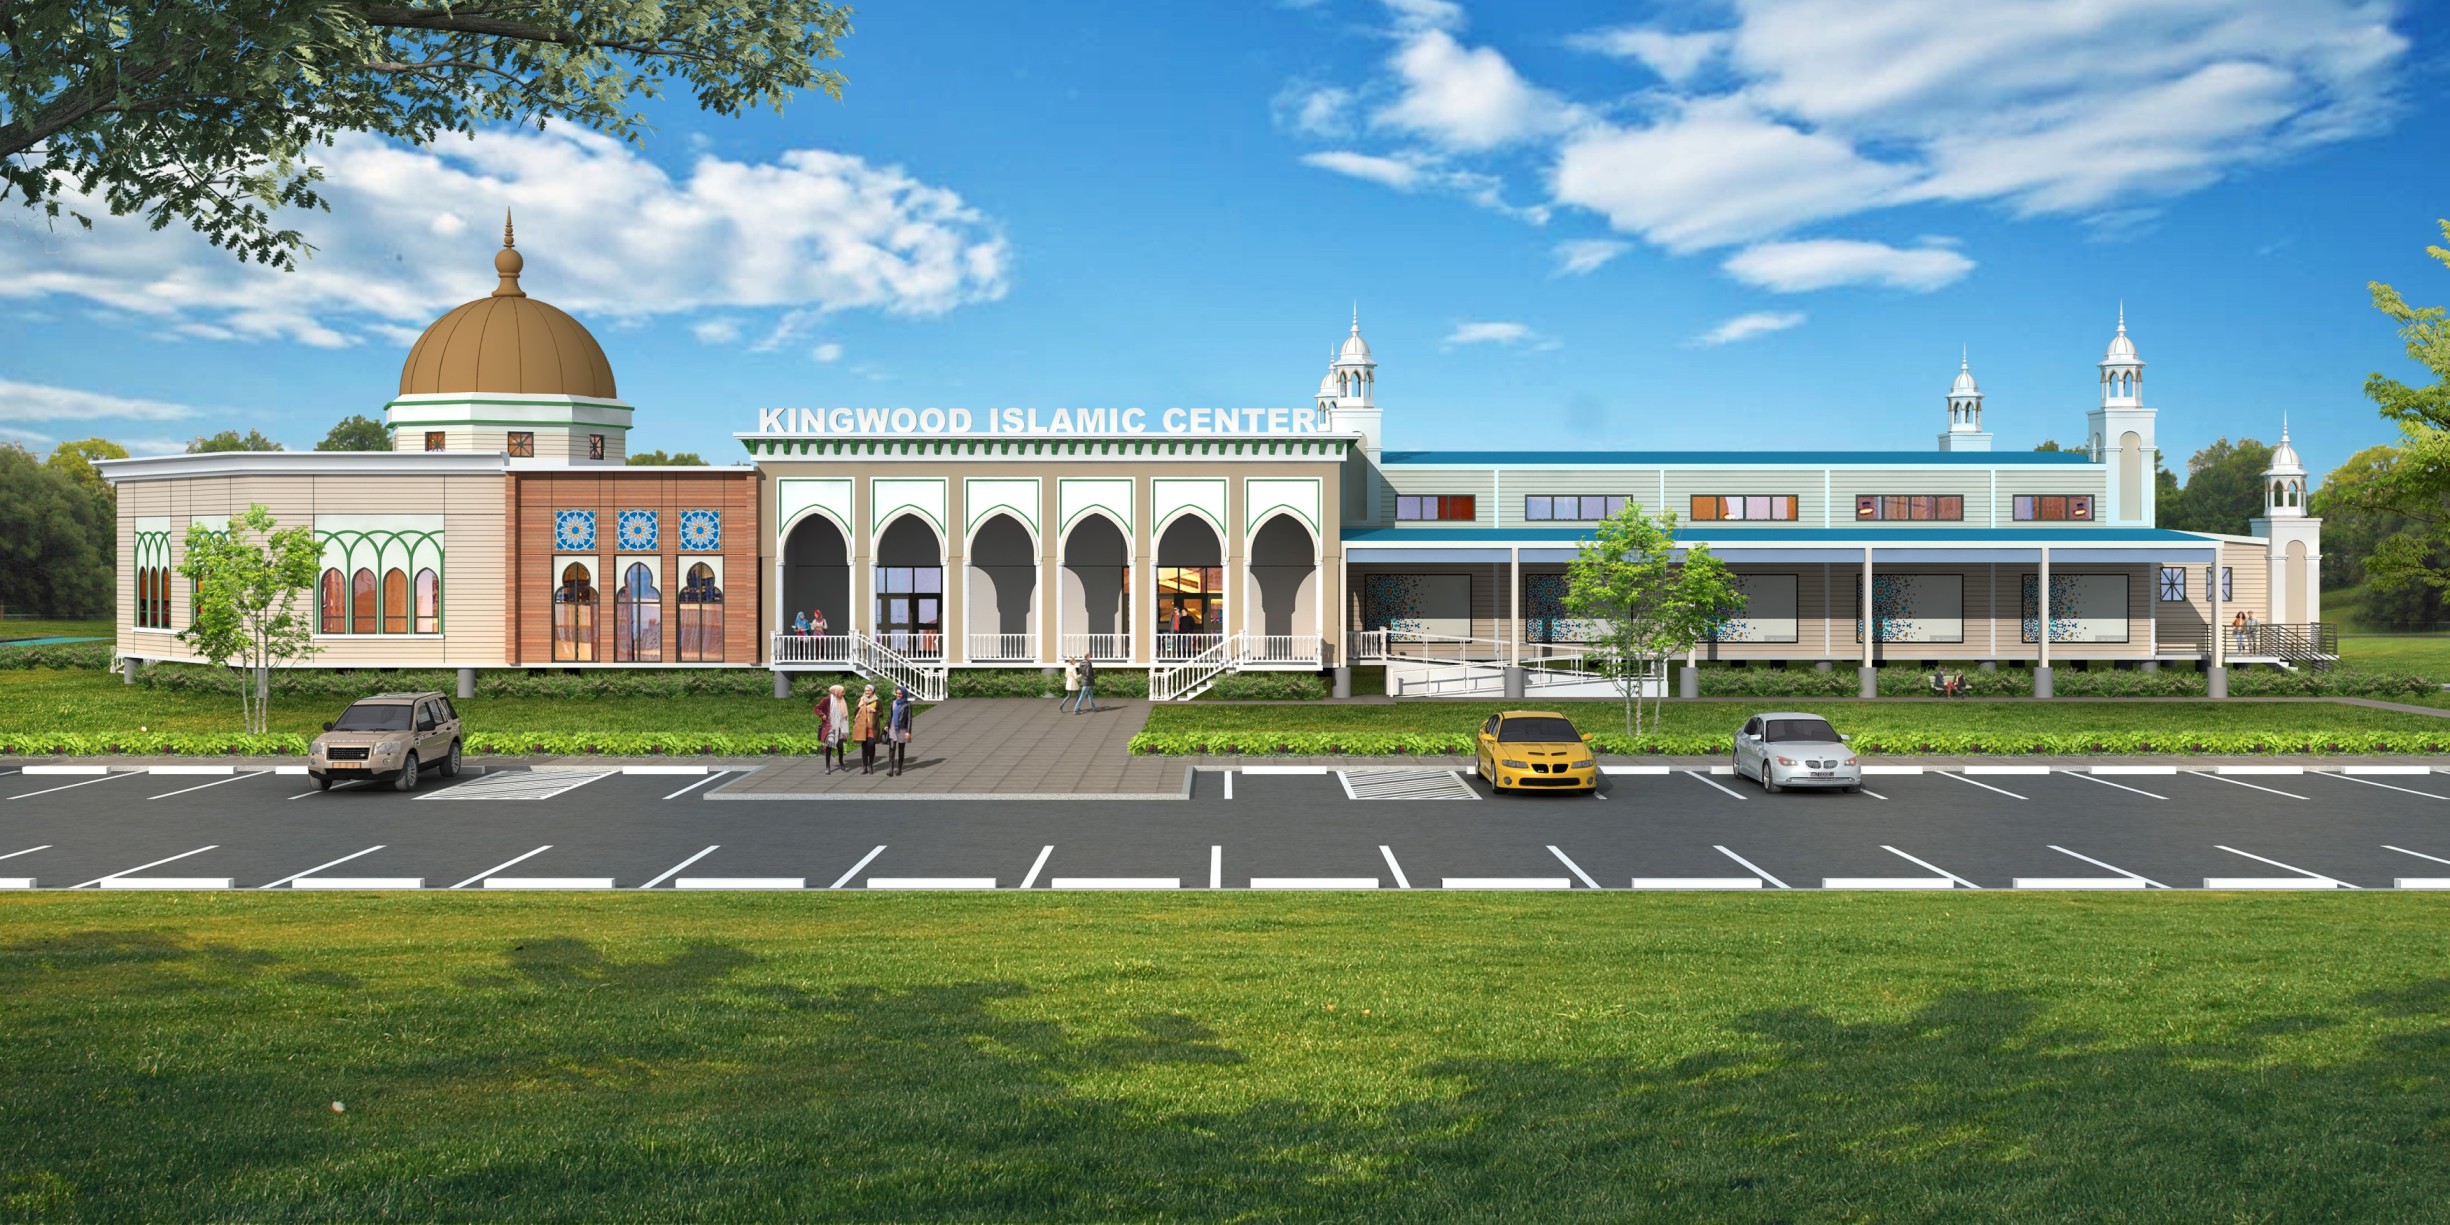
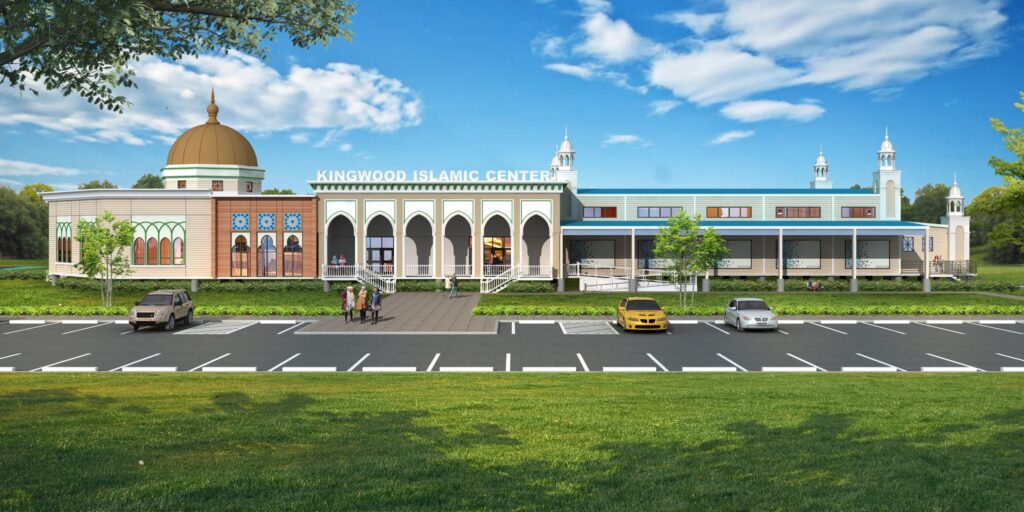
Kingwood Islamic Center is located on a 3.5 – acre site, with portions within floodway and flood plain zones, requiring raised building elevations as well as comprehensive hydraulic and hydrology studies to meet regulatory requirements. The project program includes a 7,000 sq. ft. multipurpose basketball court, a 9,500 sq. ft. prayer hall, and supporting facilities to serve both religious and community activities. Designed for functionality, accessibility, and flexibility, thecenter will provide a cohesive environment for worship, education, and recreation. The project is currently under construction and incorporates careful planning to address site constraints while delivering a safe and welcoming space for the community.

Humble Islamic Center

Humble, TX

Project Description

Humble Islamic Center is a 39,800 sq. ft. community and religious complex situated on a 12-acre site, designed to serve a diverse range of worship, educational, and community activities. The facility includes a main mosque and prayer hall, a multipurpose basketball court, a library, conference hall, interfaith and dawah spaces, an athletic center, a youth lounge, and a large warming kitchen. The design emphasizes functionality, accessibility, and flexibility, providing spaces that accommodate both religious and community needs. The project is currently under construction and aims to deliver a cohesive, welcoming environment that supports spiritual, educational, and social engagement for the surrounding community.

ISGH Funeral Home

Houston , TX

Project Description

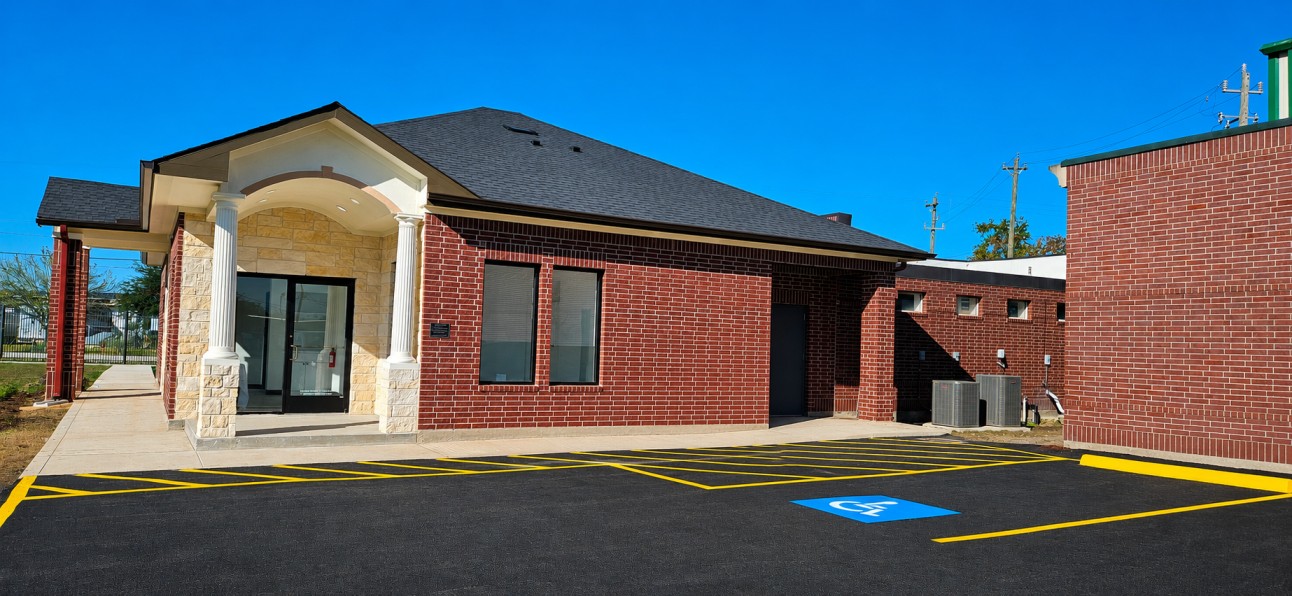
ISGH Funeral Home involves the renovation and expansion of an existing facility to enhance functionality, accessibility, and aesthetic quality. The project addresses water-damage repairs, interior upgrades, improved lighting, landscaping, and site access paving. A 950 sq. ft. addition was included to provide new storage, a cooler room, a family waiting area with restroom, offices, and a viewing space. The project also incorporated a new electrical service to meet current code and state requirements, ensuring the facility provides a safe, welcoming, and fully functional environment for families and staff.

ISGH Masjid At – Taqwa

Houston, TX

Project Description

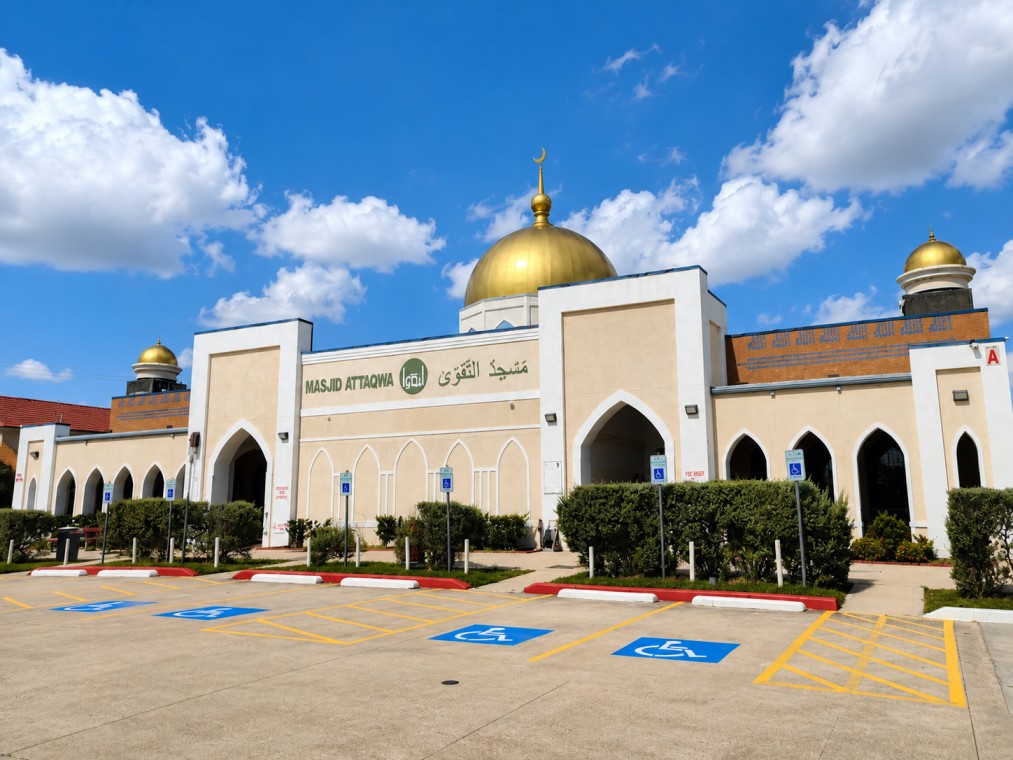
ISGH Masjid At-Taqwa included the construction of an 11,000 sq. ft. Community Hall addition along with 10,000 sq. ft. of interior demolition and renovation to expand and improve the existing men’s and women’s prayer halls. The project focused on enhancing capacity, circulation, and functionality while seamlessly integrating new spaces with the existing mosque structure. Careful attention to architectural details ensured that the addition complemented the original building, creating a cohesive, flexible environment for both worship and community activities.

Pearland Islamic Center

Pearland , TX

Project Descriptions

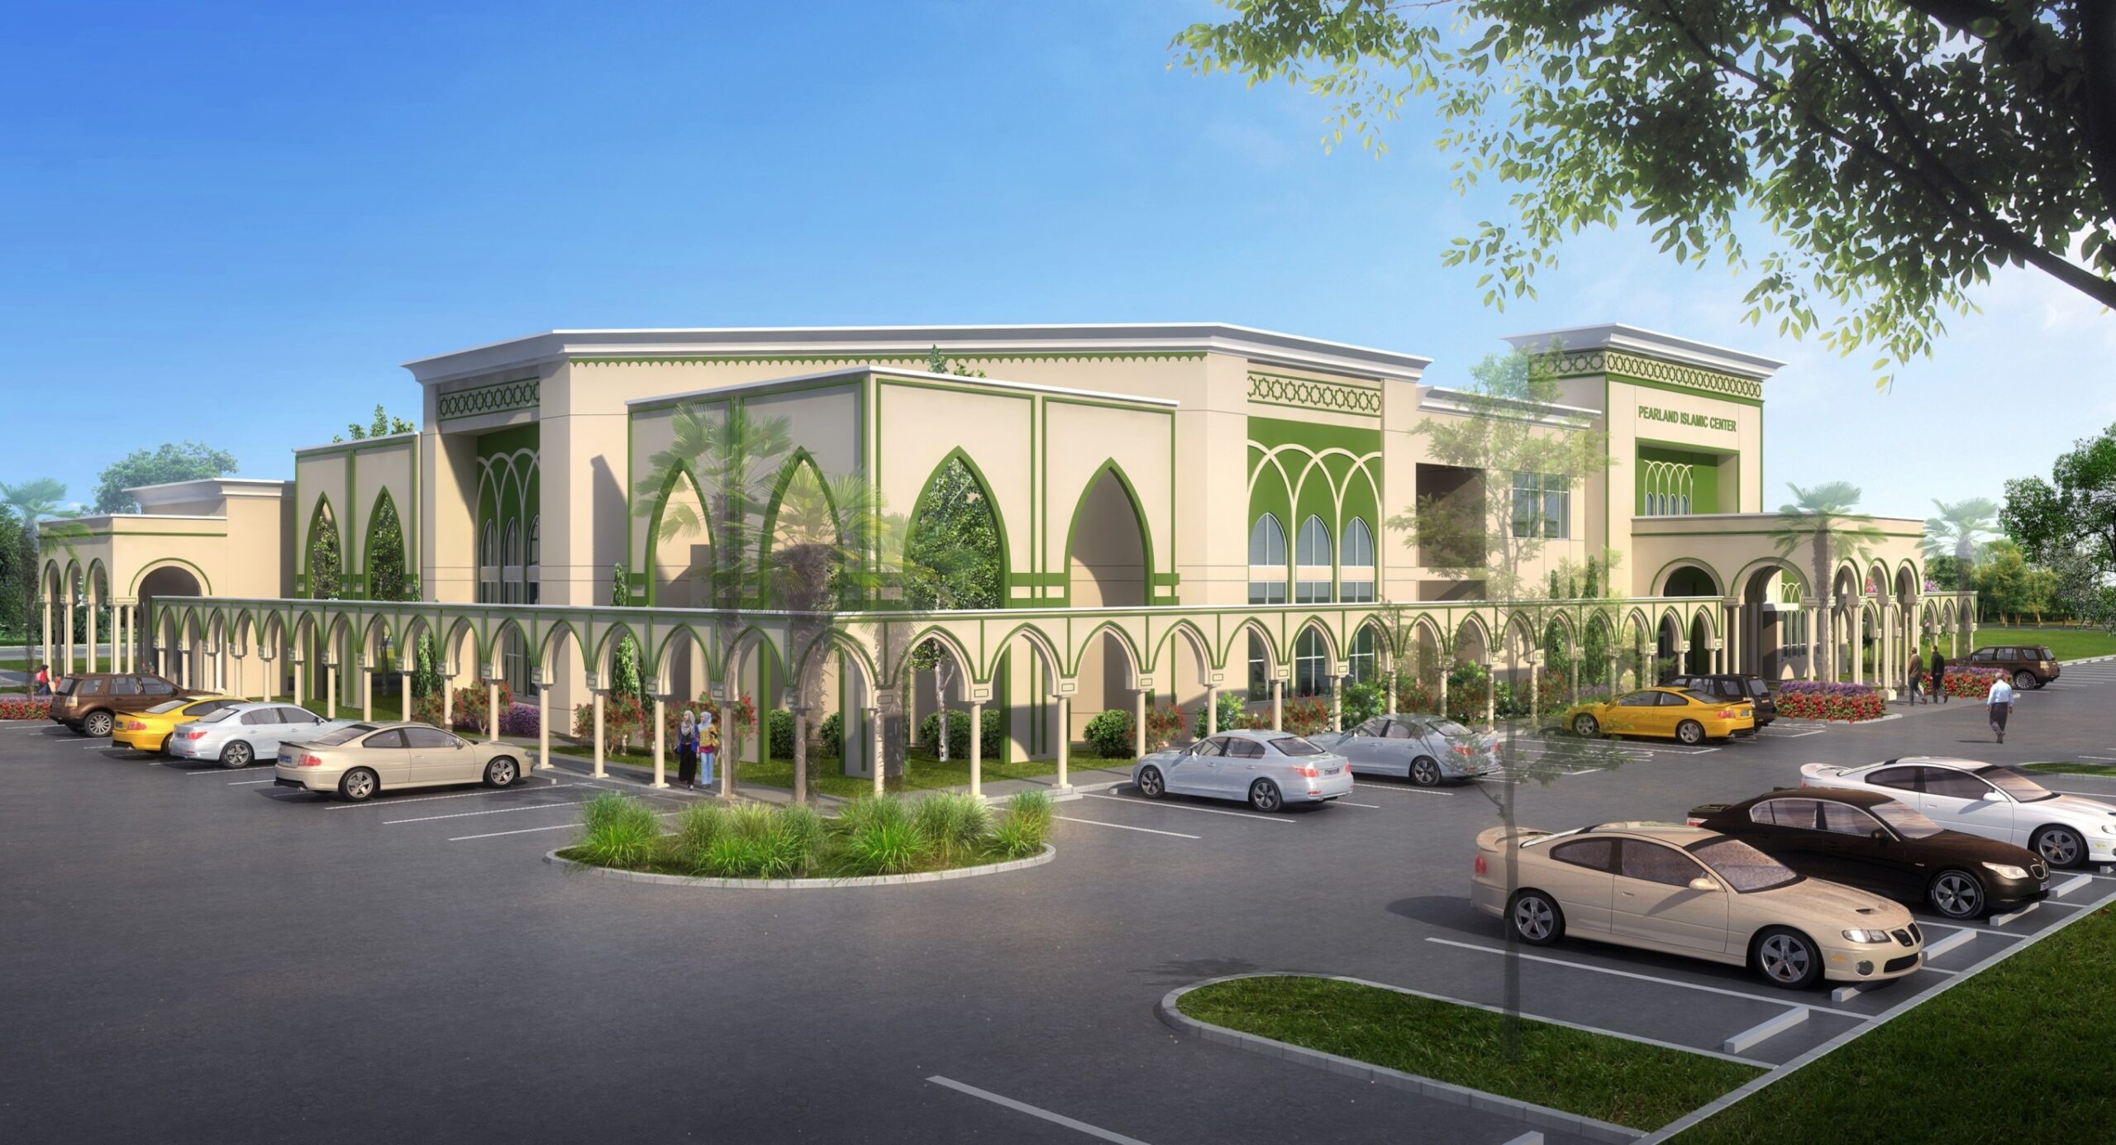
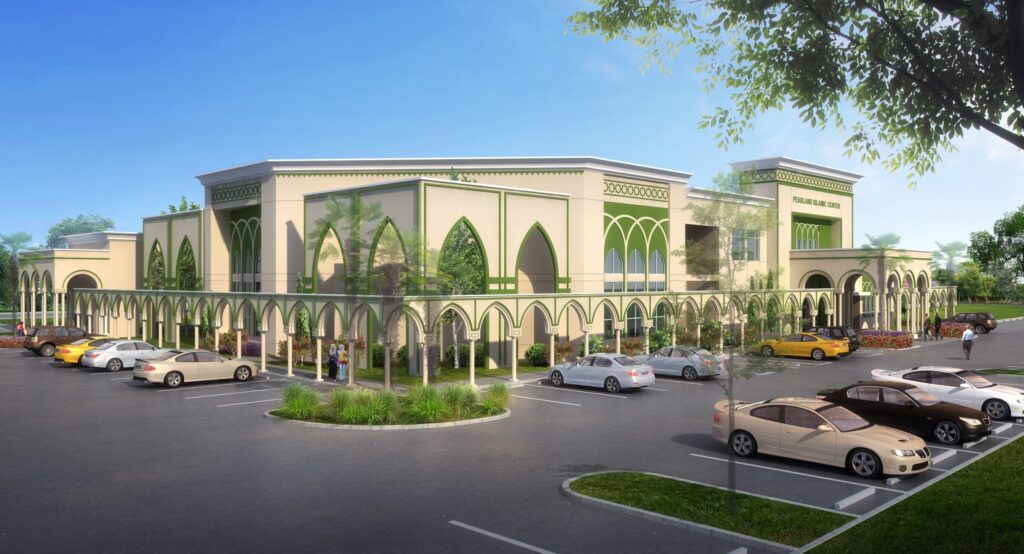
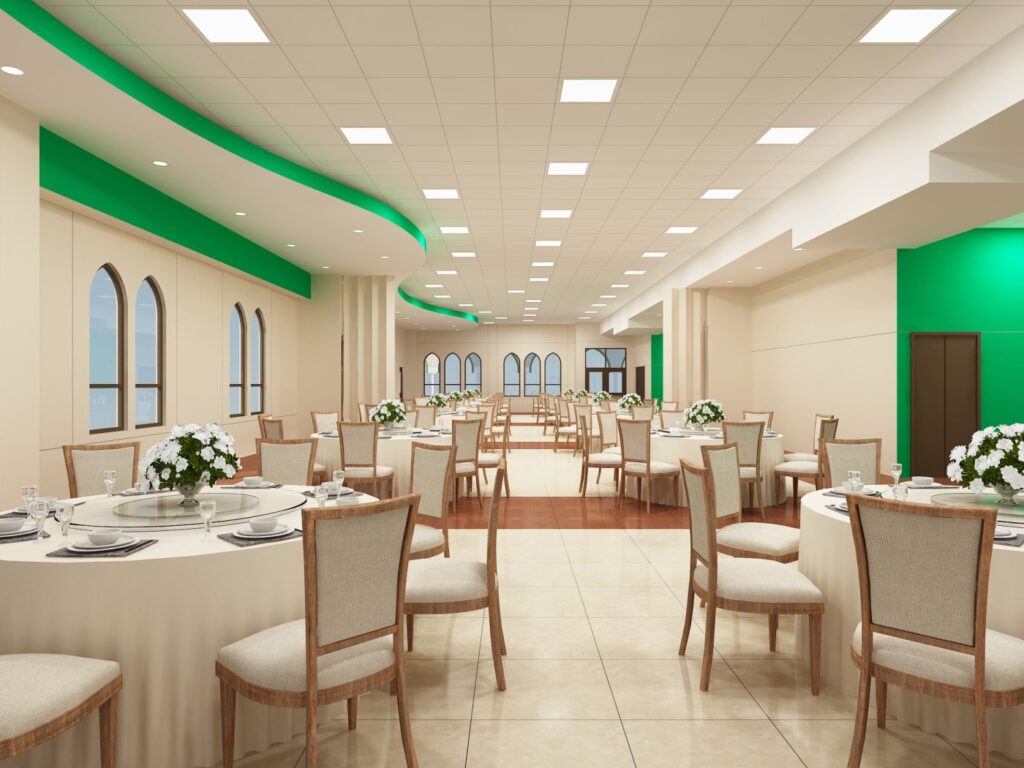
Pearland Islamic Center is a 26,000 sq. ft., two-story mosque and community hall designed to support the growing needs of the local community. The facility integrates dedicated prayer spaces with flexible community areas, allowing the building to accommodate religious services, educational programs, and social gatherings. The design emphasizes clear circulation, functional organization, and a cohesive architectural expression that unifies worship and community activities. Supporting amenities are thoughtfully incorporated to enhance accessibility and usability, creating a welcoming environment that serves both spiritual and community-oriented purposes.

Princeton Islamic Center

Princeton, TX

Project Description

Princeton Islamic Center is a new mosque and community facility currently in the permitting phase. The building is designed to accommodate religious, educational, and community activities while allowing for future growth and expansion. The design emphasizes functional circulation, flexible spaces, and integration of prayer, learning, and community areas within a cohesive architectural form, creating a welcoming and adaptable environment for the local community.
Al Huda Islamic Center – Residence

Katy, TX

Project Description

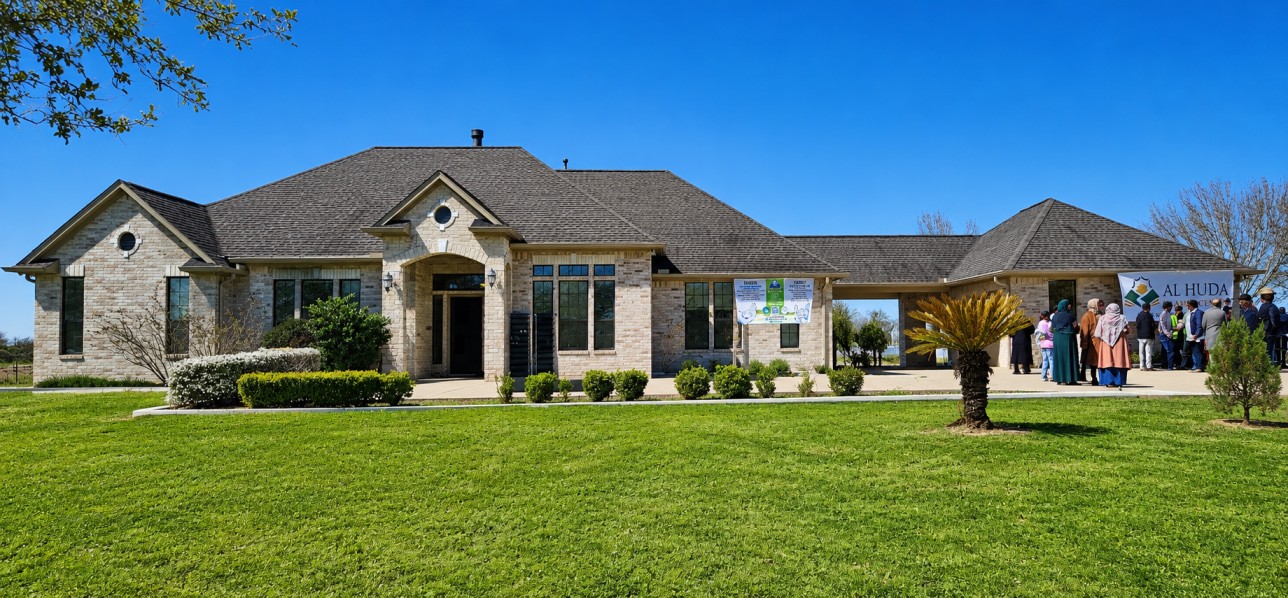
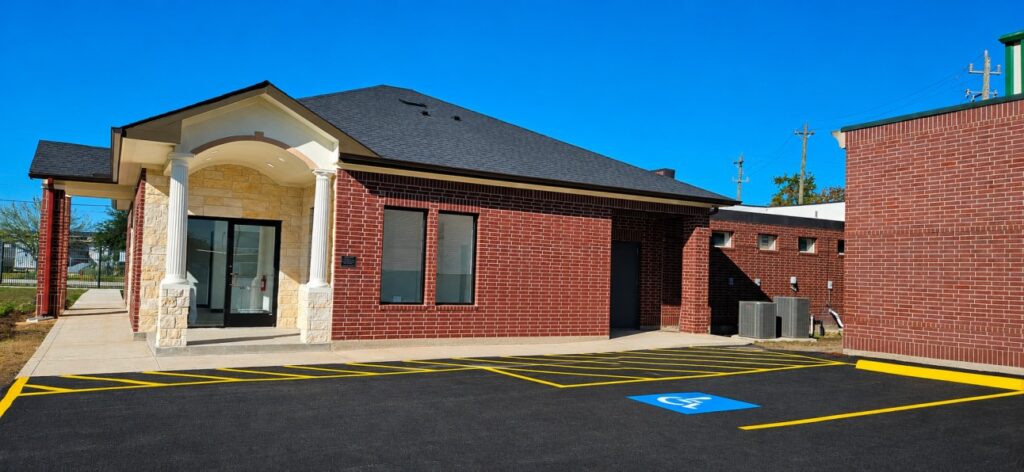
Conversion of an existing residential building into a 34,000 sq. ft. prayer hall in Katy, Texas. The design transformed the original residential layout into a functional religious facility, accommodating large congregations while providing supporting spaces for community activities. The renovation included reconfiguring interior spaces, improving circulation, and ensuring compliance with applicable building codes for assembly occupancy. The project successfully balanced functionality, accessibility, and the spiritual needs of the community within a cohesive architectural environment.