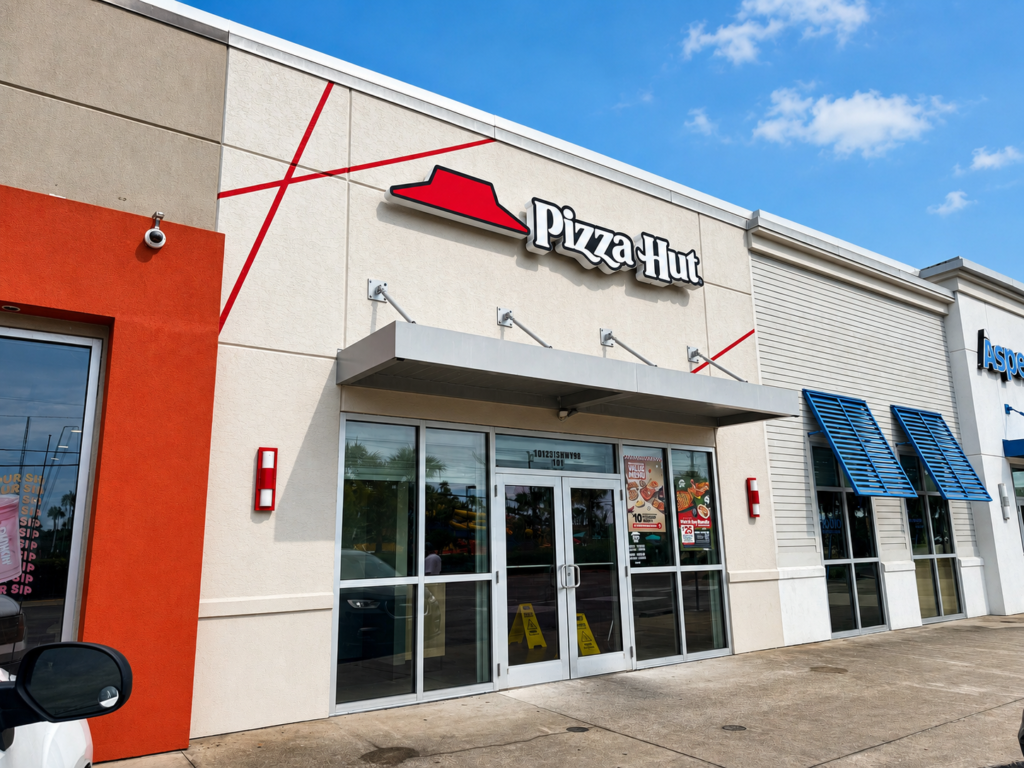
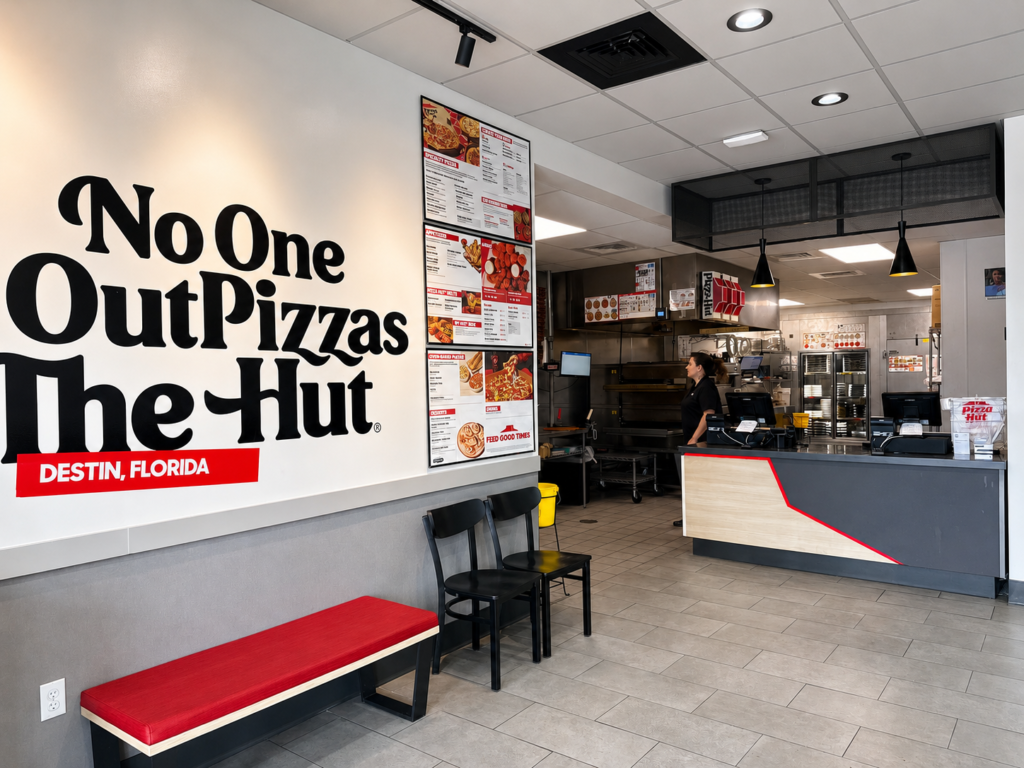
Pizza Hut

Destin, Florida

Project Description

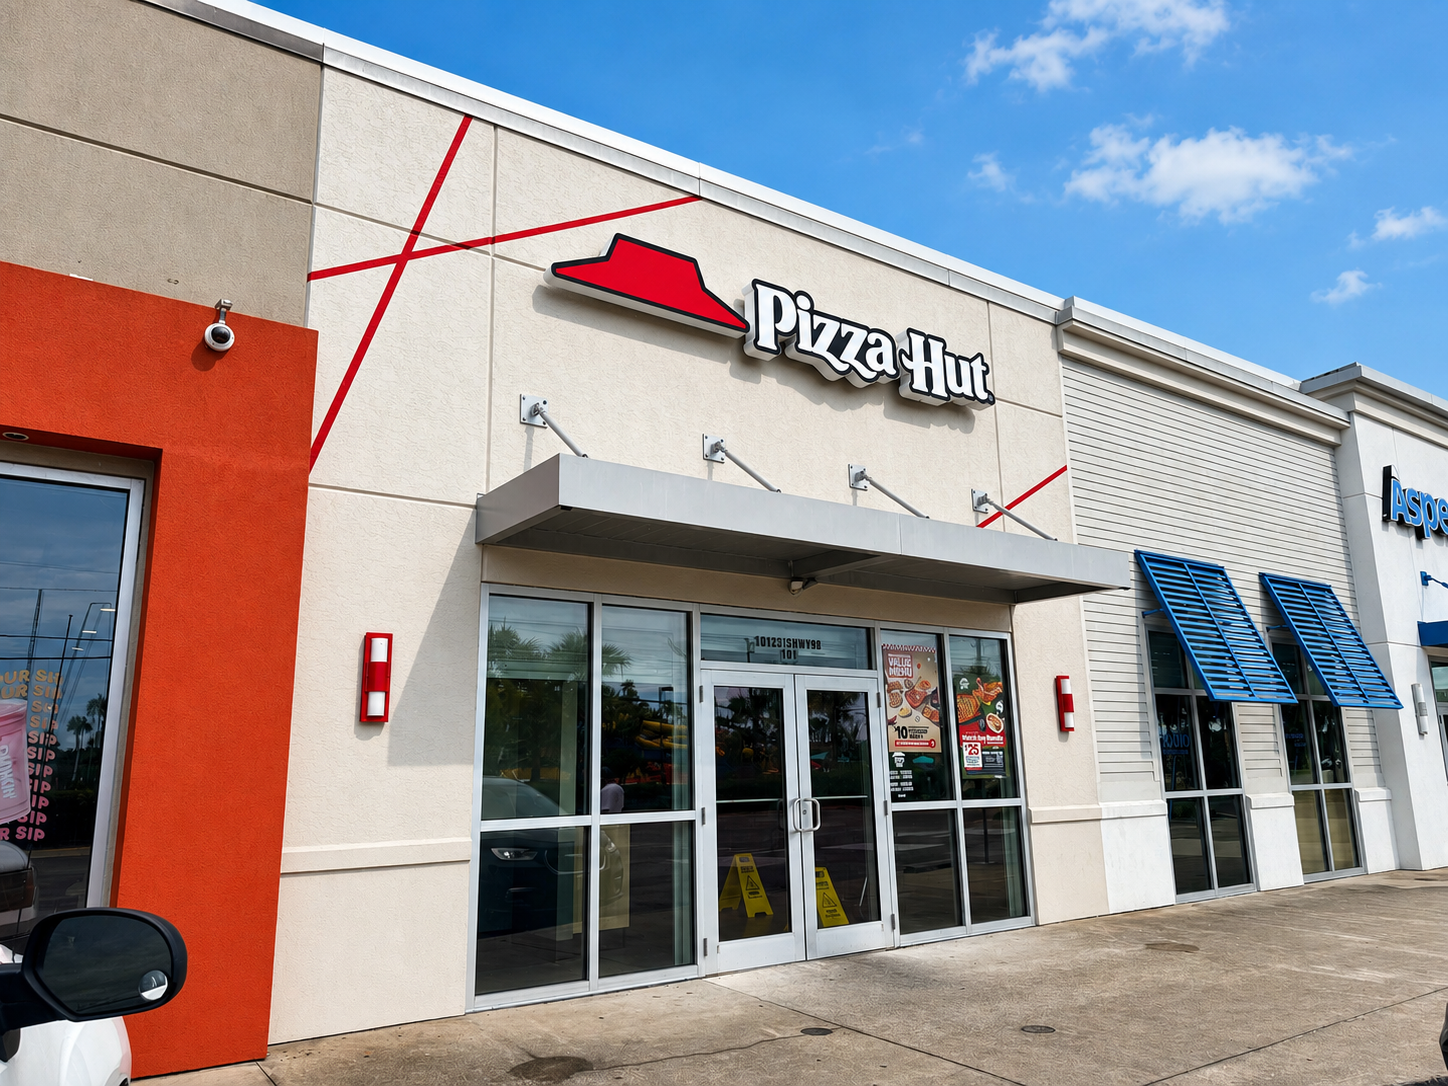
This Pizza Hut restaurant was designed to provide an efficient and functional layout that supports food preparation, customer service, and dining operations. The project emphasizes streamlined kitchen workflow, organized service areas, and a comfortable dining environment while meeting brand standards and applicable building codes.
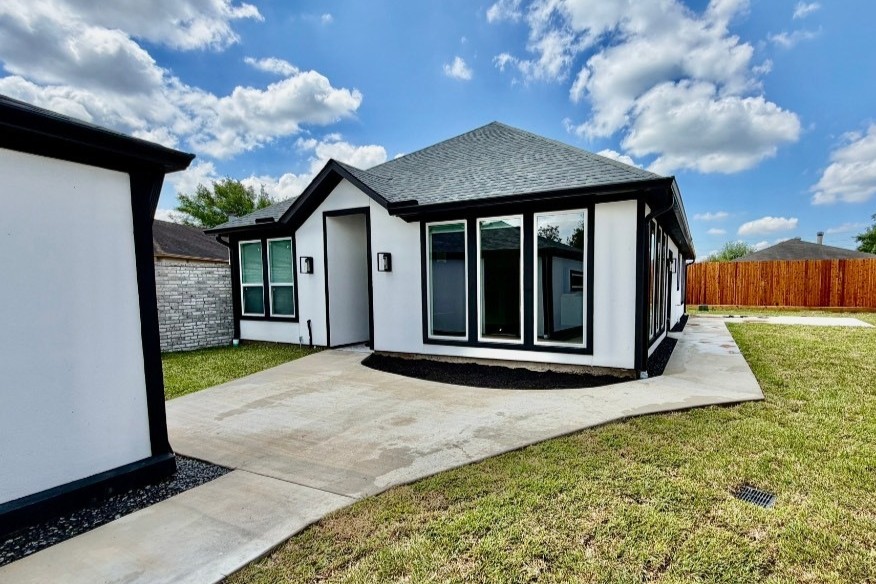
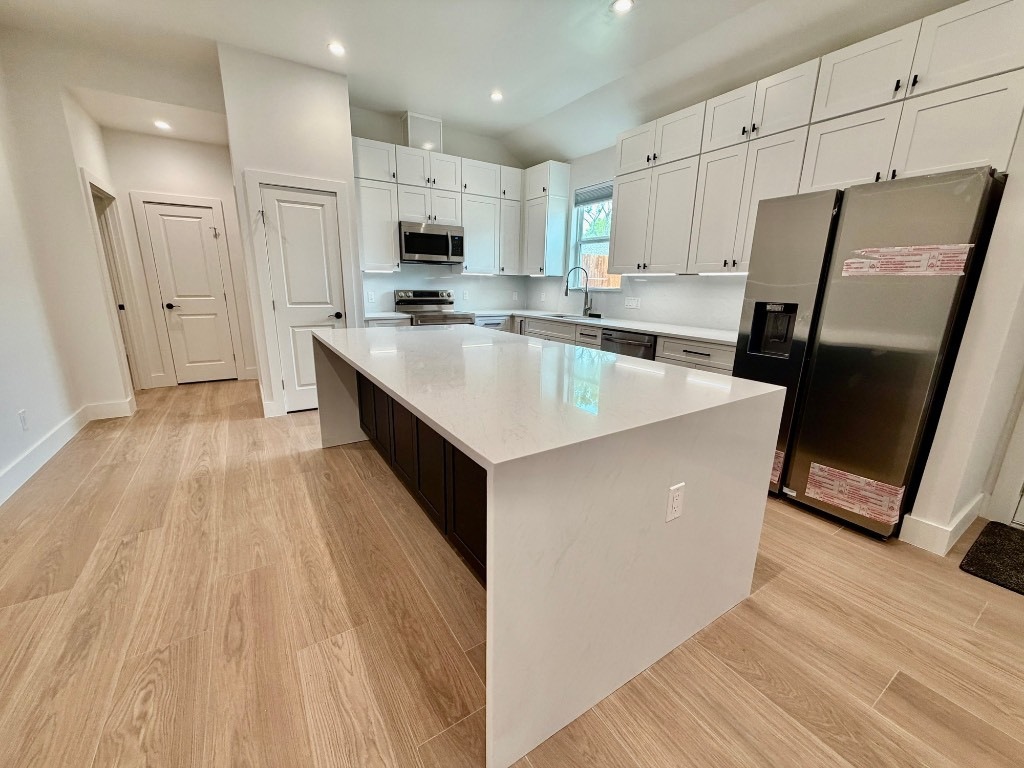
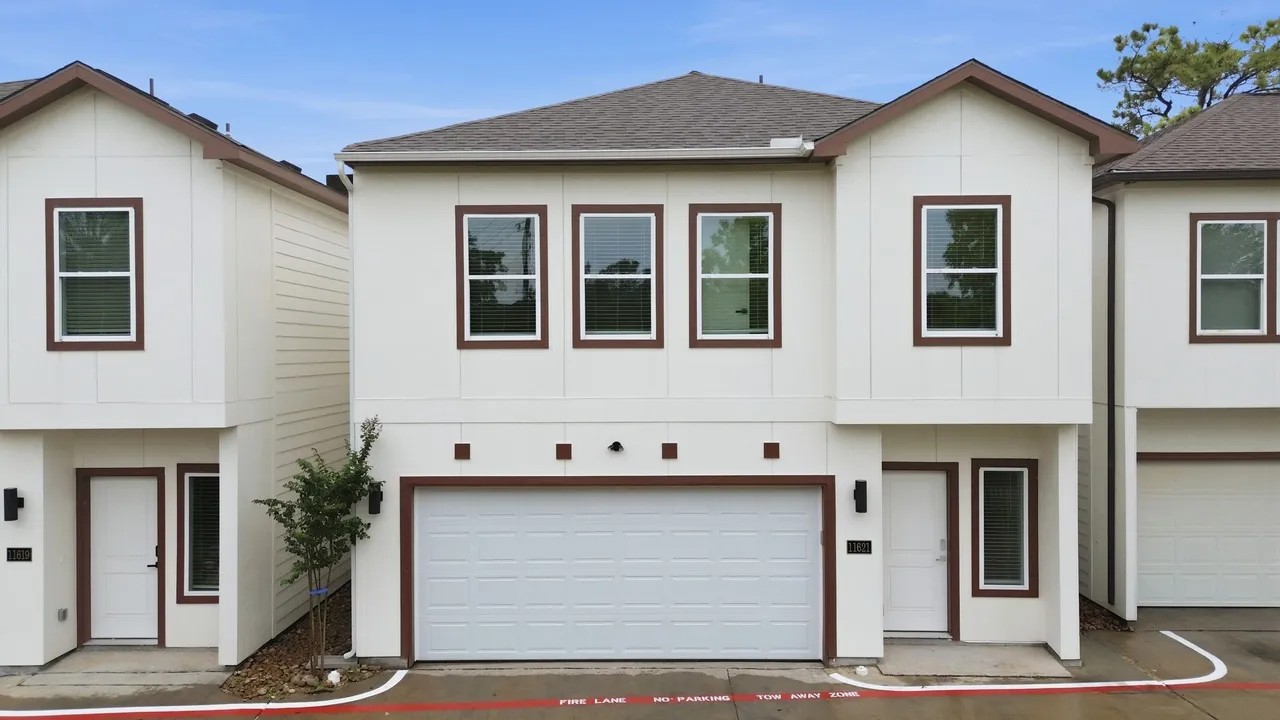
Archway Drive House

Project Description

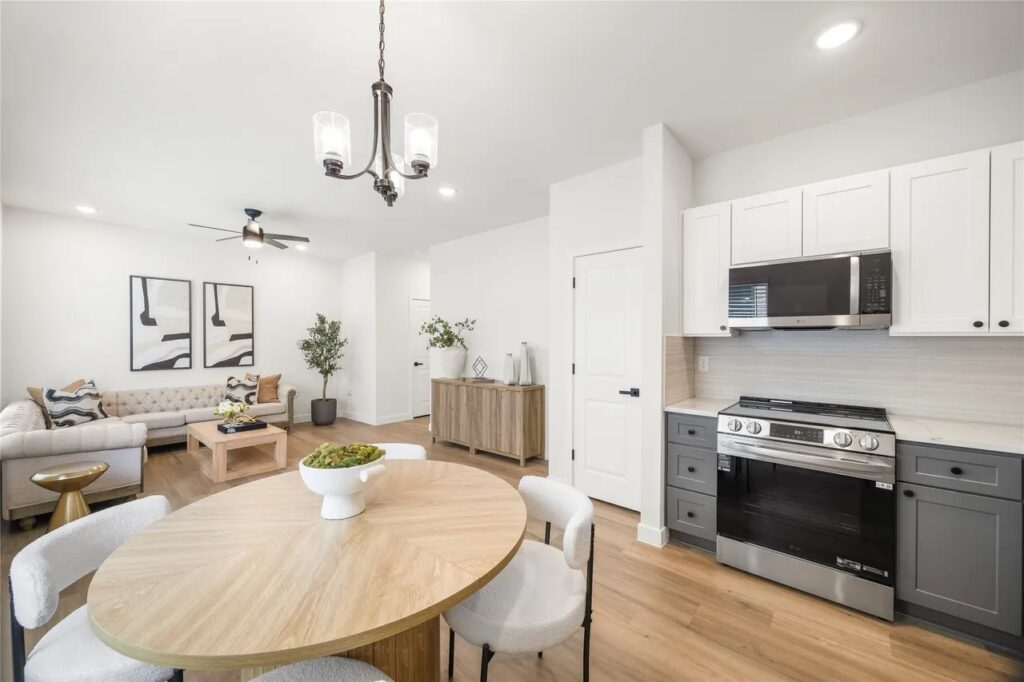
The Archway Drive House is a single-family residence designed to create a modern and functional living environment while preserving the existing site conditions. Constructed on the existing foundation, the project maintained the original drainage system while introducing an updated residential layout tailored for comfortable daily living. The completed home integrates seamlessly with the surrounding neighborhood and provides a cohesive, practical design solution.

Terra Terra

Houston, TX

Project Description

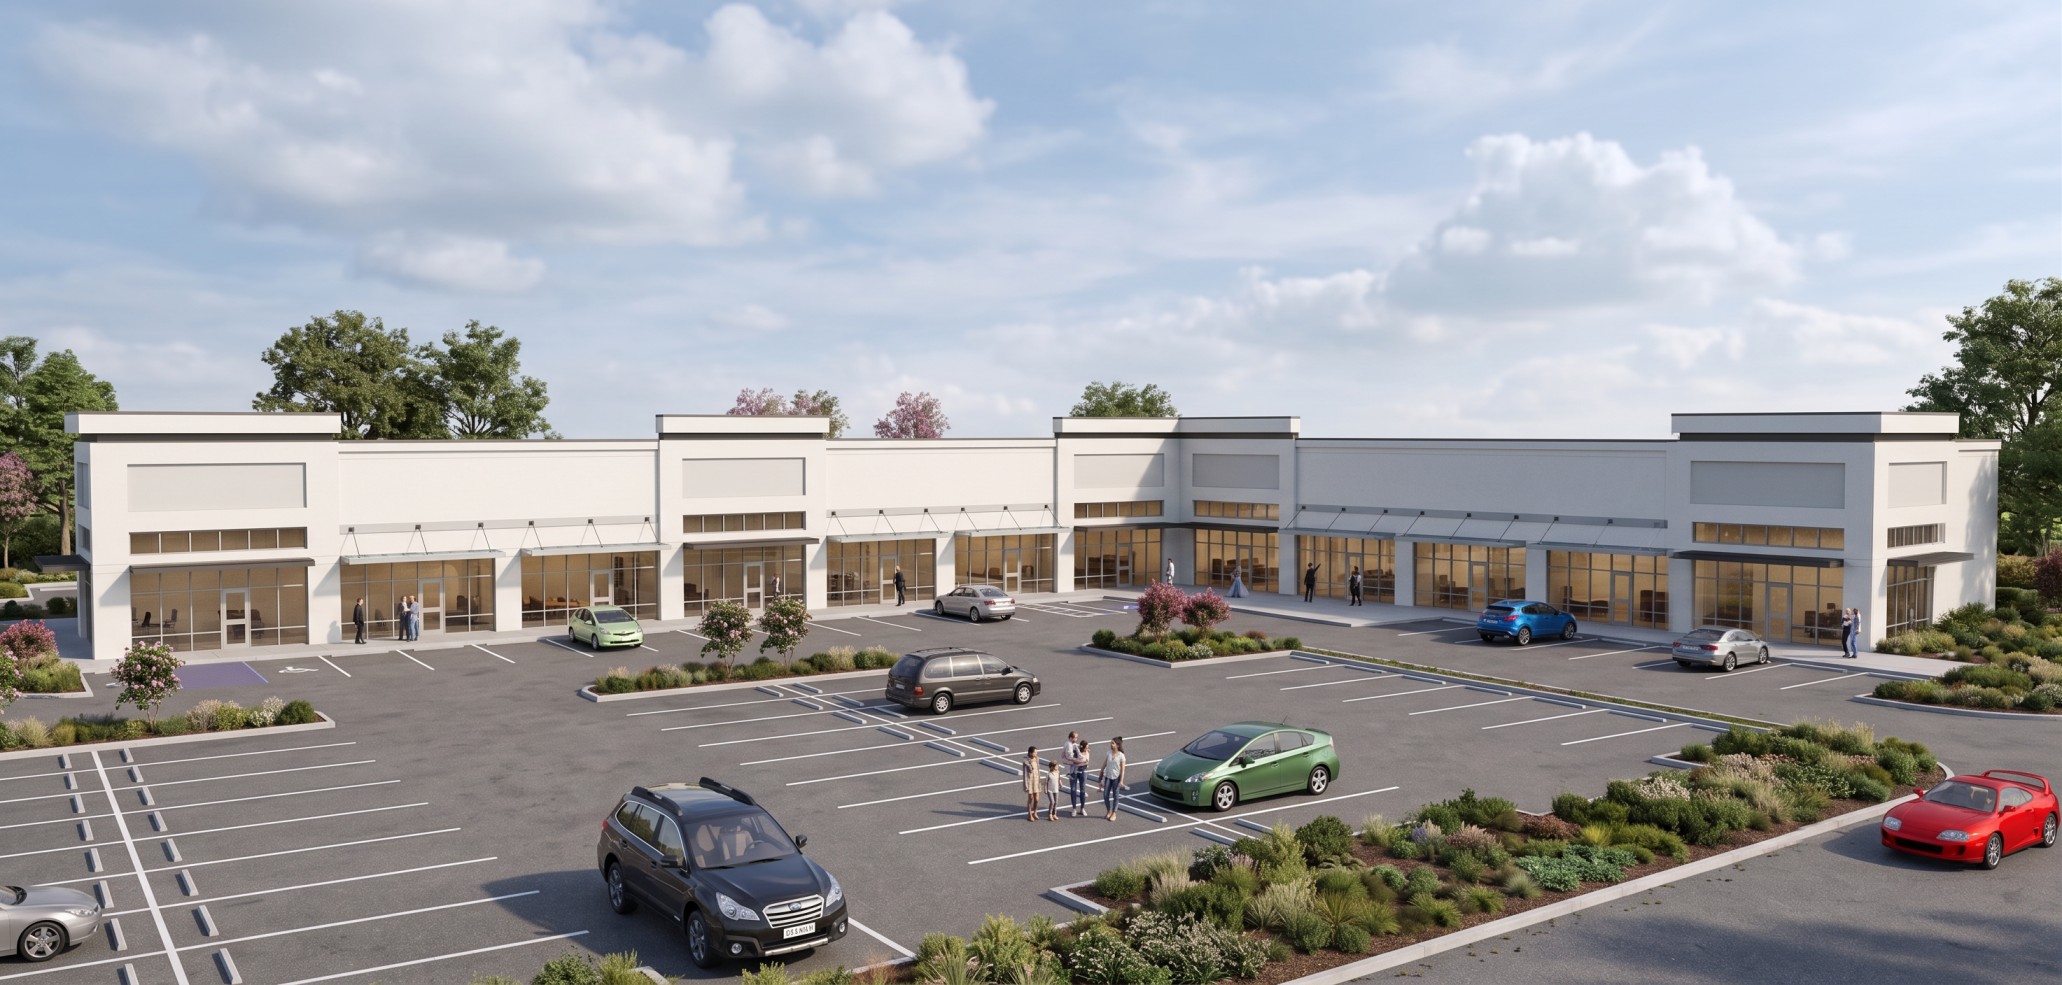
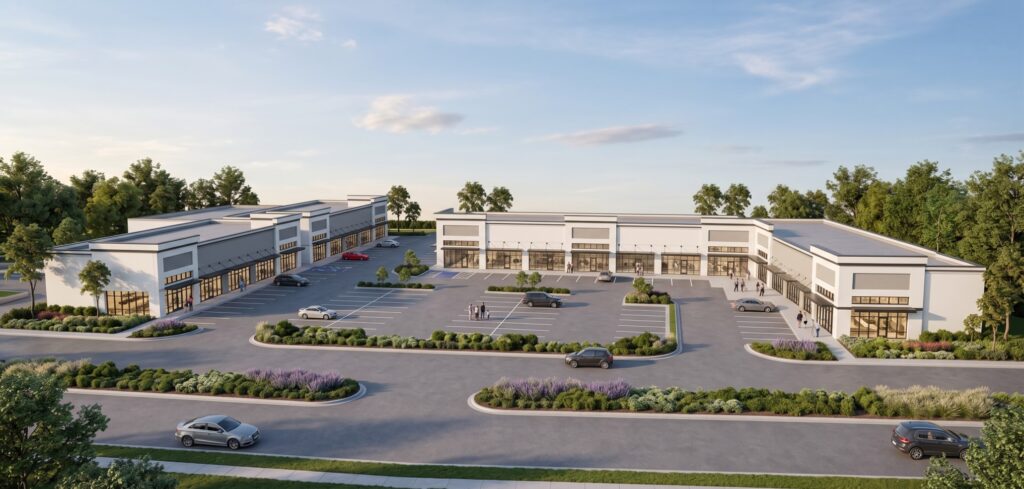
New multi-building retail and office project located along Greenhouse Road and West Little York Road in the Houston/Katy area. The development consists of four new commercial buildings, including one office building and three retail buildings, designed to accommodate a variety of commercial tenants. The project emphasizes functionality, flexibility, and an attractive architectural appearance while creating a cohesive development that serves the surrounding community.

611 Shepherd – Podium Type

Houston, Texas

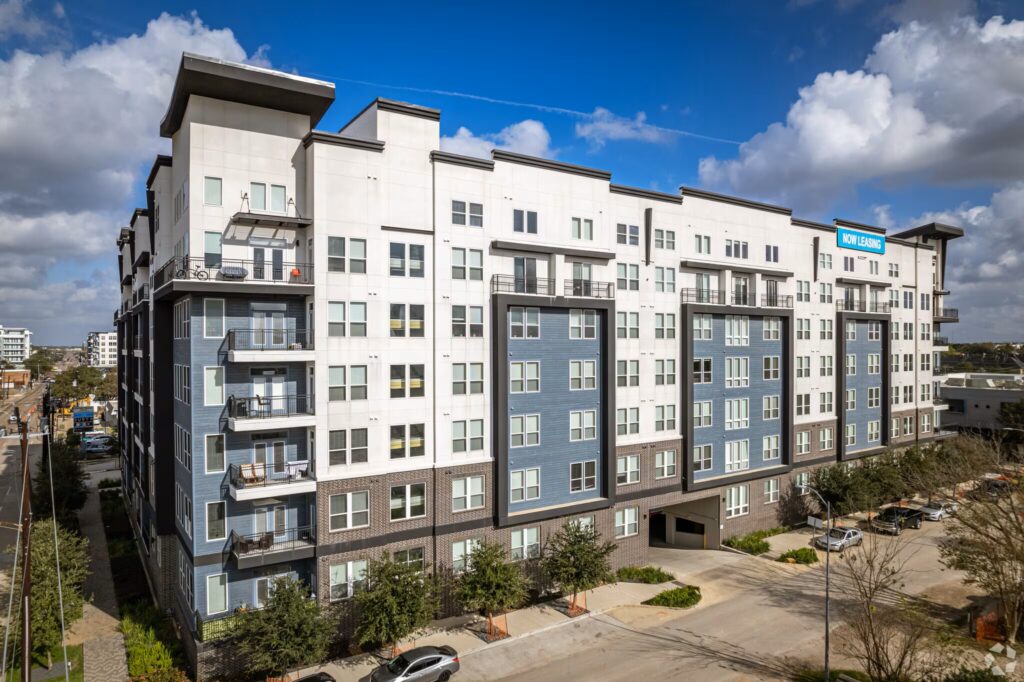
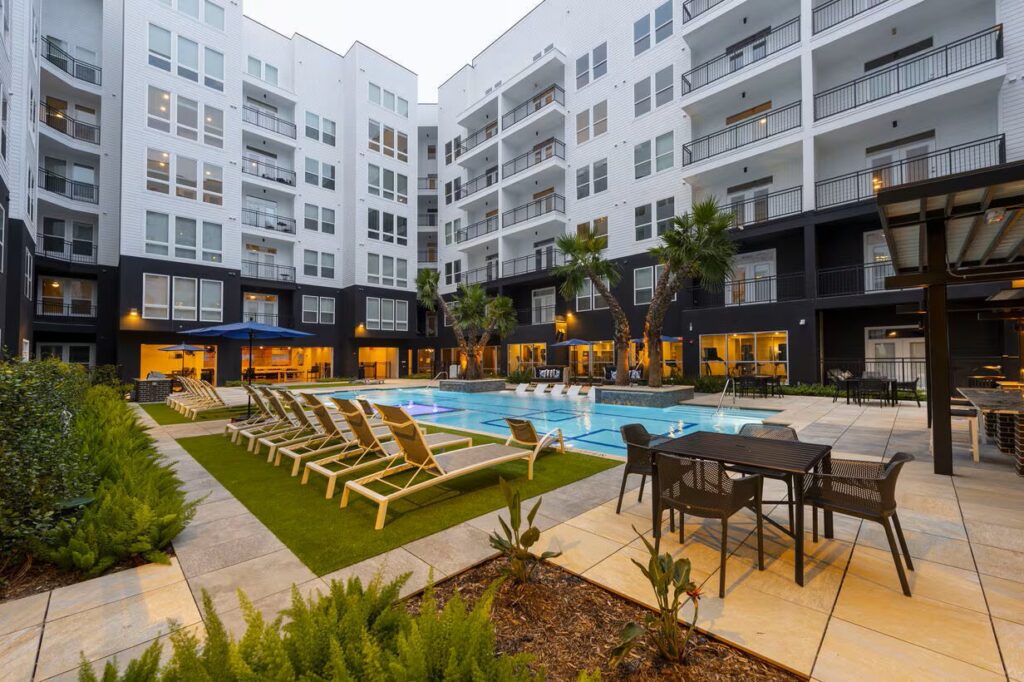
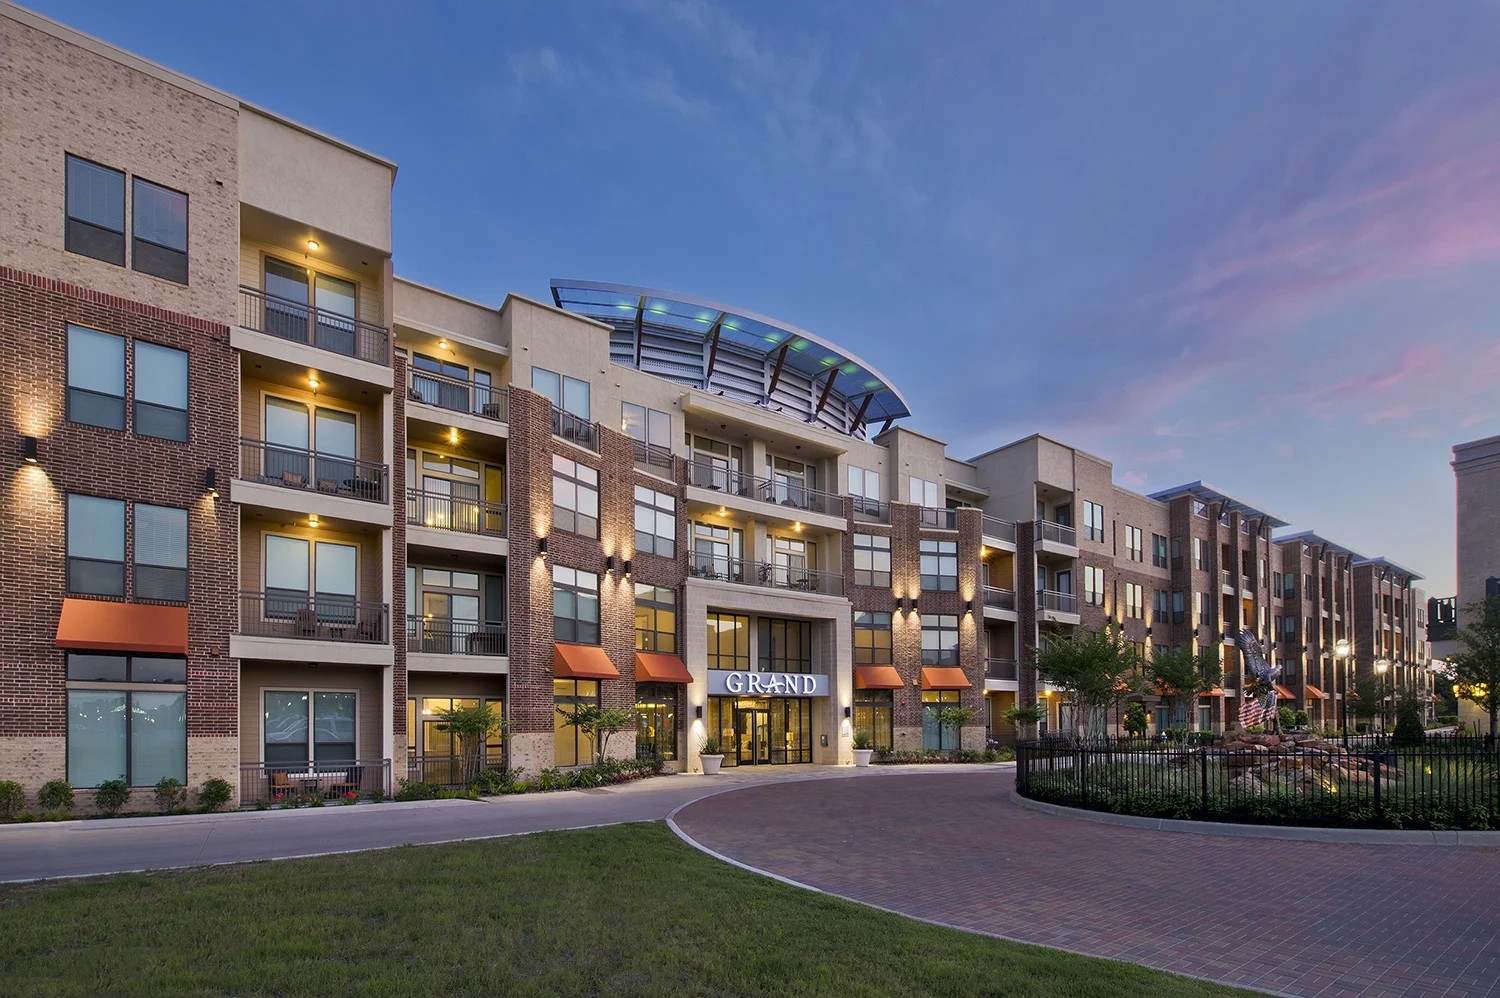
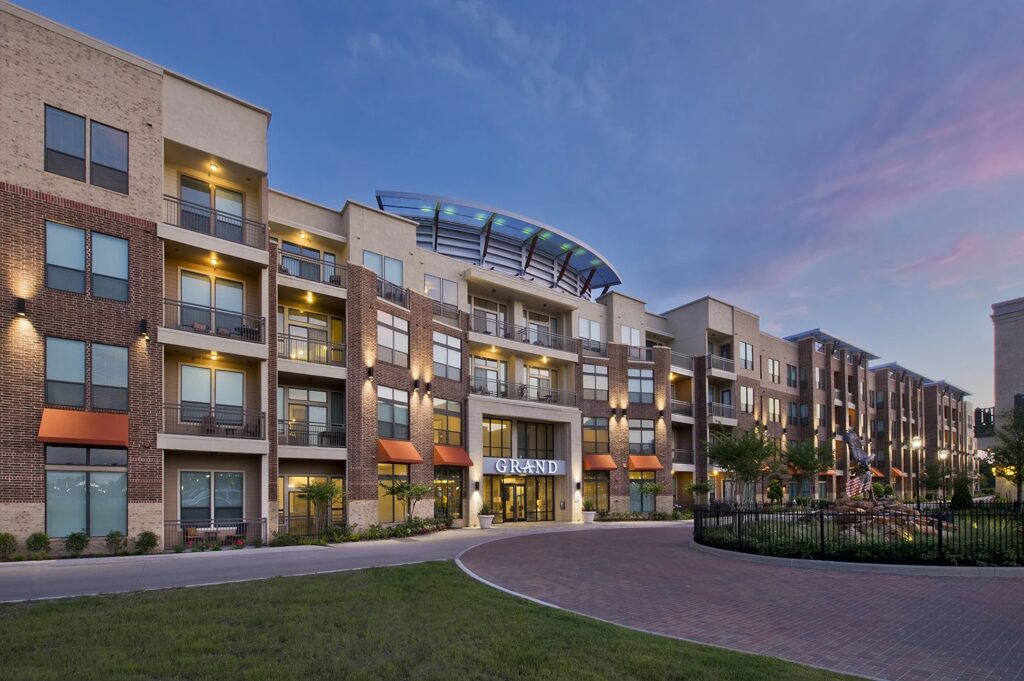
611 Shepherd is a high-density multifamily development featuring 245 residential units and a comprehensive collection of resident amenities. The project includes a residential building constructed over a concrete parking podium with spaces designed for recreation, fitness, business activities, and social gatherings. Amenities include a swimming pool, fitness center, business center, leasing area, and rooftop lounge, creating a vibrant residential environment within an urban setting.

Past Experience: This project represents past experience of Kafil Jamil, Principal at KJ Architects LLC.

Sola (Uptown River Oaks) – Wrap Around Type

Houston, Texas


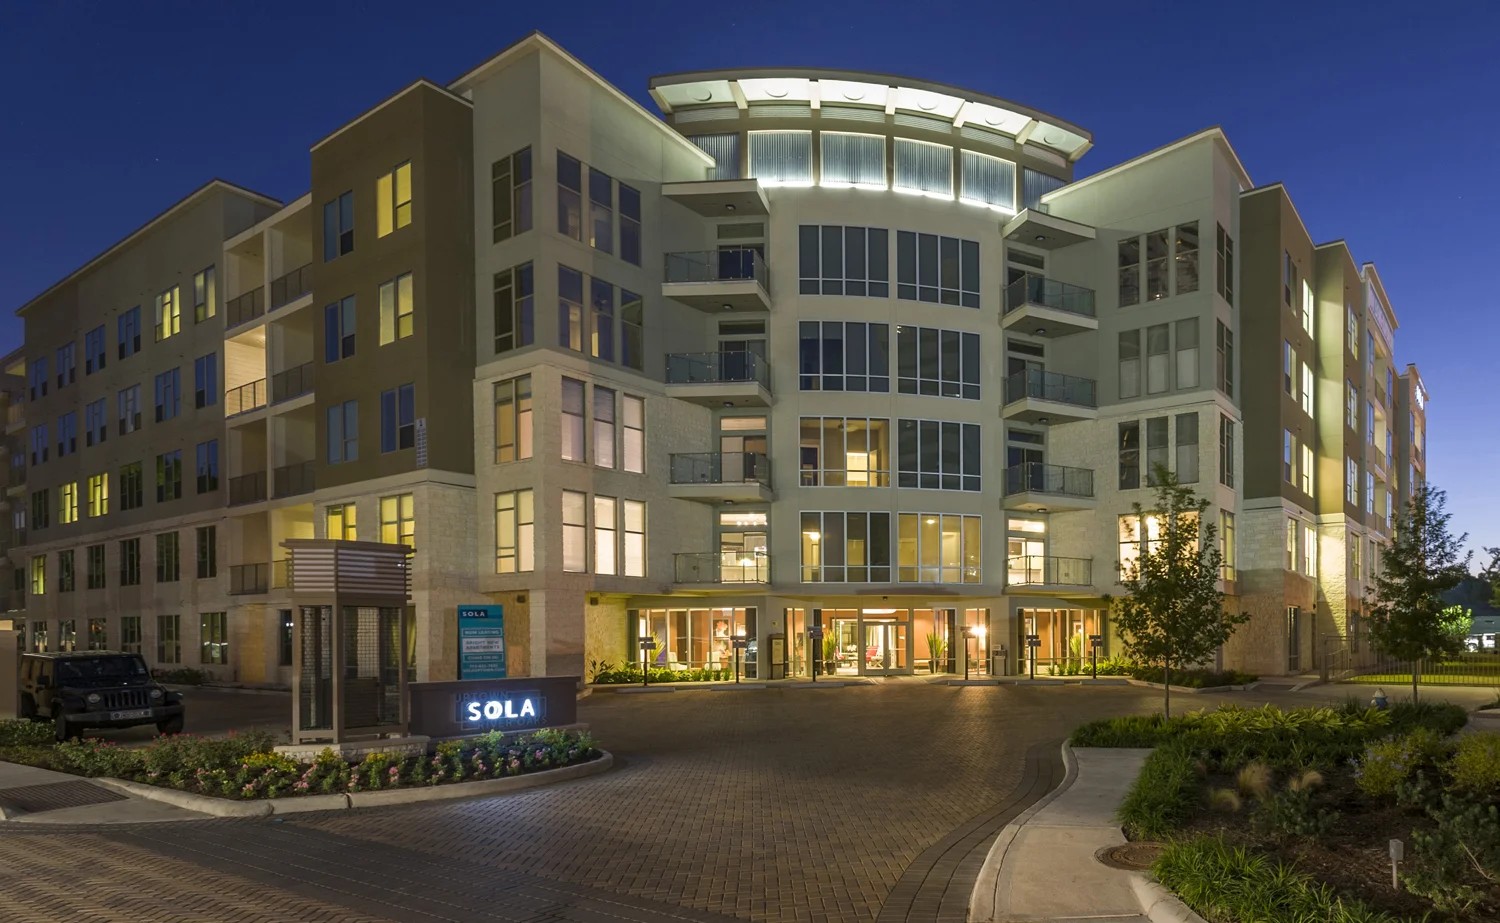
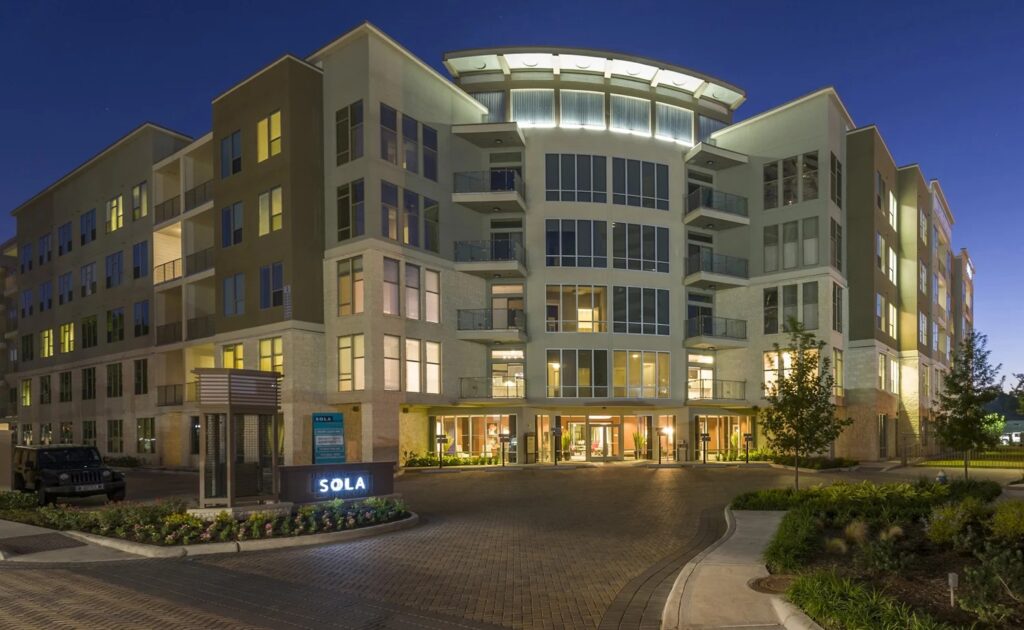
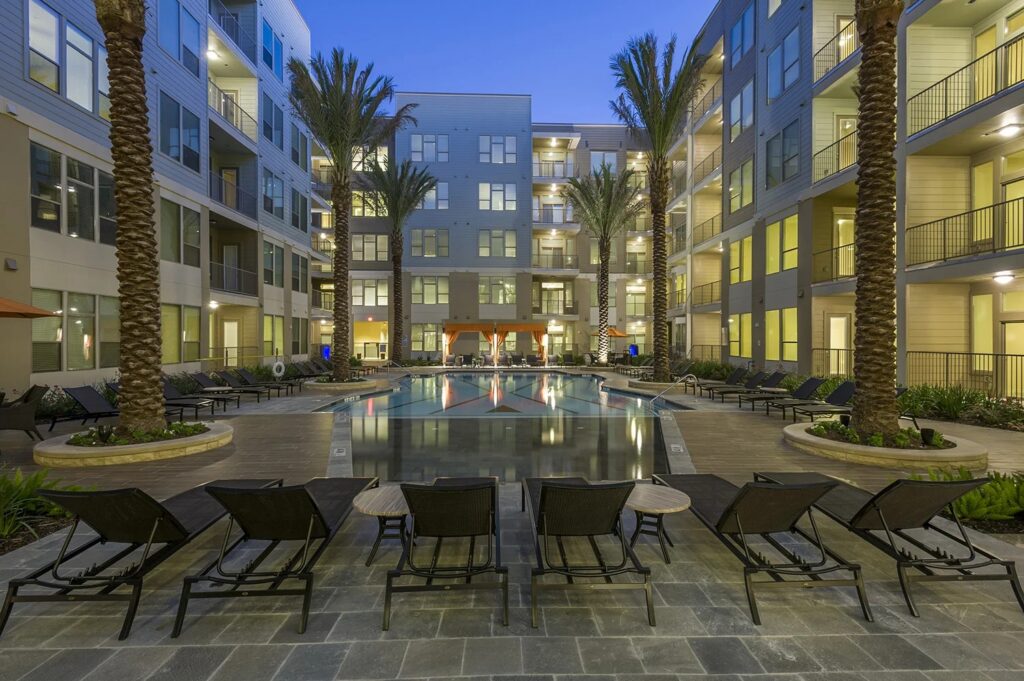
Sola is a 317-unit multifamily development designed around a central courtyard and structured parking system. The project features resort-style amenities including pools, cabanas, landscaped outdoor areas, and indoor resident spaces. The design combines efficient residential planning with a contemporary architectural expression, creating a comfortable and connected living environment within the Uptown River Oaks area.

Past Experience: This project represents past experience of Kafil Jamil, Principal at KJ Architects LLC.

La Centerra– Wrap Around Type

Katy, Texas

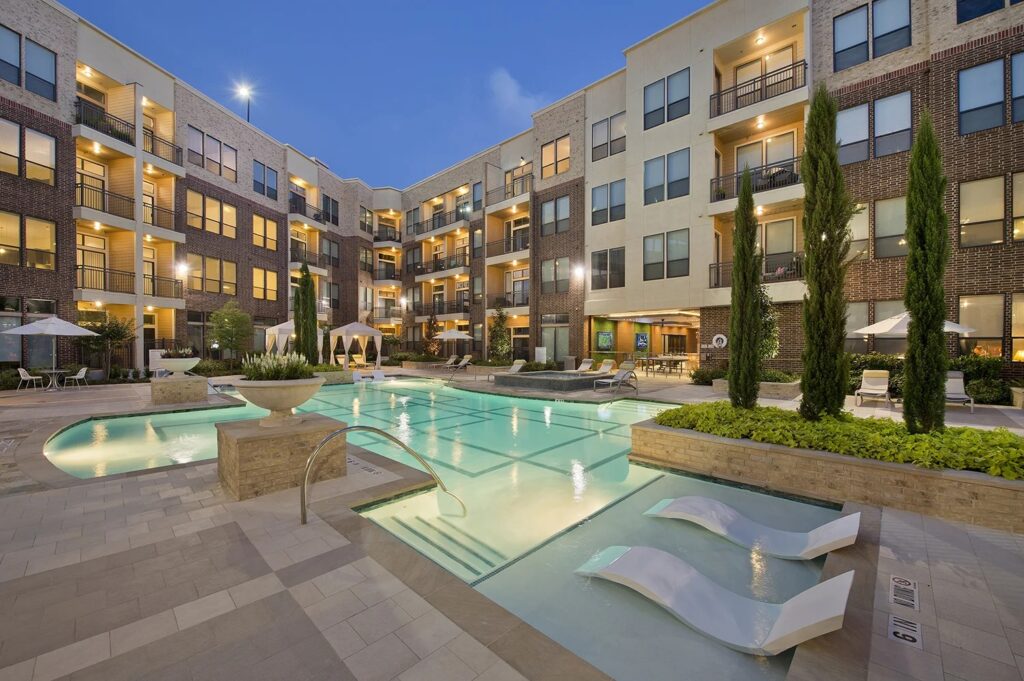
La Centerra is a 271-unit multifamily residential development designed to provide a walkable and amenity-rich living environment. The project features residential units organized around a central courtyard with pools, cabanas, landscaped spaces, and indoor community amenities. The design emphasizes resident comfort, efficient planning, and a cohesive architectural character that complements the surrounding La Centerra development.

Past Experience: This project represents past experience of Kafil Jamil, Principal at KJ Architects LLC.

Waterford at Frisco (Plot B & C) – Wrap Around Type

Frisco, Texas

Waterford at Frisco includes two multifamily residential developments designed to provide modern apartment living with integrated community amenities. Plot B includes 177 units, while Plot C includes 201 units, with both developments featuring residential buildings arranged around structured parking and landscaped courtyards. Pool areas, cabanas, outdoor gathering spaces, and indoor amenities create a balanced environment focused on comfort, convenience, and community connection.

Past Experience: This project represents past experience of Kafil Jamil, Principal at KJ Architects LLC.

Arden Woods – Garden-Style Type

Spring, Texas

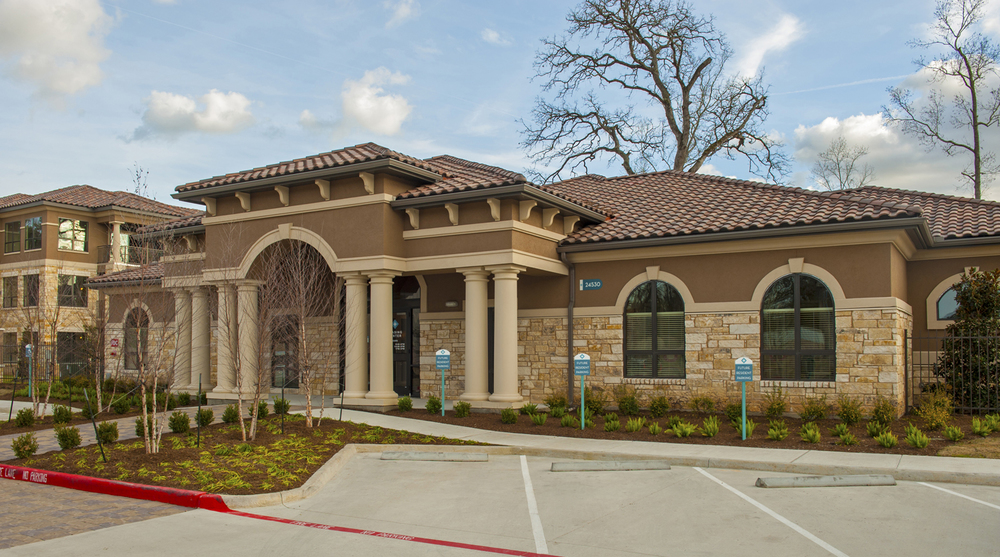
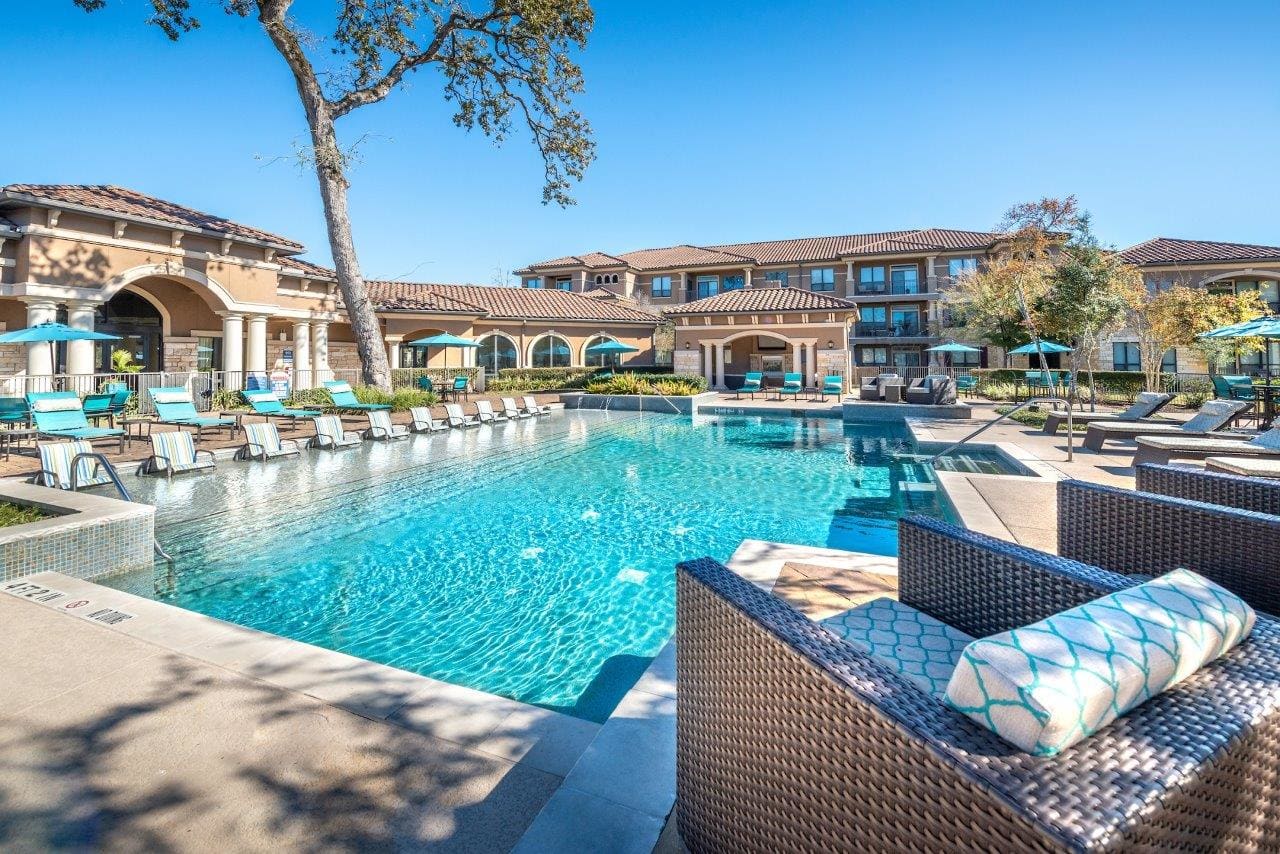
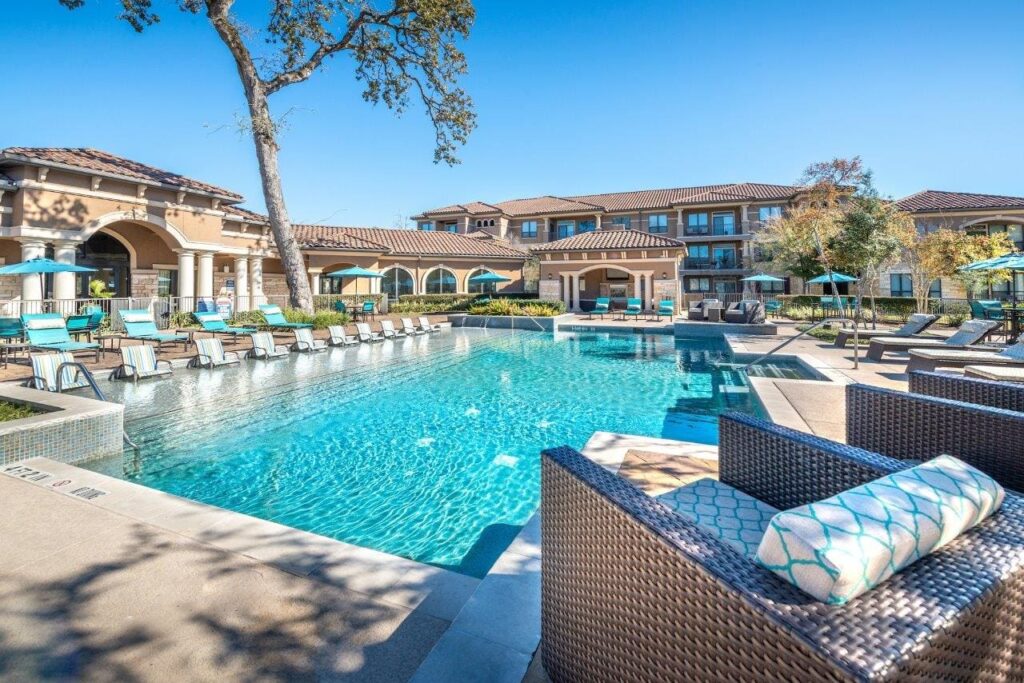
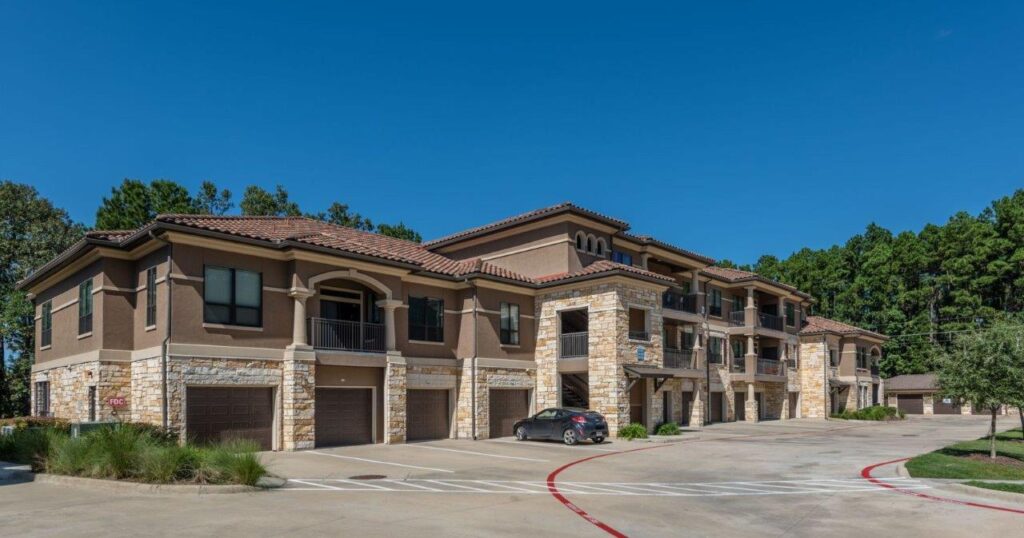
Arden Woods is a 308-unit garden-style apartment community designed to provide comfortable residential living within a landscaped setting. The development includes multiple apartment buildings, a clubhouse, private garages, and shaded parking areas. The project emphasizes pedestrian-friendly planning, functional unit layouts, and a welcoming residential atmosphere supported by thoughtfully designed shared amenities.

Past Experience: This project represents past experience of Kafil Jamil, Principal at KJ Architects LLC.