Valiente Senior Living

Magnolia, TX

Project Description

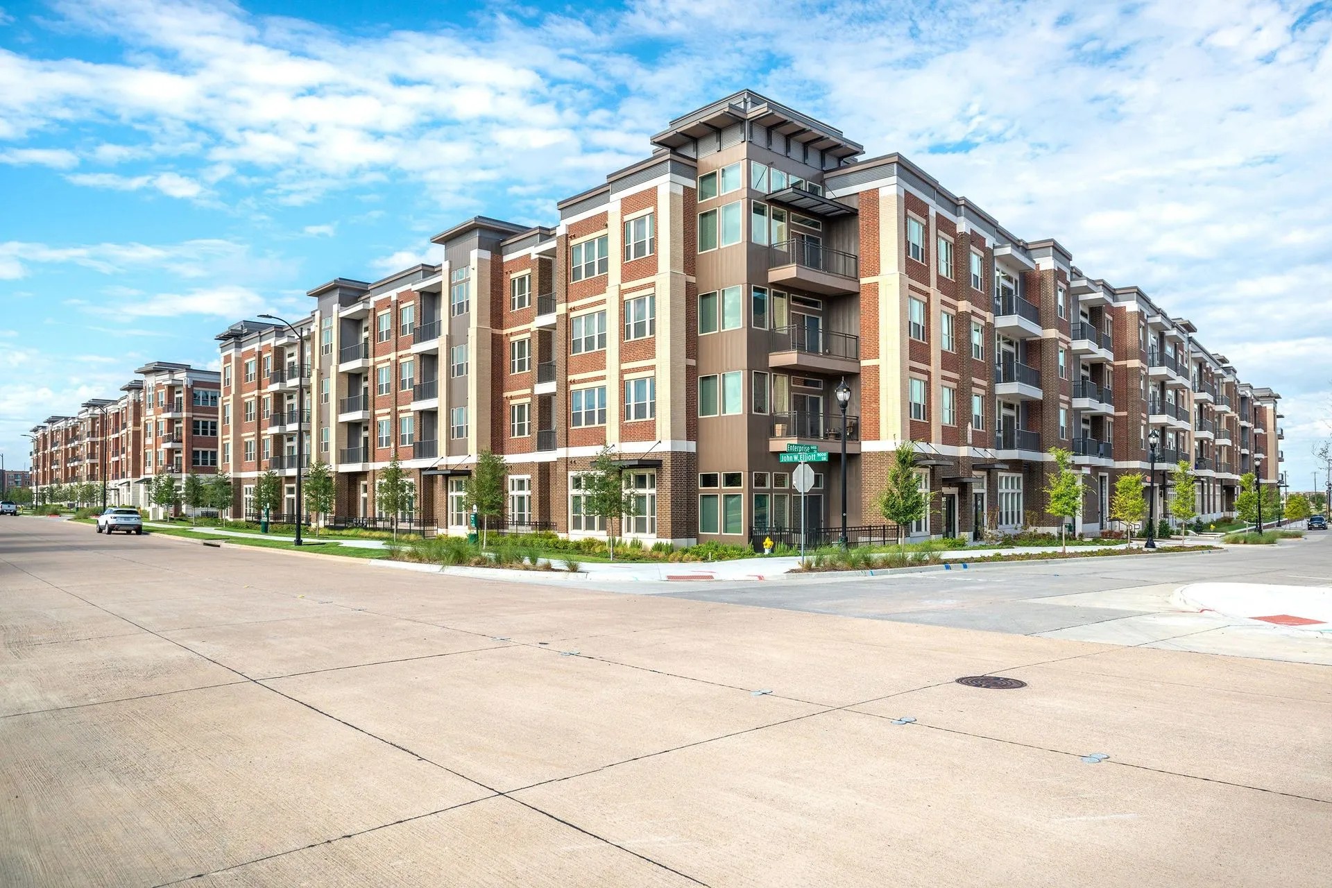
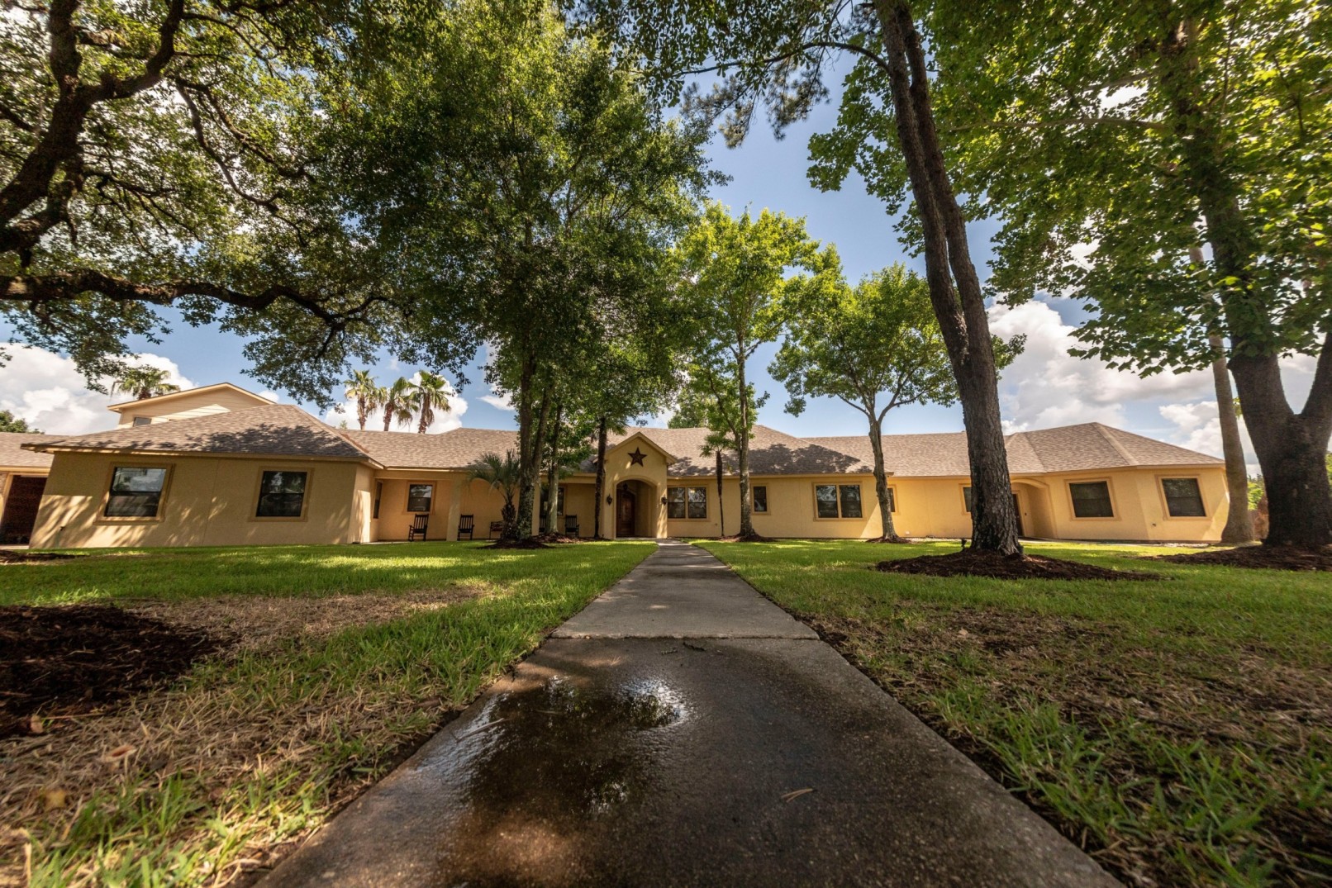
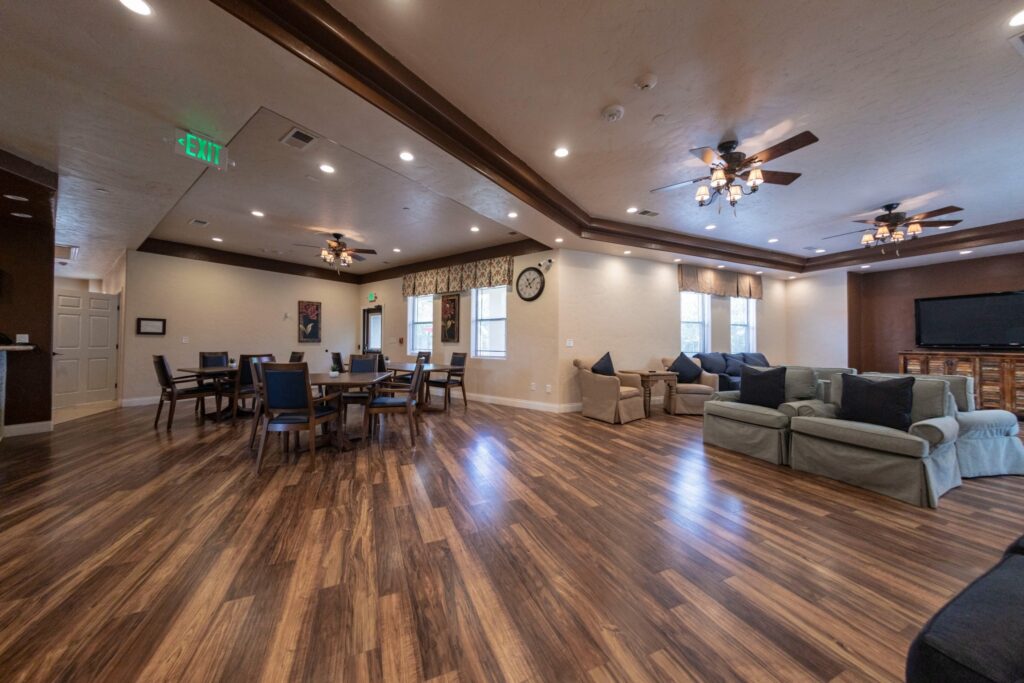
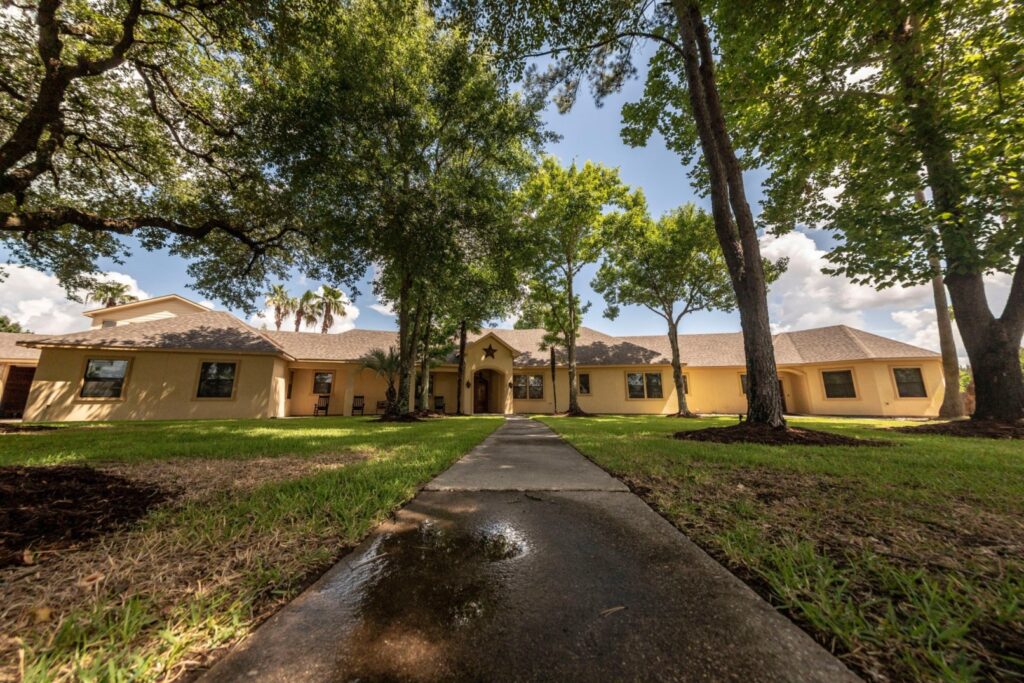
Valiente Senior Living is a assisted living facility located in Magnolia, Texas, involving both renovation and expansion of the existing operating facility.The project includes a 956 sq. ft.building addition and approximately 1,070 sq. ft. of interior renovations to accommodate five new resident bedrooms. The expansion increases the facility’s capacity from 10 beds to 15 beds while maintaining its classification as a small assisted living facility (16 beds or fewer). The single-story design supports accessibility and resident comfort, and the facility is certified to provide care for individuals with Alzheimer’s and related memory conditions. The project enhances the living environment while ensuring compliance with applicable healthcare and building regulations.
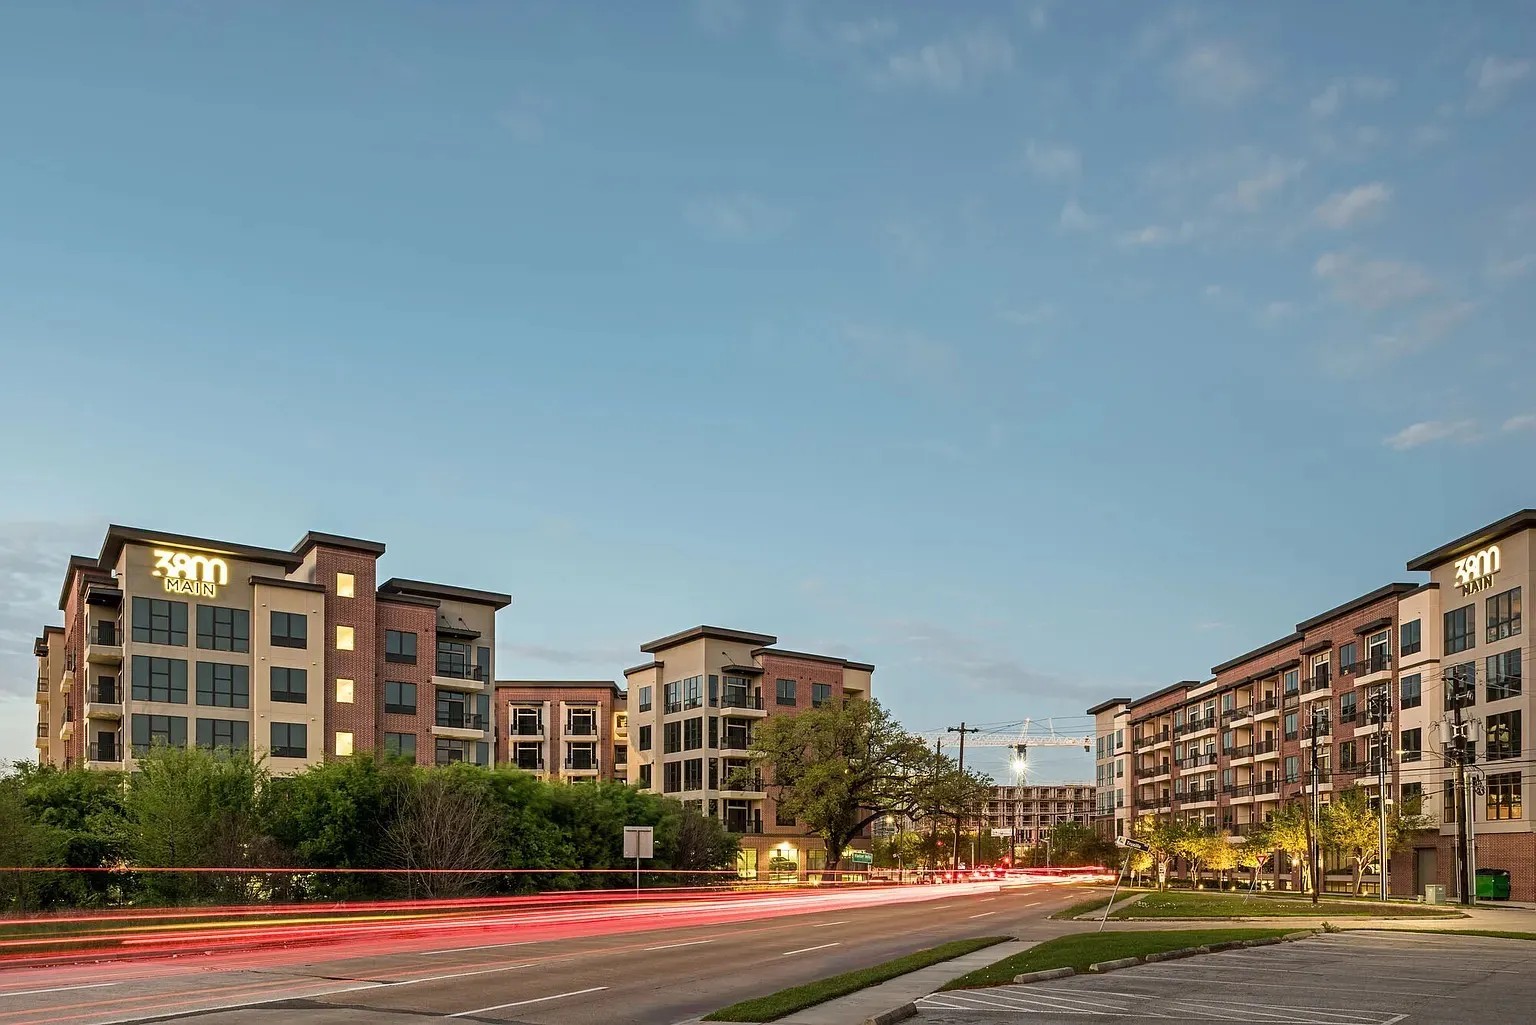
Broadstone 3800 Main. – Podium Type

Houston, TX

Project Description

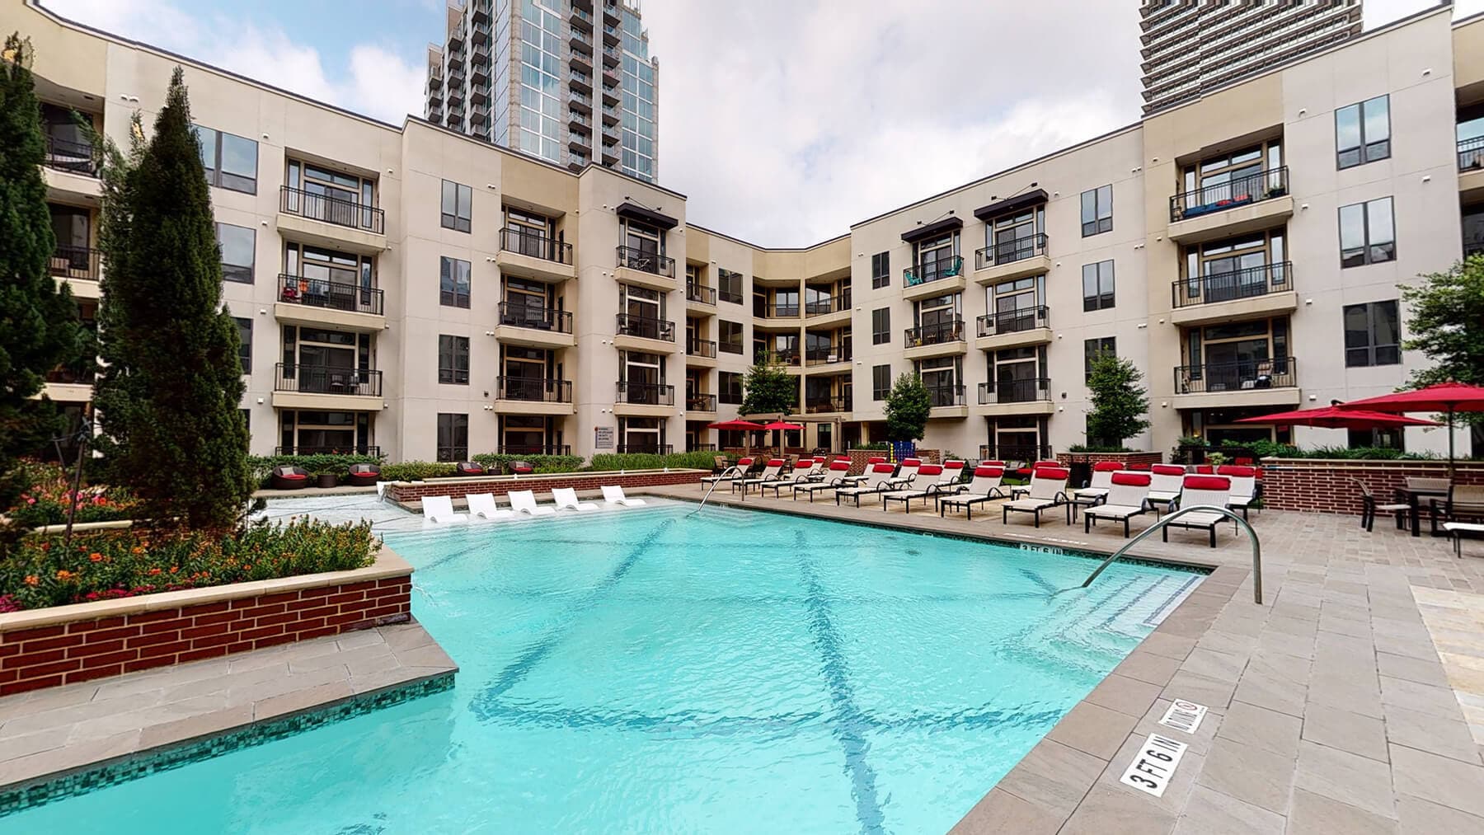
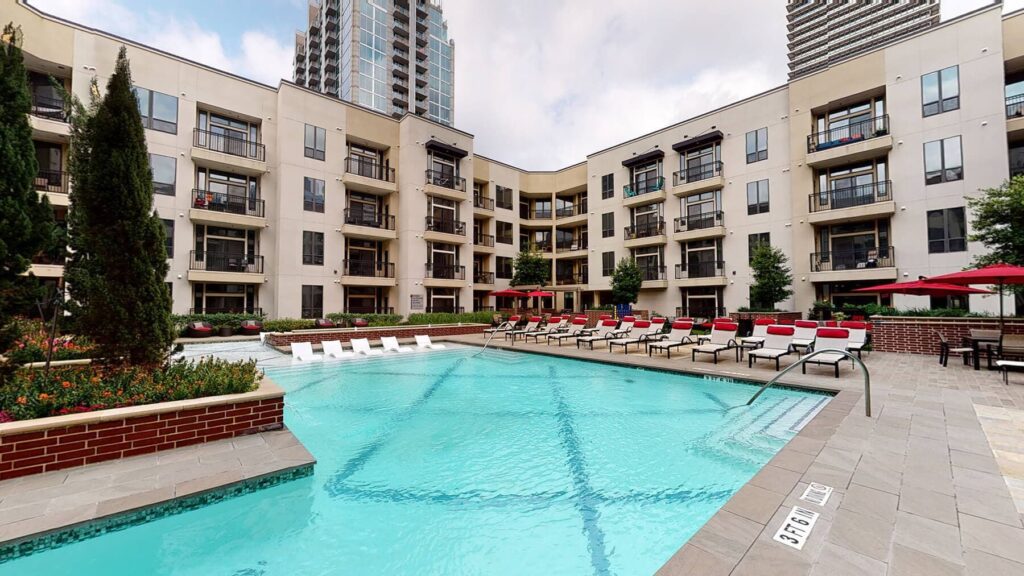
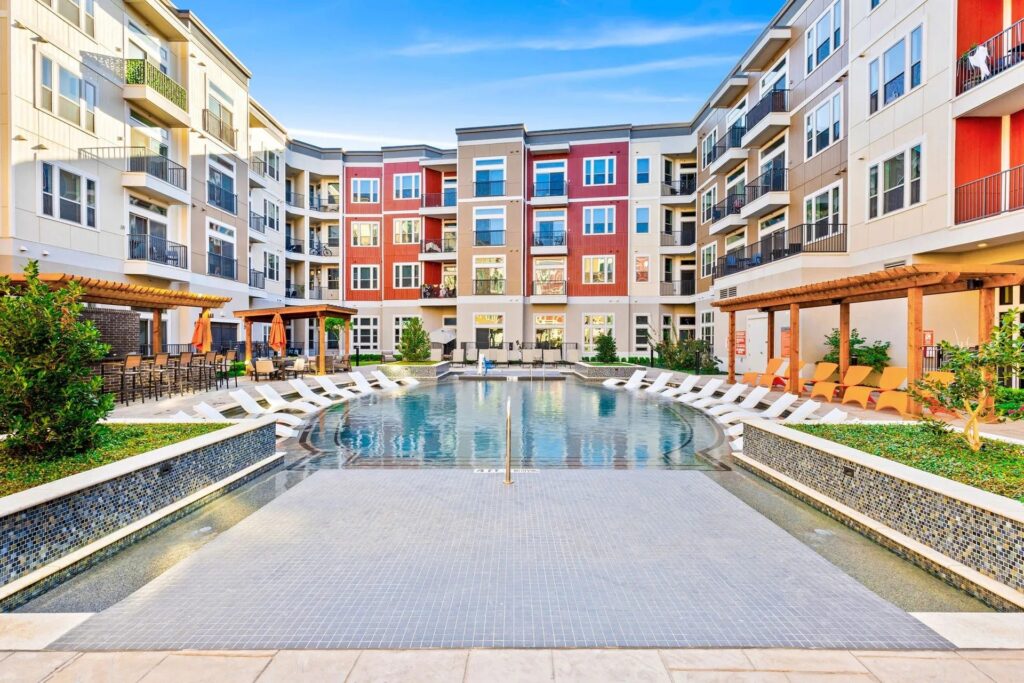
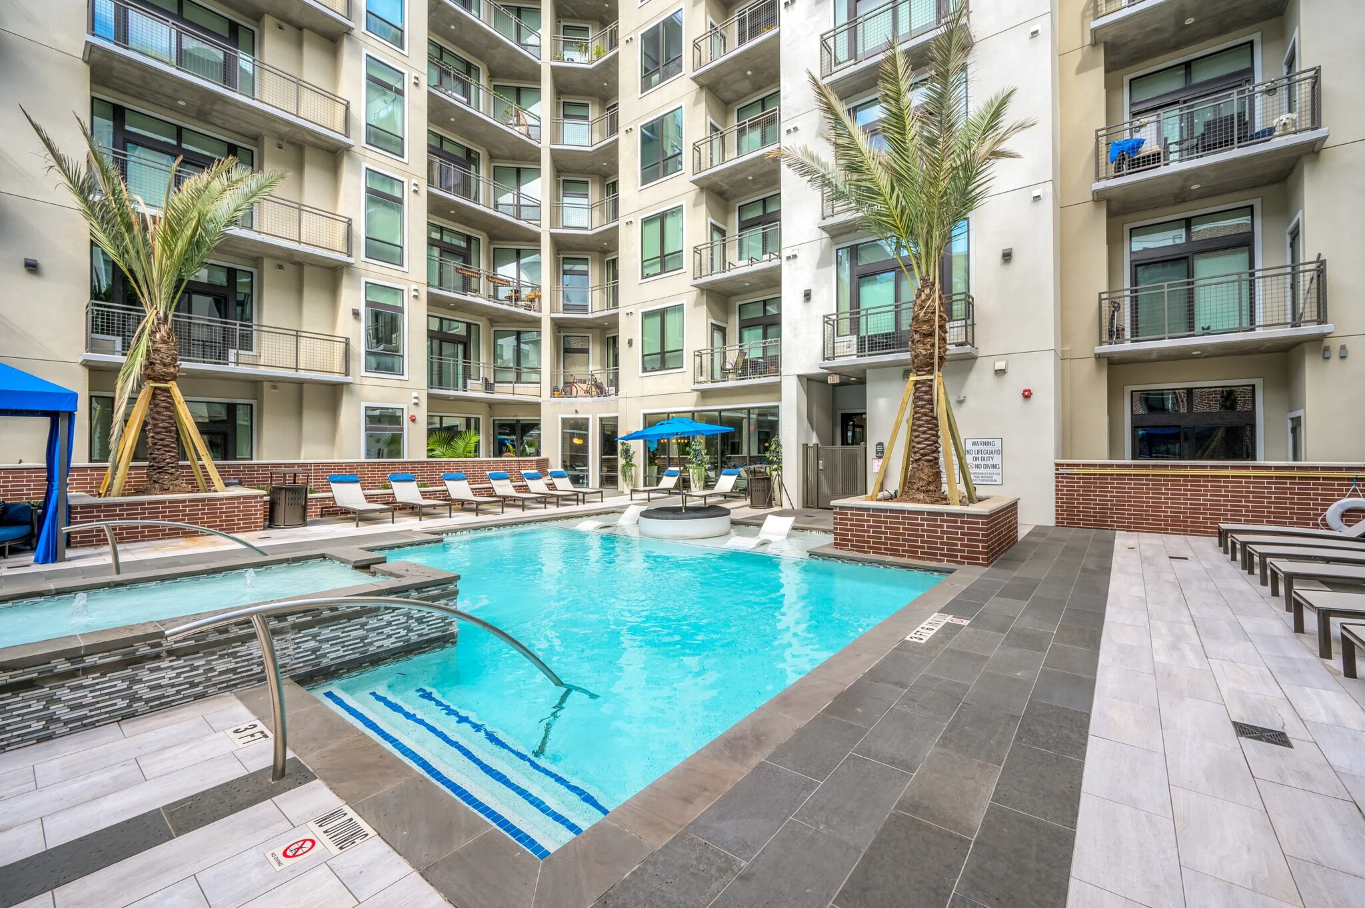
Broadstone 3800 Main is a 203-unit multifamily residential development designed to provide modern urban living with a strong focus on resident amenities and community spaces. The five- story wood-frame residential building is constructed over a concrete podium parking structure and features a central courtyard with a pool, cabana, landscaped areas, and indoor resident amenities. The project combines functional residential planning with a contemporary exterior design that enhances the surrounding urban environment.

Past Experience: This project represents past experience of Kafil Jamil, Principal at KJ Architects LLC.

Broadstone Block 334. – Podium Type

Houston, TX

Project Description

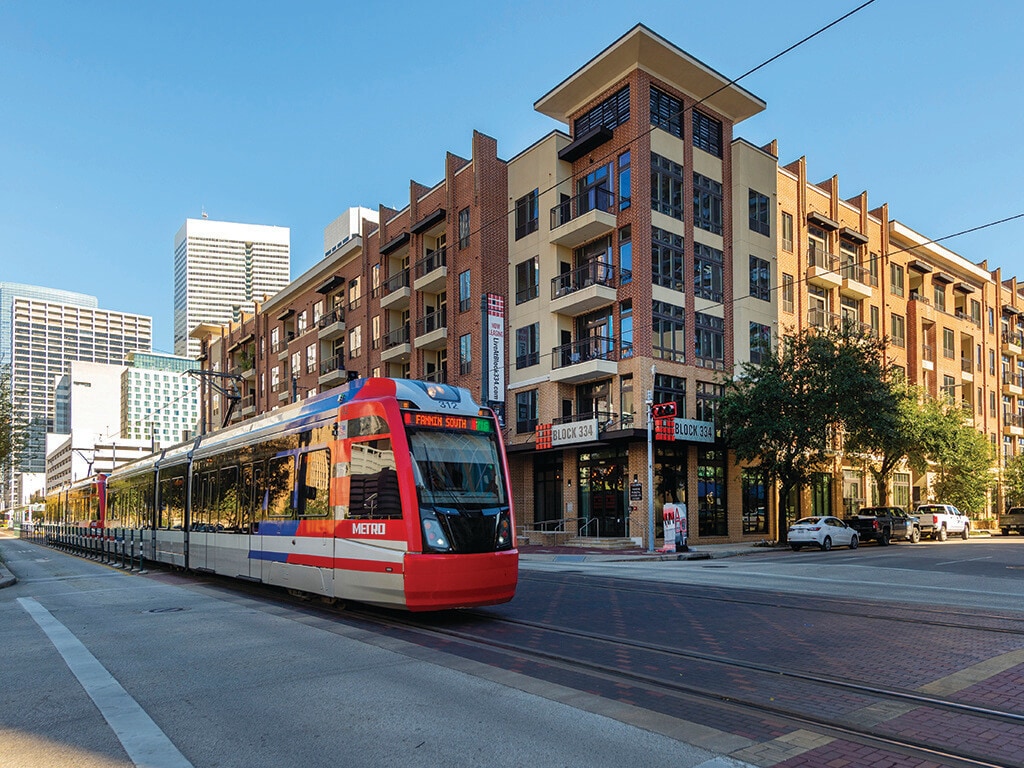
Broadstone Block 334 is a 207-unit multifamily development featuring a four-story residential building constructed over a concrete podium parking structure. The project includes a central courtyard with pool amenities, landscaped gathering areas, and indoor resident spaces designed to support an active community lifestyle. The development combines efficient unit layouts, durable materials, and thoughtful amenity planning to create a comfortable and modern residential environment.

Past Experience: This project represents past experience of Kafil Jamil, Principal at KJ Architects LLC.

Broadstone Skyline. – Podium Type

Houston, TX

Project Description

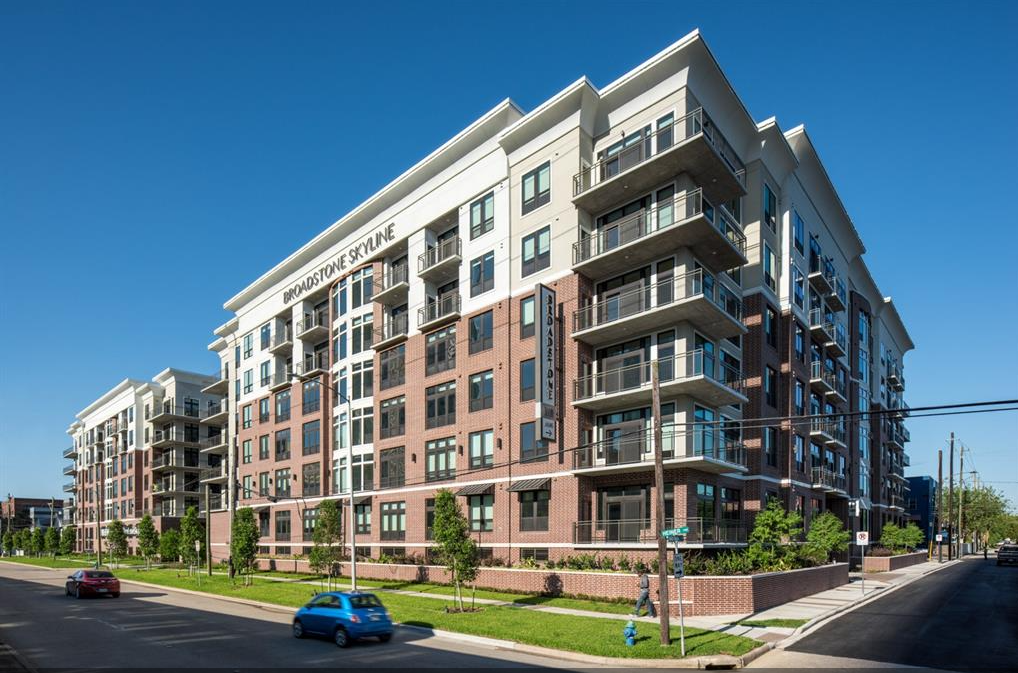
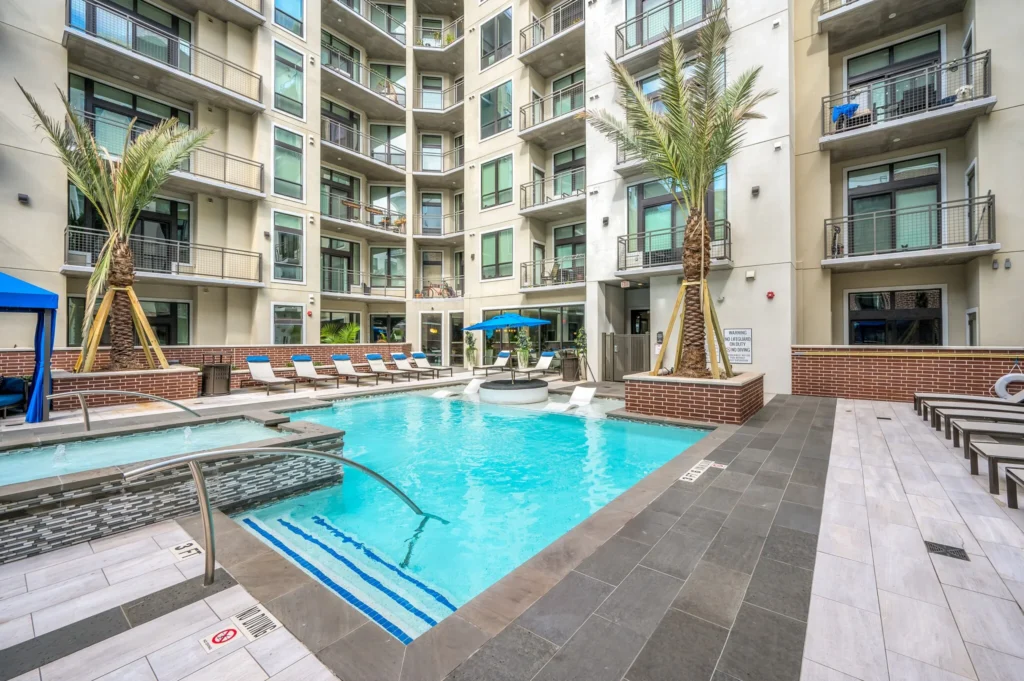

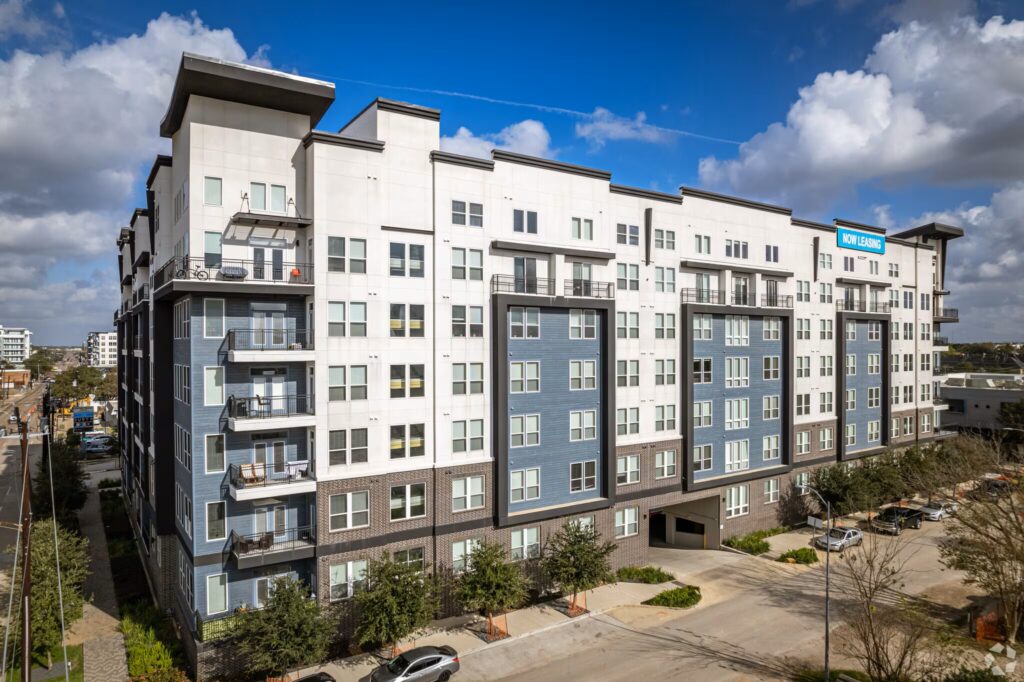
Broadstone Skyline is a 269-unit multifamily residential development designed to provide contemporary urban housing with extensive resident amenities. The project consists of two residential buildings constructed over a shared parking structure, featuring landscaped courtyards, pool areas, cabanas, and indoor community spaces. The design integrates functional residential layouts with a cohesive architectural character that supports both comfort and connectivity.

Past Experience: This project represents past experience of Kafil Jamil, Principal at KJ Architects LLC.

611 Shepherd – Podium Type

Houston, Texas

611 Shepherd is a high-density multifamily development featuring 245 residential units and a comprehensive collection of resident amenities. The project includes a residential building constructed over a concrete parking podium with spaces designed for recreation, fitness, business activities, and social gatherings. Amenities include a swimming pool, fitness center, business center, leasing area, and rooftop lounge, creating a vibrant residential environment within an urban setting.

Past Experience: This project represents past experience of Kafil Jamil, Principal at KJ Architects LLC.

Sola (Uptown River Oaks) – Wrap Around Type

Houston, Texas

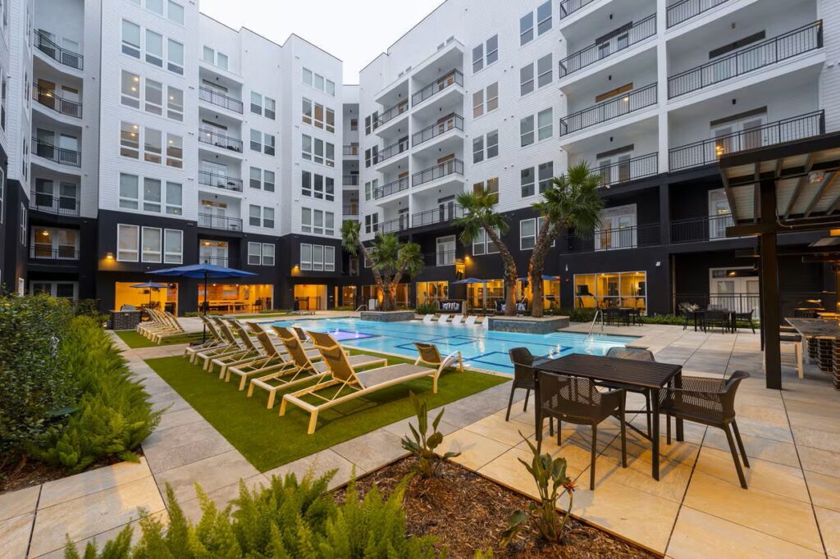
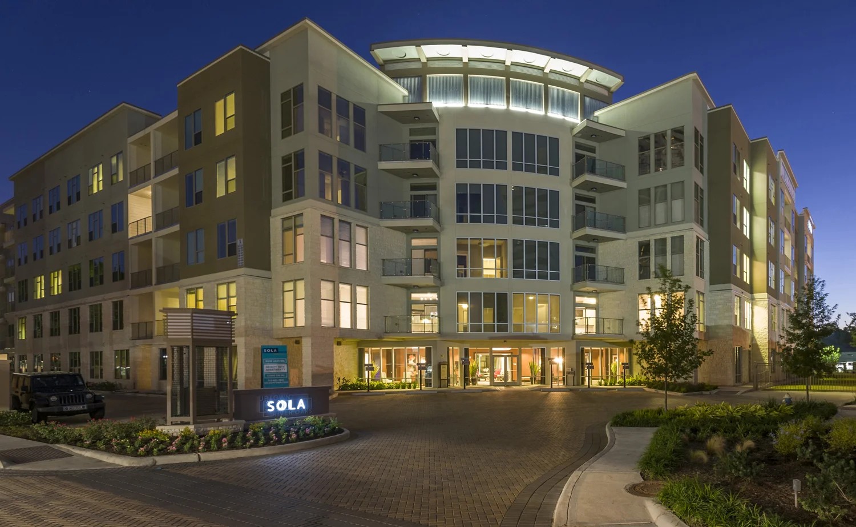
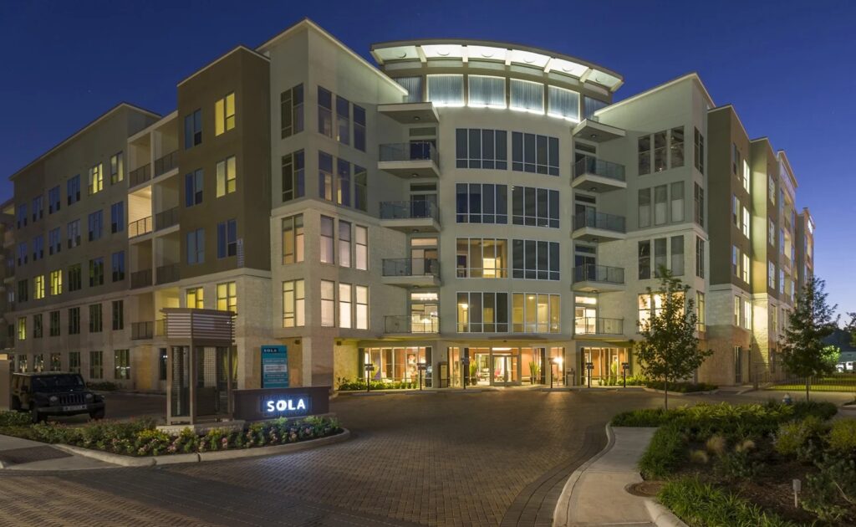
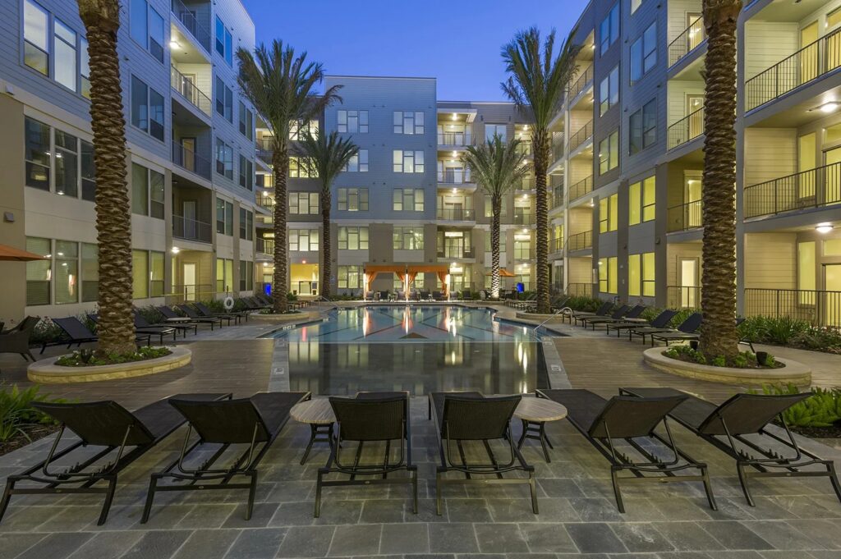
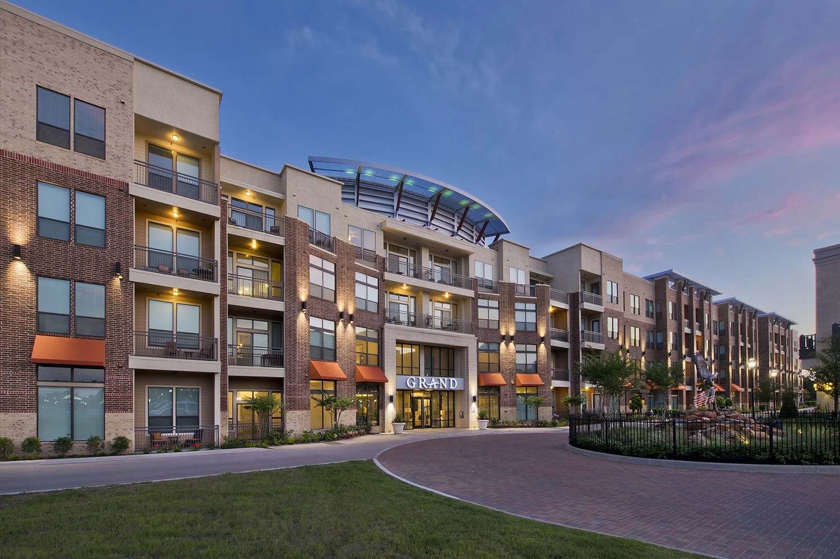
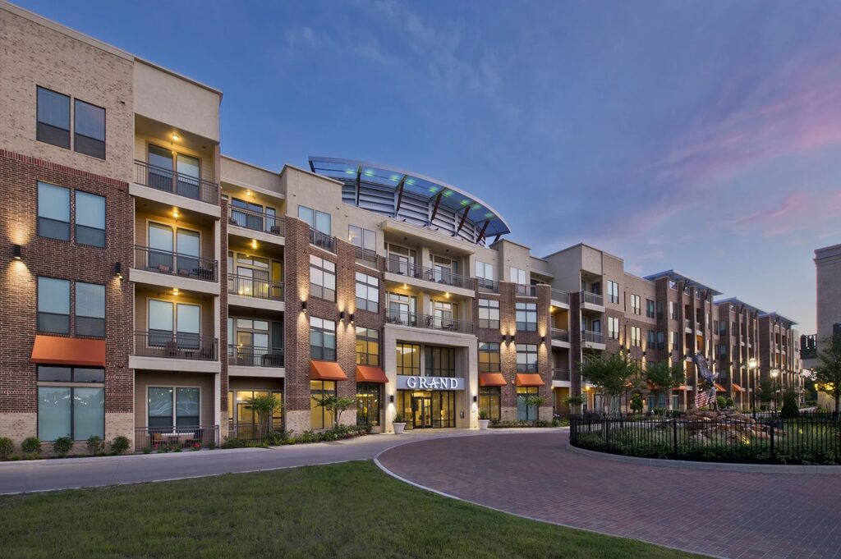
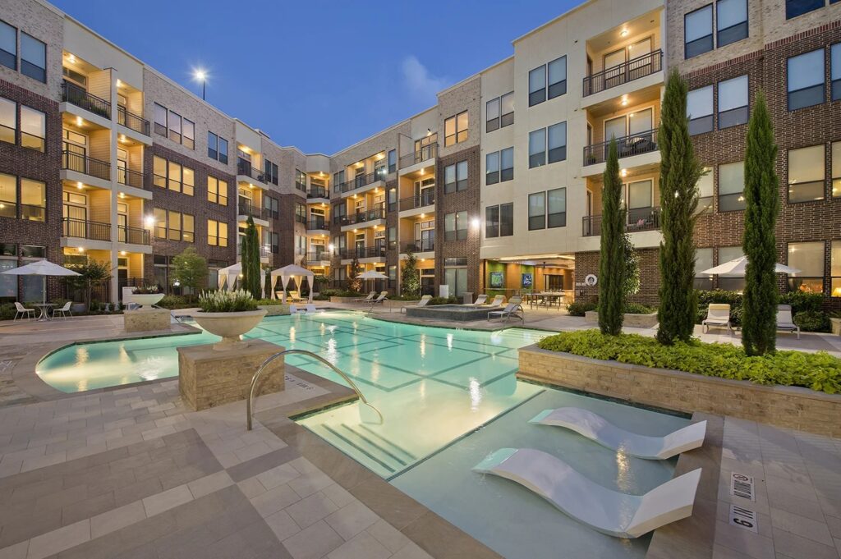
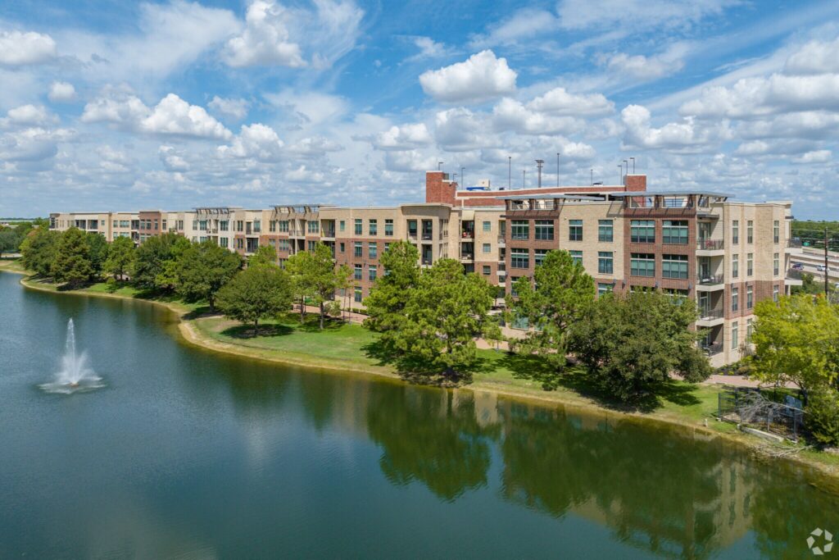
Sola is a 317-unit multifamily development designed around a central courtyard and structured parking system. The project features resort-style amenities including pools, cabanas, landscaped outdoor areas, and indoor resident spaces. The design combines efficient residential planning with a contemporary architectural expression, creating a comfortable and connected living environment within the Uptown River Oaks area.

Past Experience: This project represents past experience of Kafil Jamil, Principal at KJ Architects LLC.

La Centerra– Wrap Around Type

Katy, Texas

La Centerra is a 271-unit multifamily residential development designed to provide a walkable and amenity-rich living environment. The project features residential units organized around a central courtyard with pools, cabanas, landscaped spaces, and indoor community amenities. The design emphasizes resident comfort, efficient planning, and a cohesive architectural character that complements the surrounding La Centerra development.

Past Experience: This project represents past experience of Kafil Jamil, Principal at KJ Architects LLC.

Waterford at Frisco (Plot B & C) – Wrap Around Type

Frisco, Texas

Waterford at Frisco includes two multifamily residential developments designed to provide modern apartment living with integrated community amenities. Plot B includes 177 units, while Plot C includes 201 units, with both developments featuring residential buildings arranged around structured parking and landscaped courtyards. Pool areas, cabanas, outdoor gathering spaces, and indoor amenities create a balanced environment focused on comfort, convenience, and community connection.

Past Experience: This project represents past experience of Kafil Jamil, Principal at KJ Architects LLC.

Arden Woods – Garden-Style Type

Spring, Texas

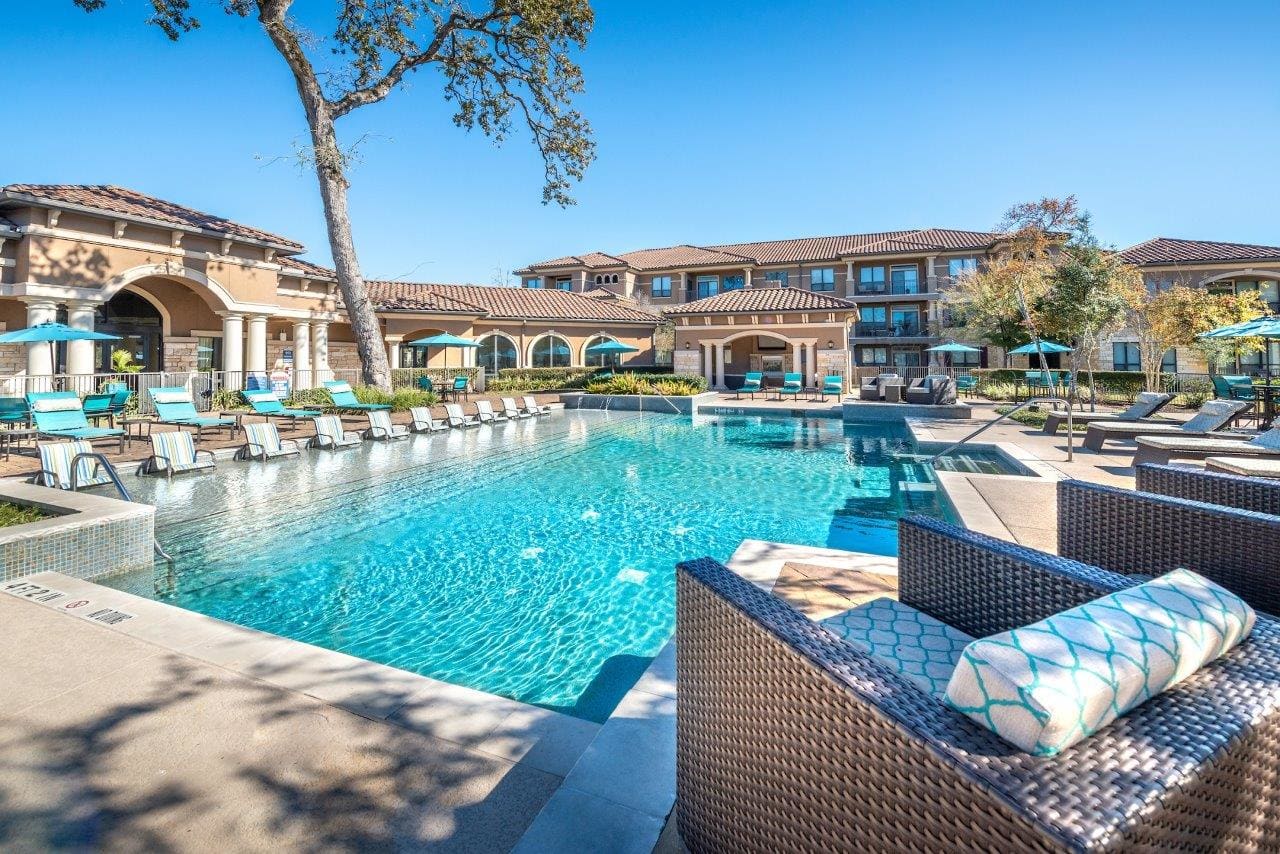
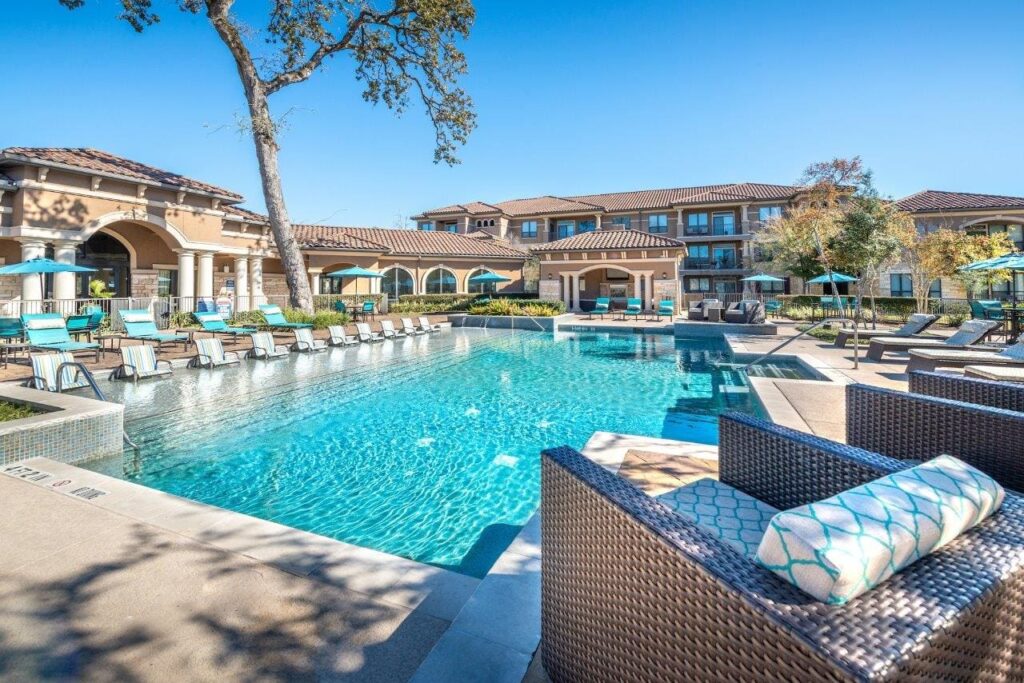
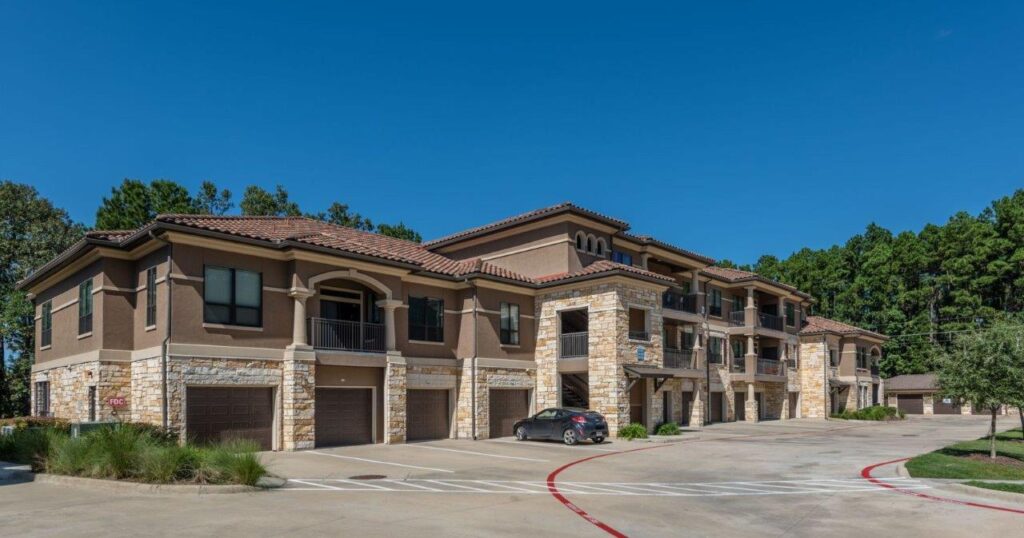
Arden Woods is a 308-unit garden-style apartment community designed to provide comfortable residential living within a landscaped setting. The development includes multiple apartment buildings, a clubhouse, private garages, and shaded parking areas. The project emphasizes pedestrian-friendly planning, functional unit layouts, and a welcoming residential atmosphere supported by thoughtfully designed shared amenities.

Past Experience: This project represents past experience of Kafil Jamil, Principal at KJ Architects LLC.

Waterford Trails – Garden-Style Type

Spring, Texas

Project Description

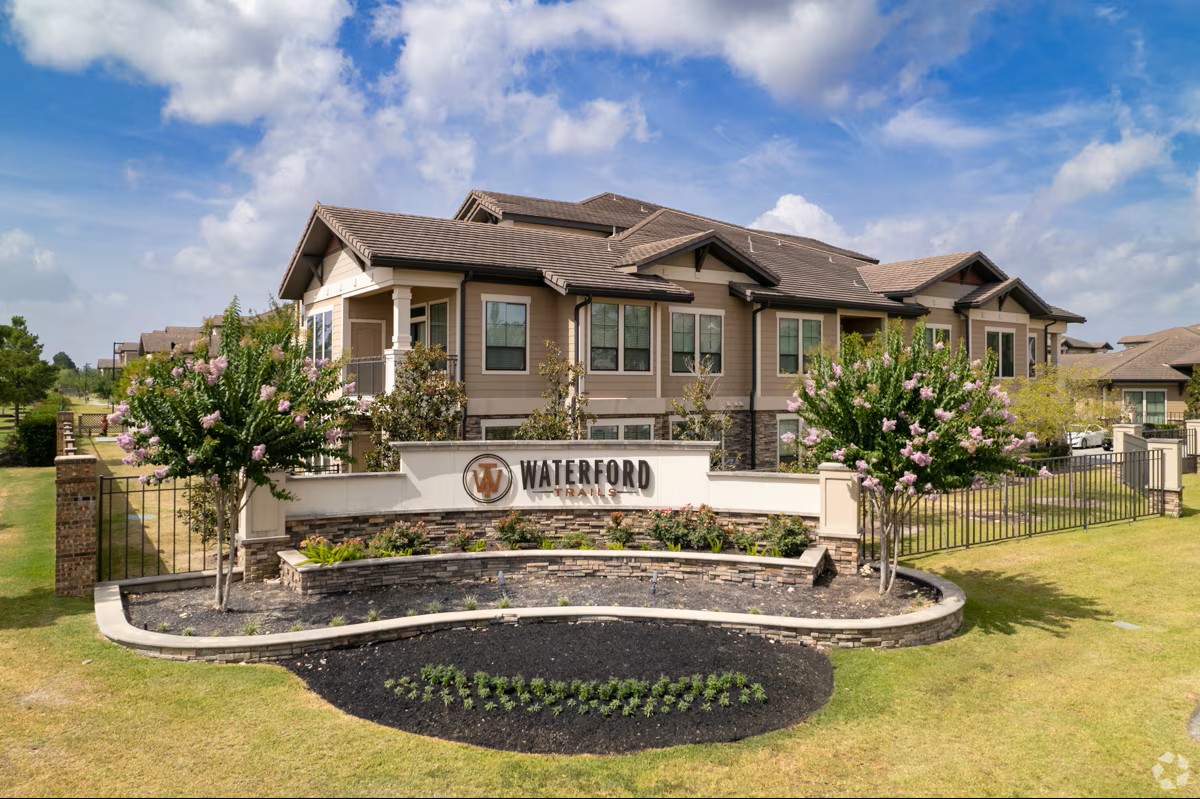
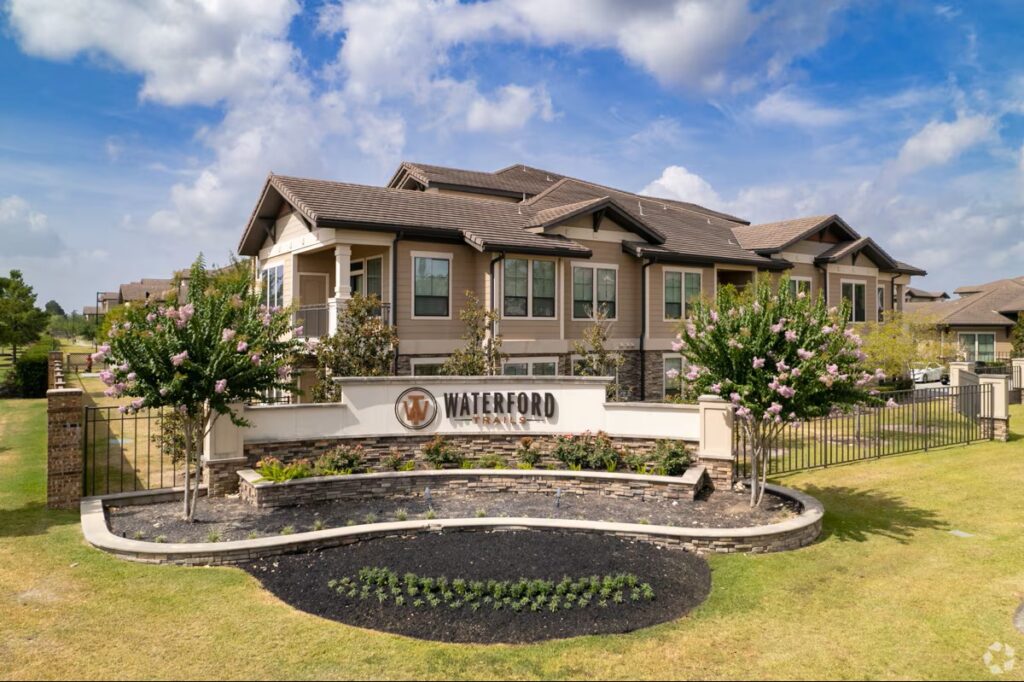
Waterford Trails is a 340-unit garden-style apartment community designed as a continuation of the Waterford residential development. The project includes multiple apartment buildings, a clubhouse, private garages, and shaded parking areas arranged within a carefully planned site layout. The design focuses on creating comfortable residential spaces with convenient amenities and a cohesive neighborhood environment.

Past Experience: This project represents past experience of Kafil Jamil, Principal at KJ Architects LLC.