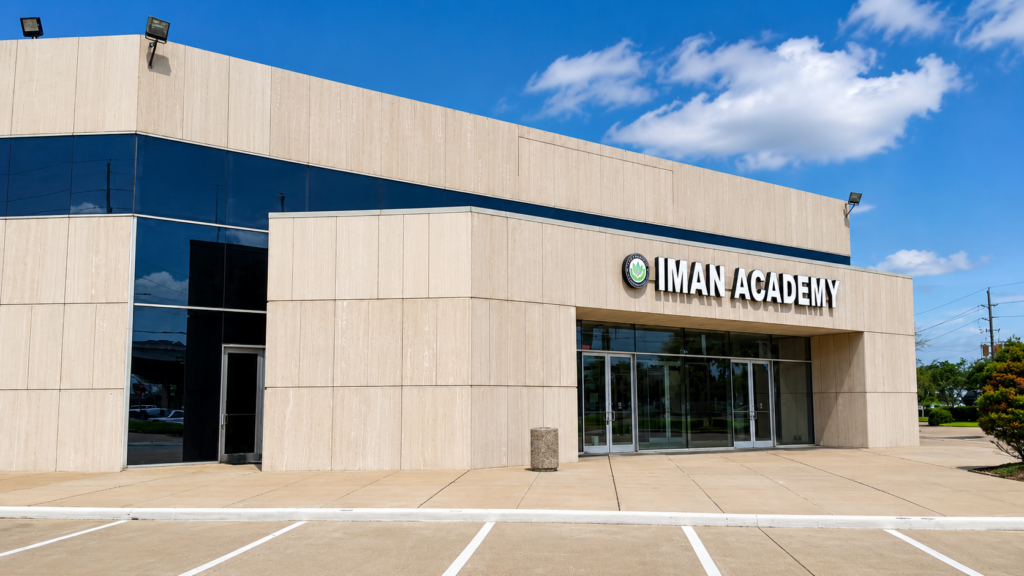
Houston, TX
Project Description
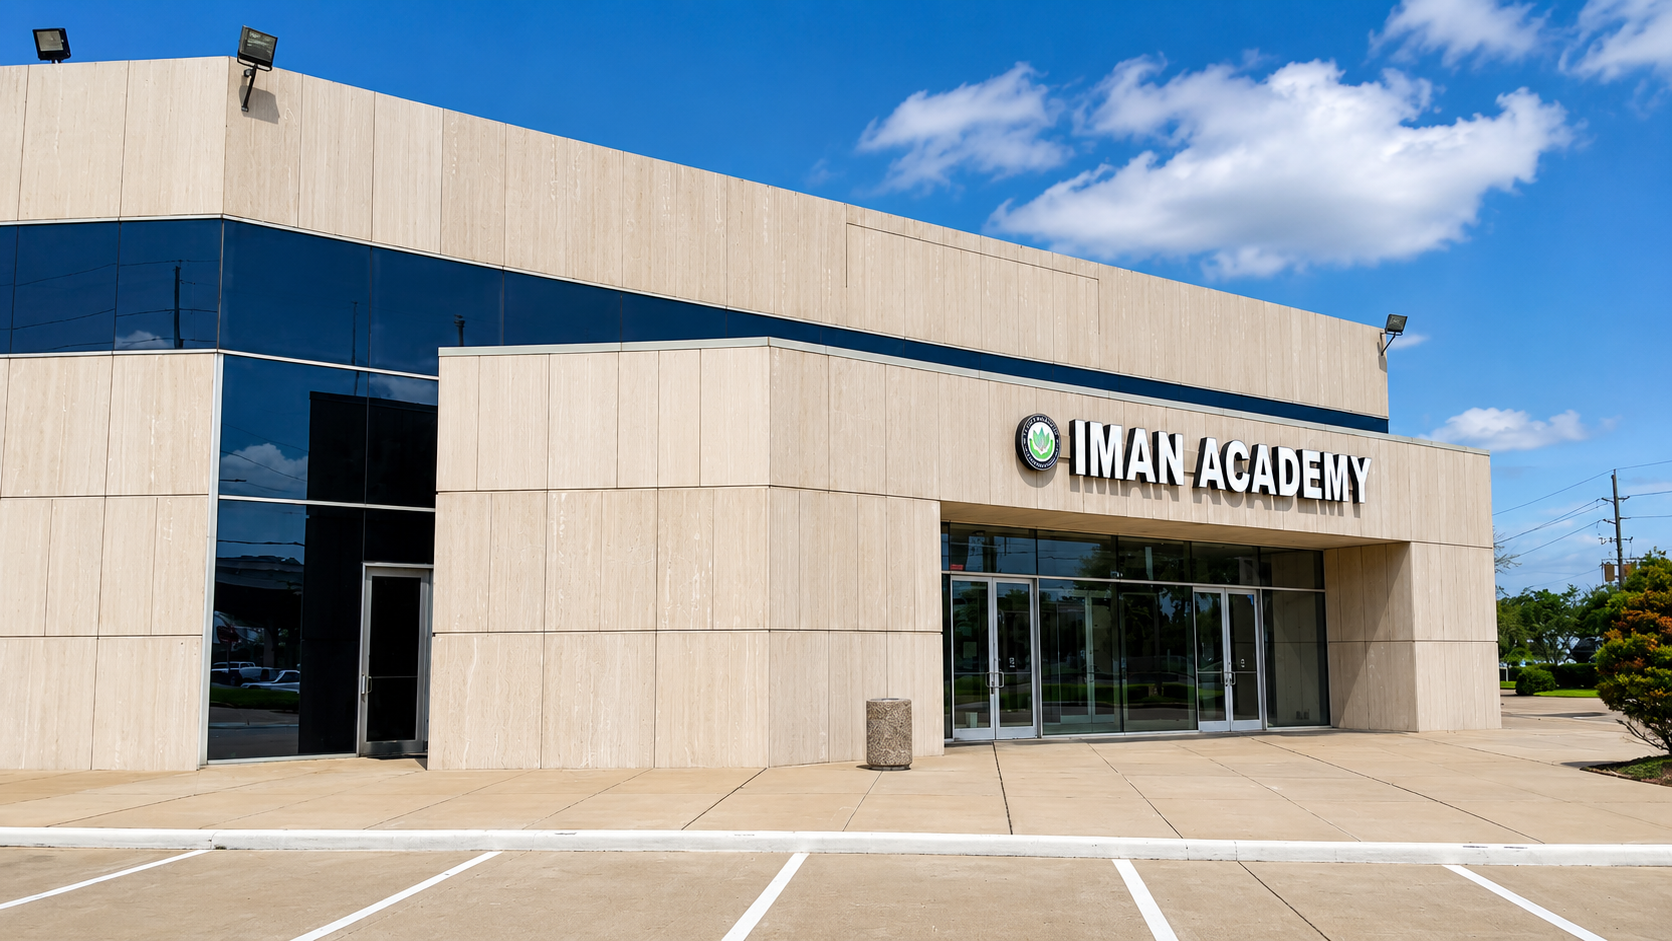
Iman Academy involved the adaptive re – use of a two – story, 25,484 sq. ft. Chase Bank building, converting it into a fully functional middle school. The project required extensive interior demolition, construction of a science lab and new restrooms, and upgrades to electrical, mechanical, and plumbing systems to meet the requirements of a school occupancy. A phased construction approach was implemented to comply with County Flood Co ntrol regulations without elevating the existing structure. Fire safety compliance was achieved by dividing the building into multiple fire areas with 2 – hour barriers, eliminating the need for a sprinkler system. Structural upgrades were carried out to sup port the installation of a new HVAC system, and accessibility requirements were fully addressed. The school successfully opened on schedule in August 2020.