Adriatico Homes

Houston, TX

Project Description

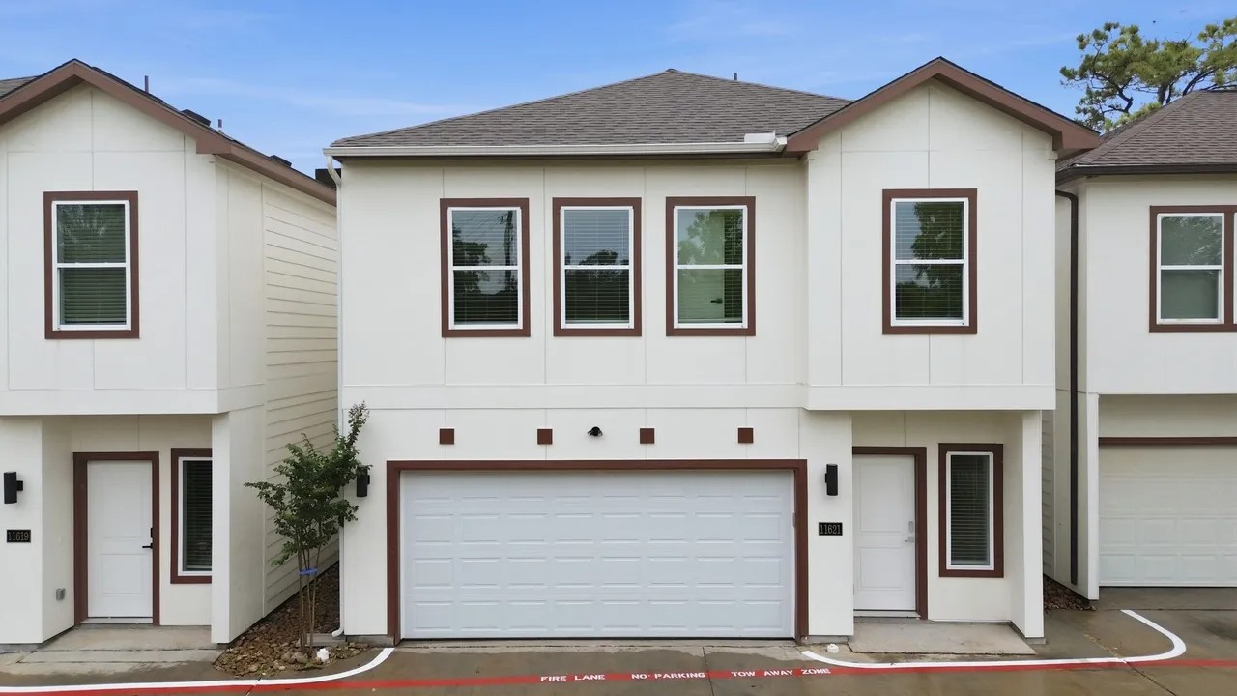
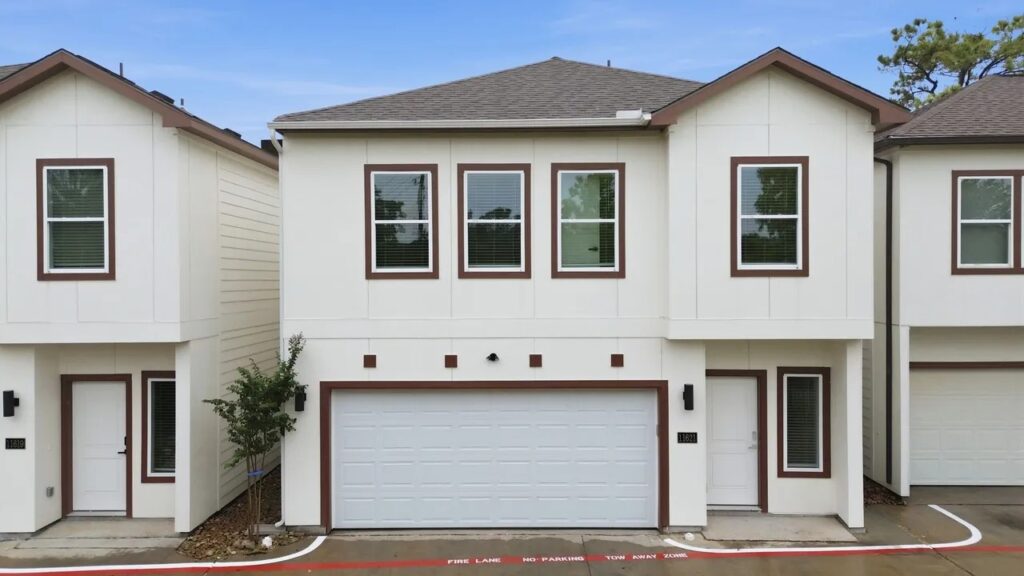
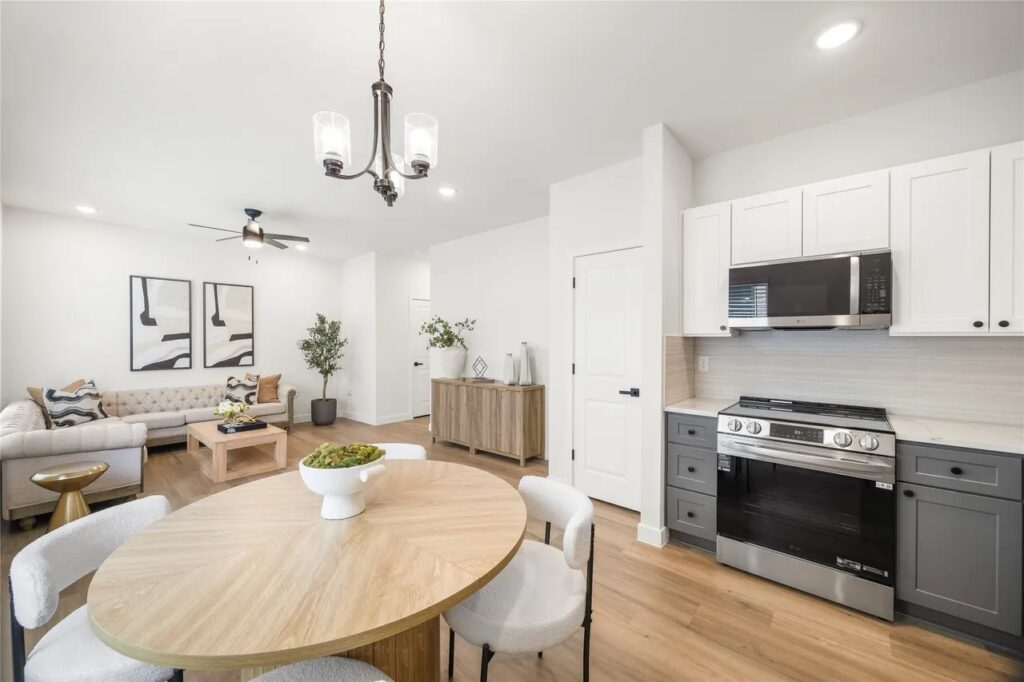
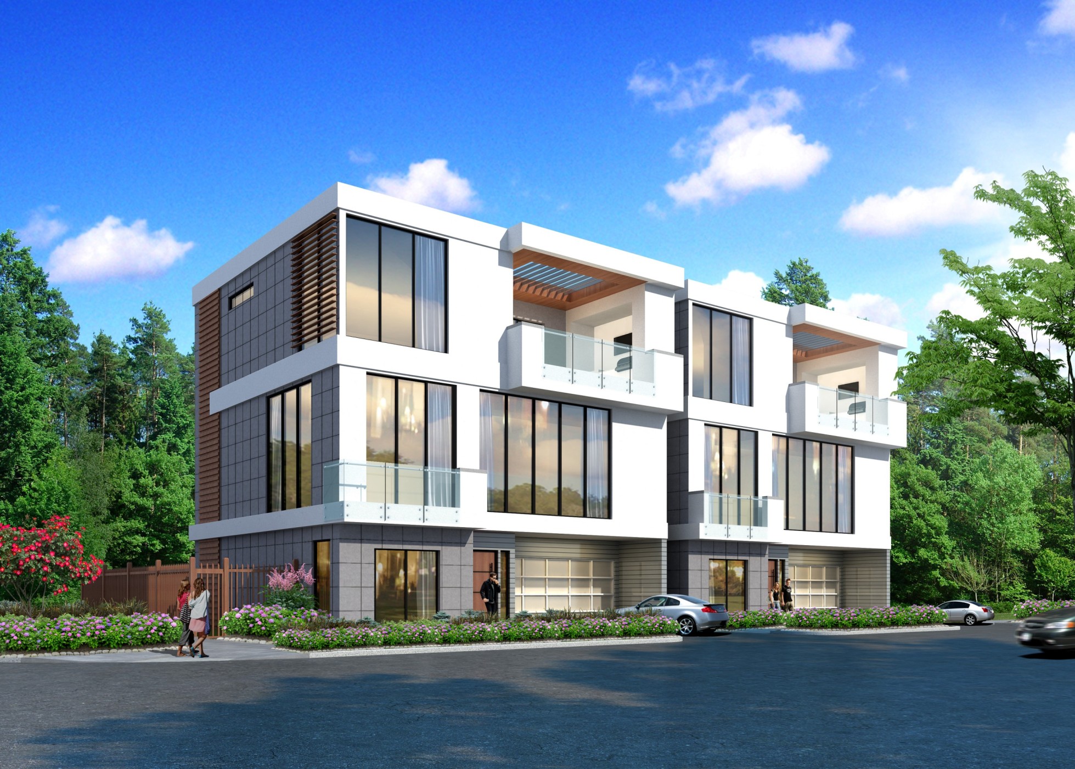
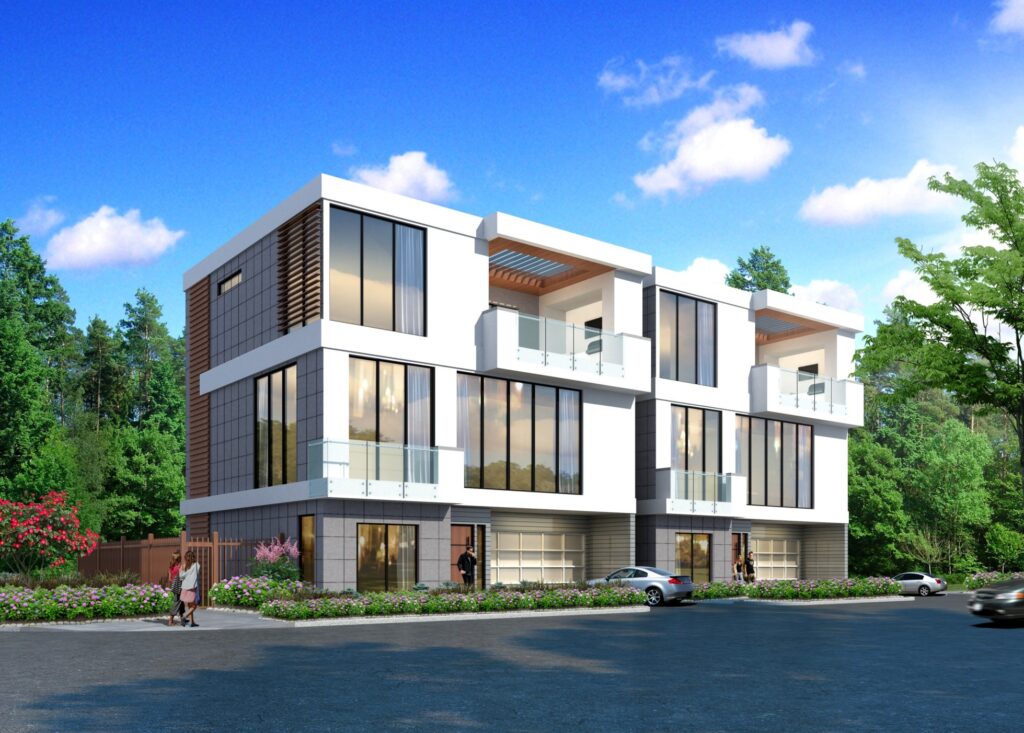
Residential development project located in Houston, Texas, consisting of two attached residential units. Unit A has a total floor area of 4,248 square feet, while Unit B has a total floor area of 4,146 square feet, resulting in a combined total building area of 8,394 square feet. Due to a previous fire incident, Unit A sustained significant damage and has been fully demolished; however, the existing foundation remains intact and suitable for reconstruction. Unit B, on the other hand, remains structurally sound and was not significantly affected by the fire. The scope of the project therefore included rebuilding Unit A on the existing foundation and completing the remaining construction work necessary to finalize both residential units.
Asif House

Angleton, TX

Project Description

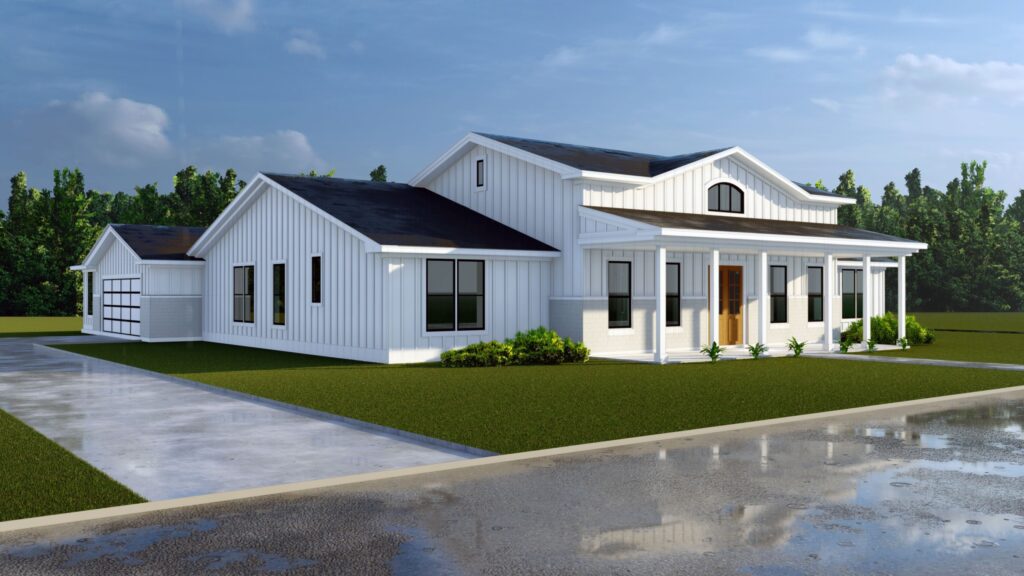
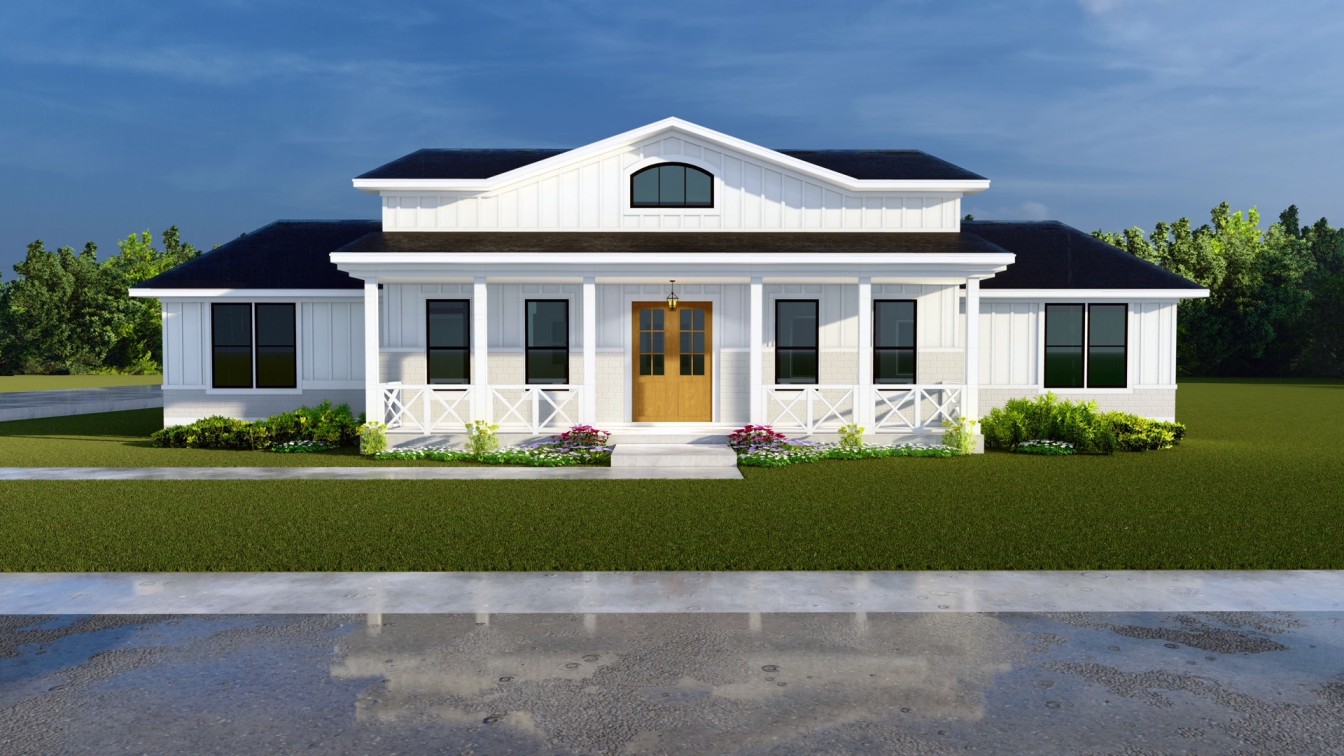
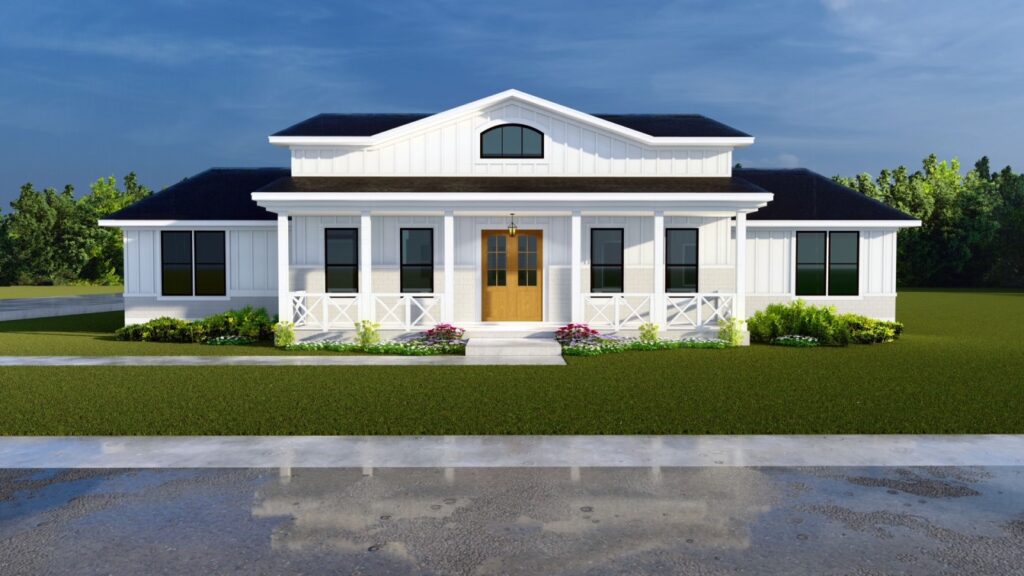
The Asif House is a single-story custom residential. The home has a total area of 3,489 square feet and is designed to provide a comfortable and functional living environment for a modern family. The layout includes four spacious bedrooms, along with well-organized living, dining, and kitchen areas that promote both privacy and connectivity within the home. A two-car garage is incorporated into the design, offering convenience and secure parking. The overall design emphasizes efficient use of space, practicality, and a balanced residential aesthetic suited to its neighborhood context.

Archway Drive House

Project Description

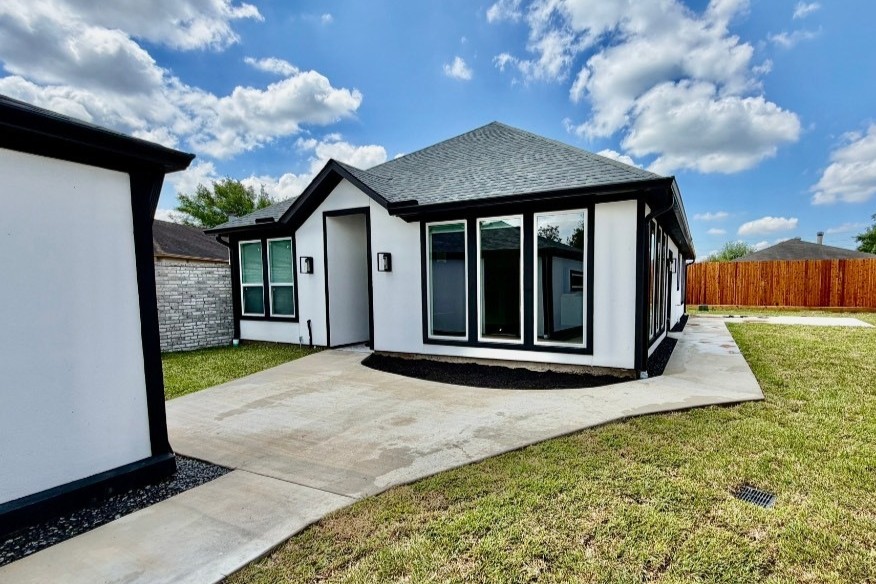
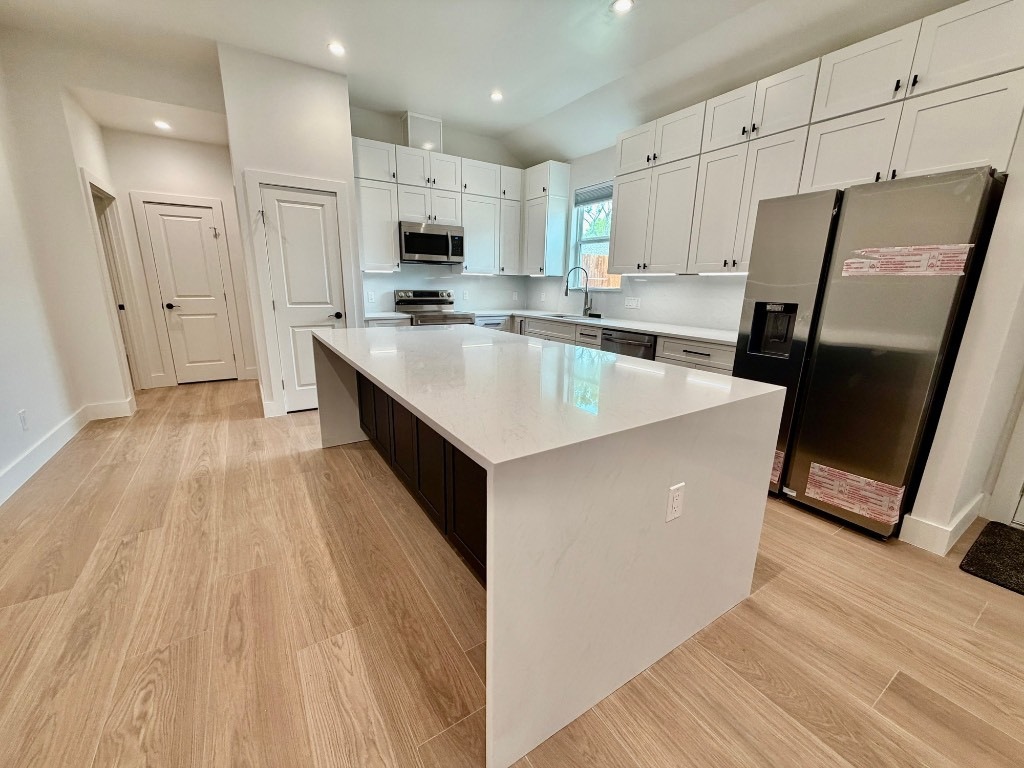
The Archway Drive House is a single-family residence designed to create a modern and functional living environment while preserving the existing site conditions. Constructed on the existing foundation, the project maintained the original drainage system while introducing an updated residential layout tailored for comfortable daily living. The completed home integrates seamlessly with the surrounding neighborhood and provides a cohesive, practical design solution.