Yes! Automotive – Spring

Spring, TX

Project Description

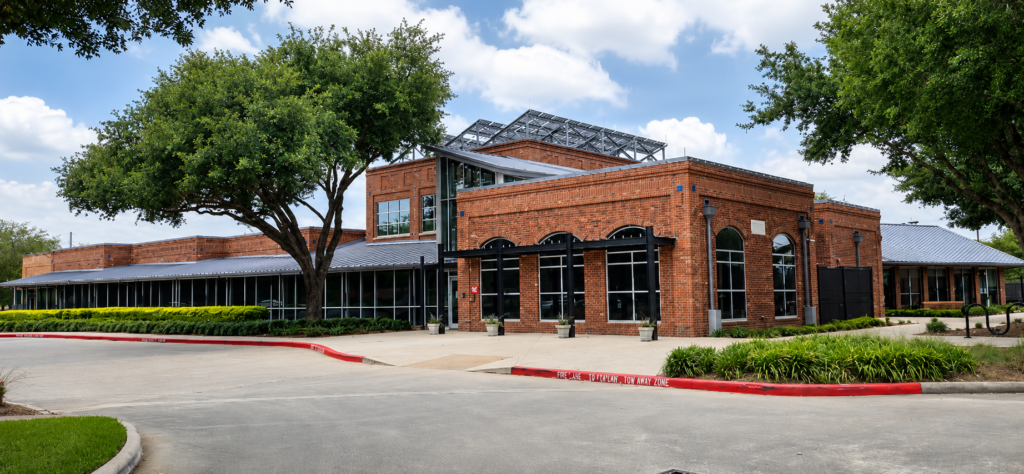
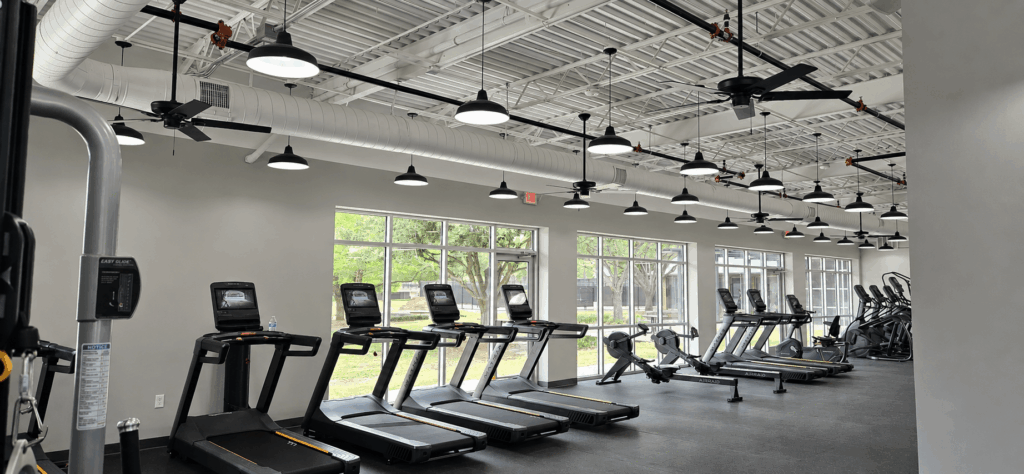
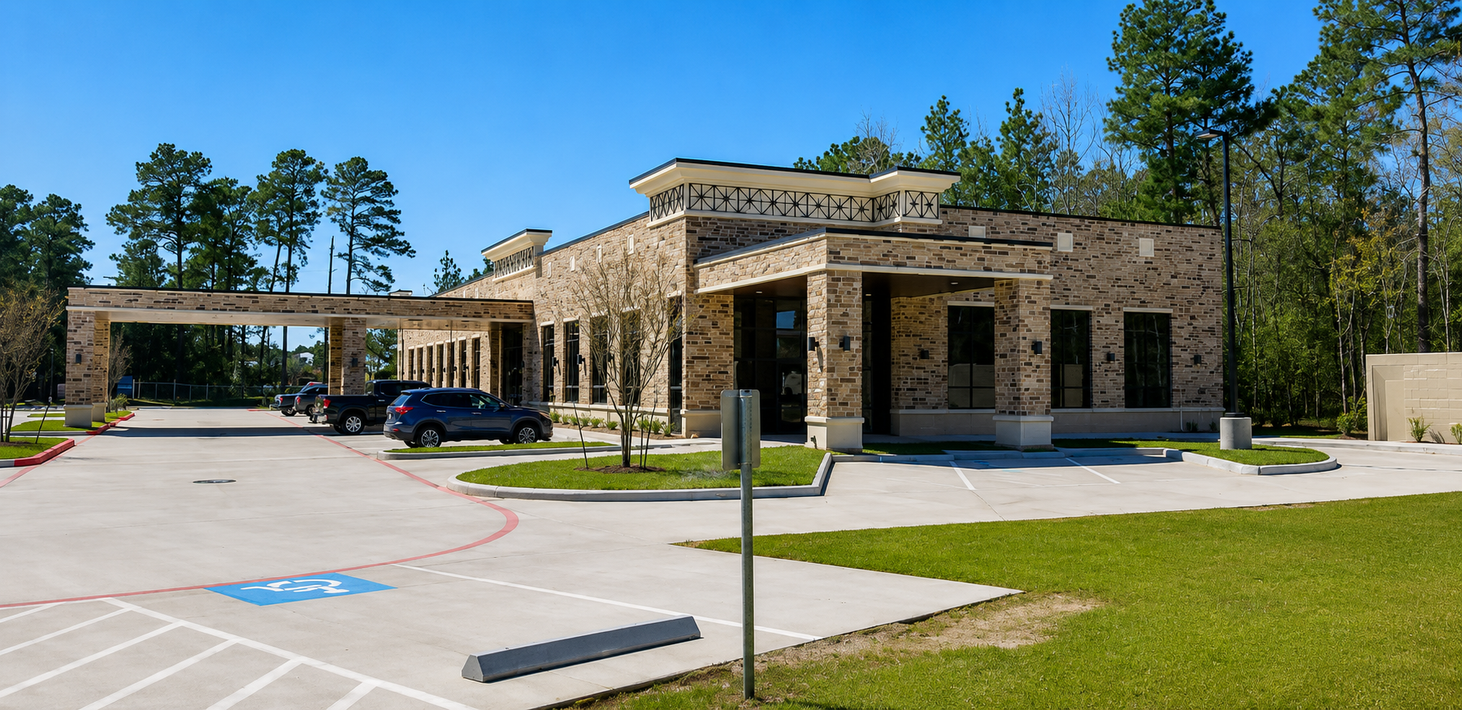
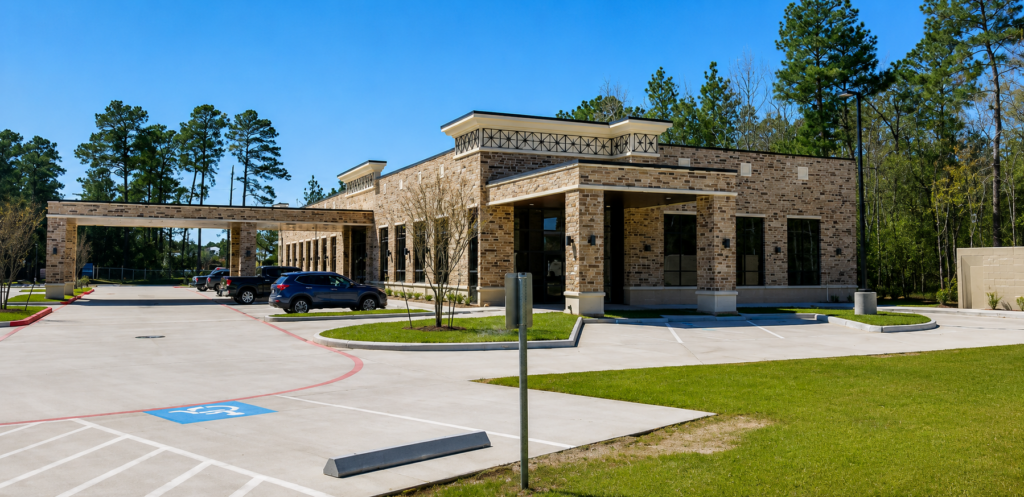
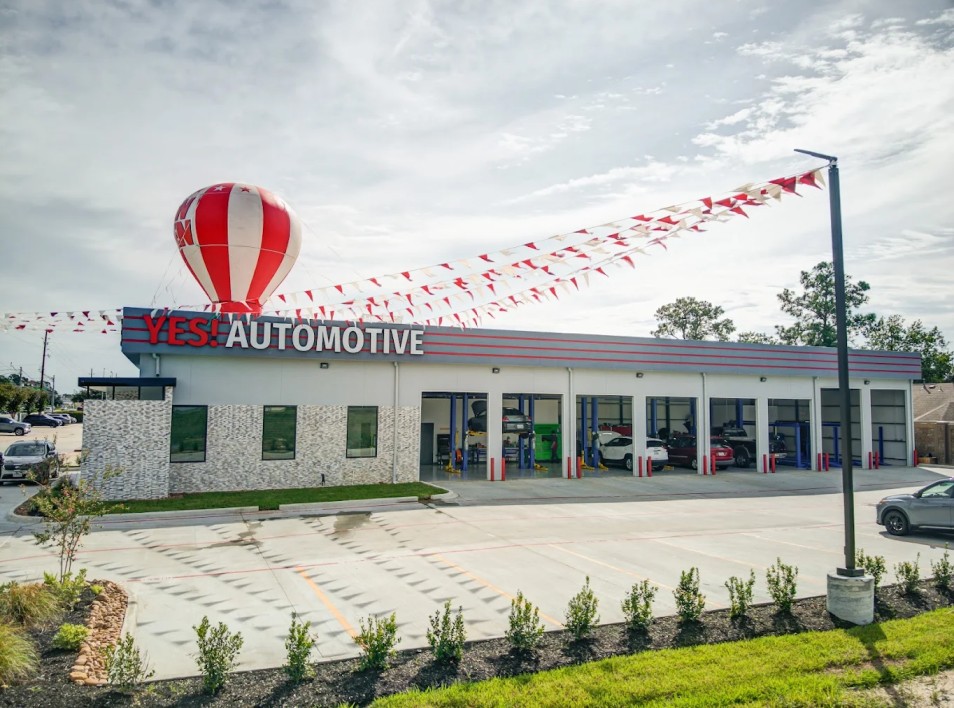
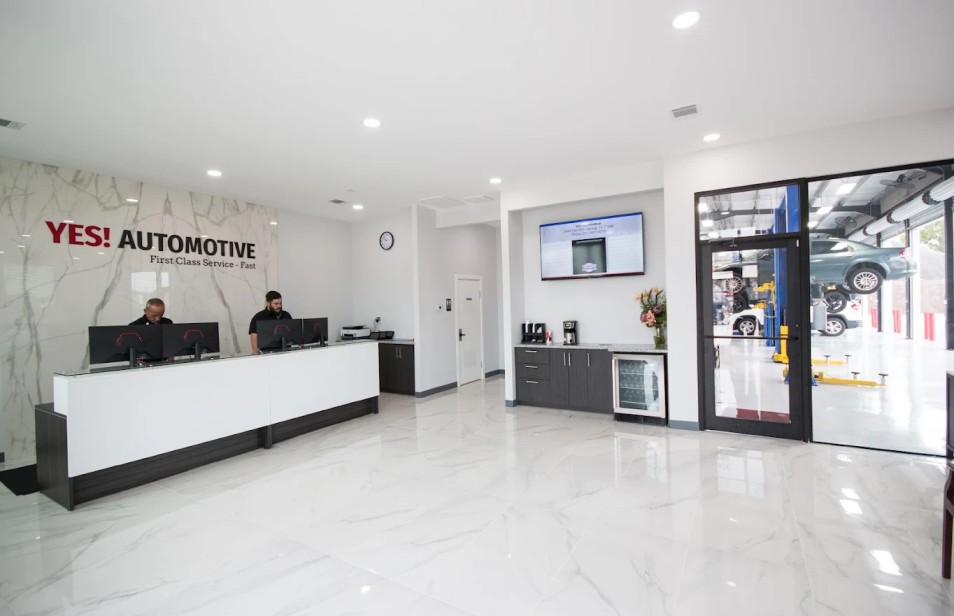
Yes! Automotive – Spring is a 9,000 sq. ft. single-story facility, designed to support automotive maintenance and customer service operations. The building integrates office space with a motor vehicle repair garage and includes a customer waiting area, administrative offices, accessory storage area, build room, and a staff break room. The layout was carefully planned to provide an efficient workflow between service areas and support spaces while maintaining a comfortable and accessible environment for customers.
Telfair Clubhouse Addition

Sugar Land, TX

Project Description

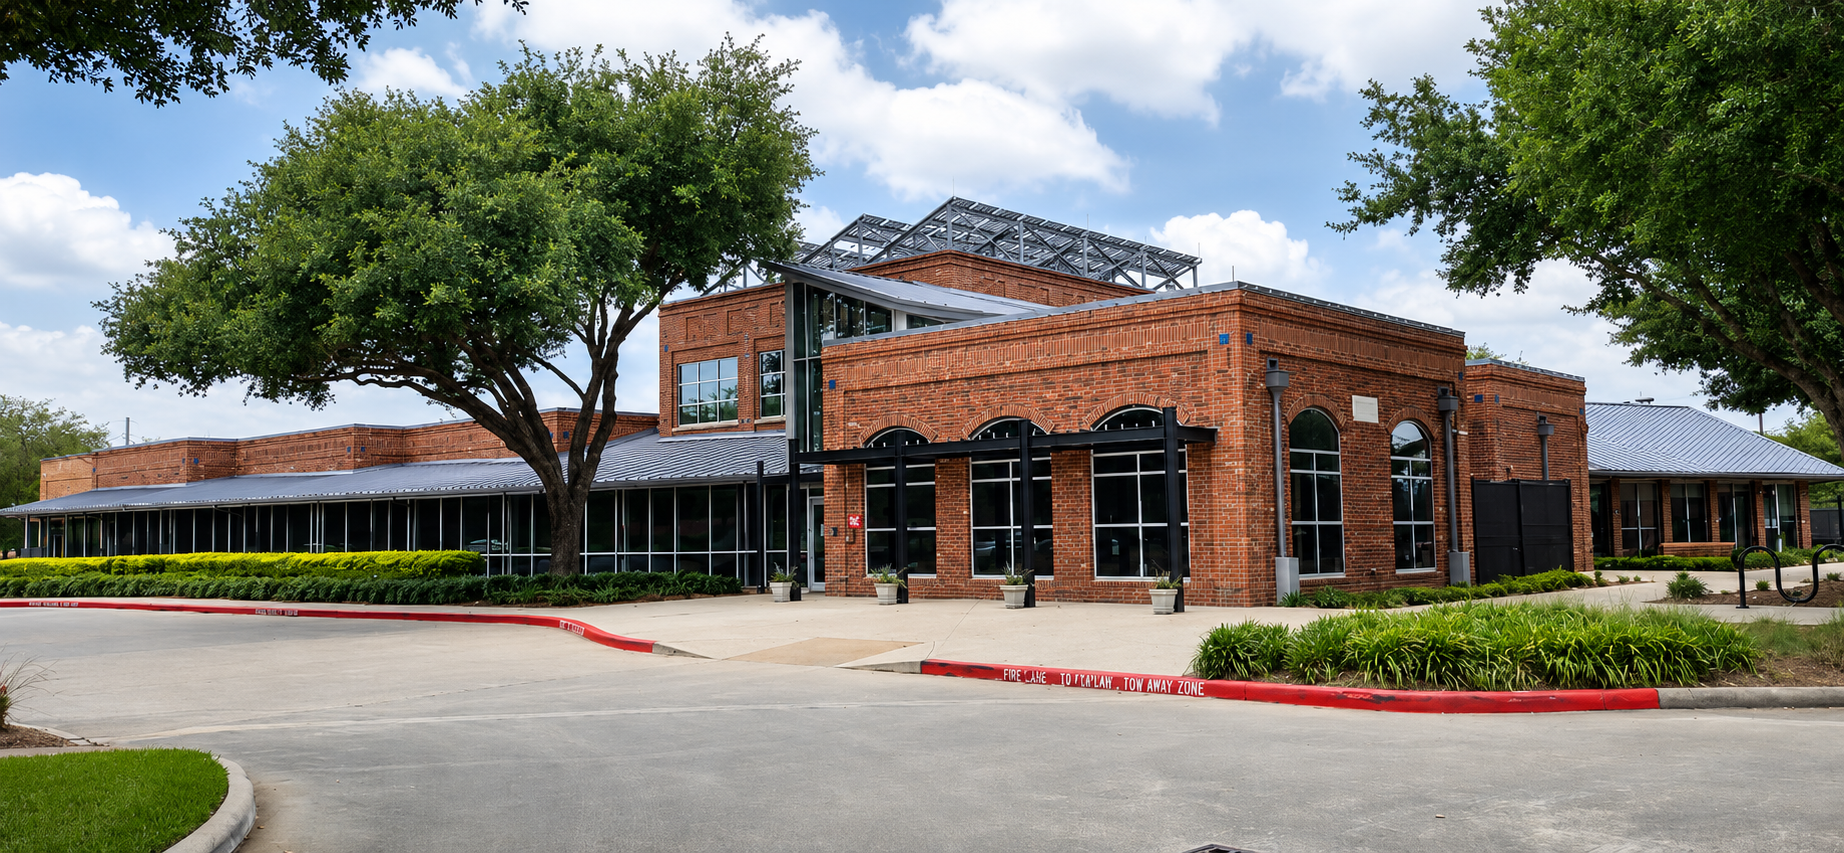
The Telfair Clubhouse Addition project involved a 2,500 sq. ft. expansion to the existing 9,500sq. ft. community clubhouse located at 121 Telfair Central Boulevard. The addition, along with renovations to adjacent spaces, was designed to create a larger multipurpose community room and supporting service areas by integrating the new construction with existing interior spaces.The design carefully aligns the new structure with the existing roof slope, incorporating a new roof that covers both the addition and renovated areas to create a cohesive architectural appearance. Exterior envelope upgrades were implemented to meet current building code requirements, and the new addition was fully sprinklered to comply with applicable fire safety regulations. Completed in 2025, the project enhances the functionality and capacity of the clubhouse while maintaining compatibility with the existing facility.

Midland County Horseshoe

Midland, Texas

Project Description

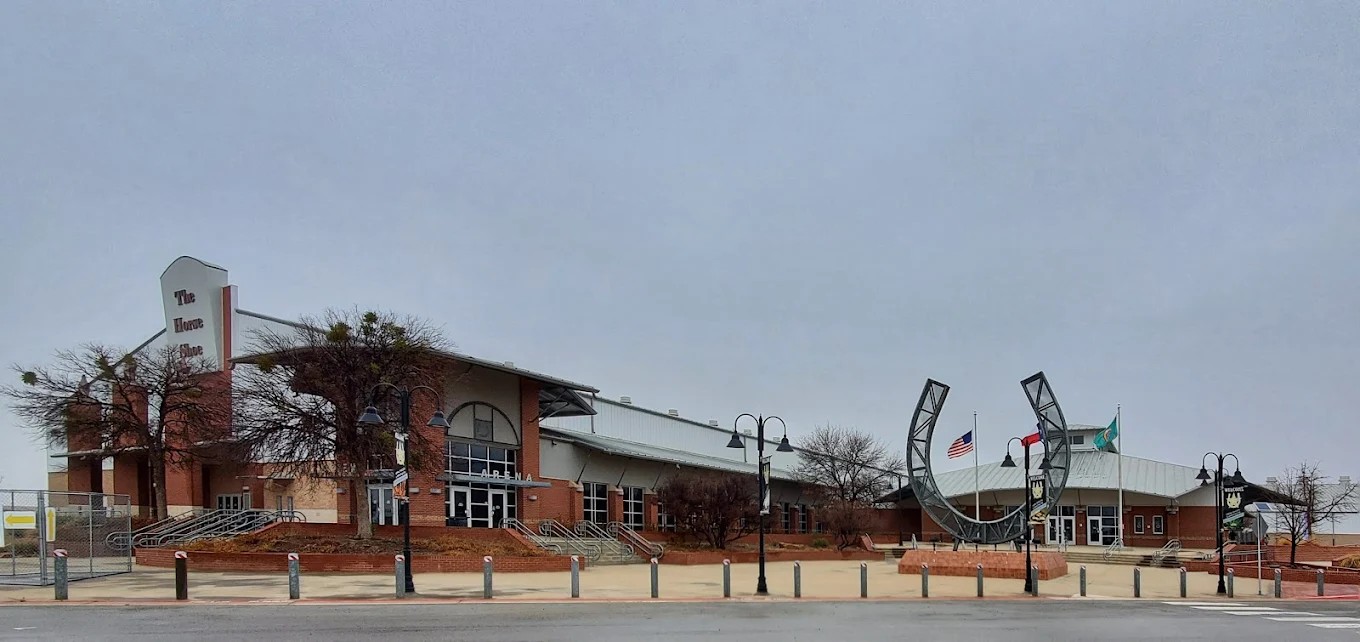
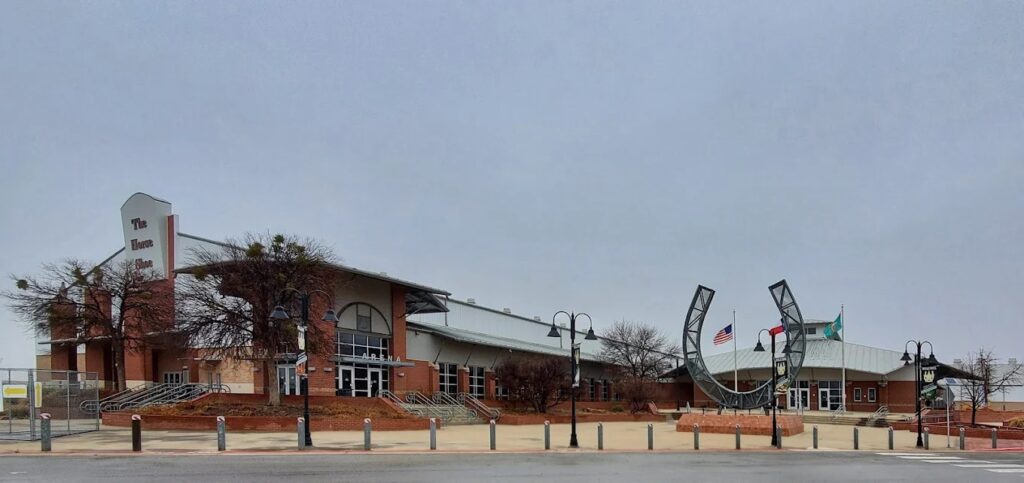
The Midland County Horseshoe is a civic and community. Designed to serve the county’s administrative and public needs, the project includes spaces for governmental offices, public assembly, and community functions. The design emphasizes functional layouts, accessibility, and efficient circulation to accommodate staff and visitors.

Past Experience: This project represents past experience of Kafil Jamil, Principal at KJ Architects.

Iman Academy

Houston, TX

Project Description

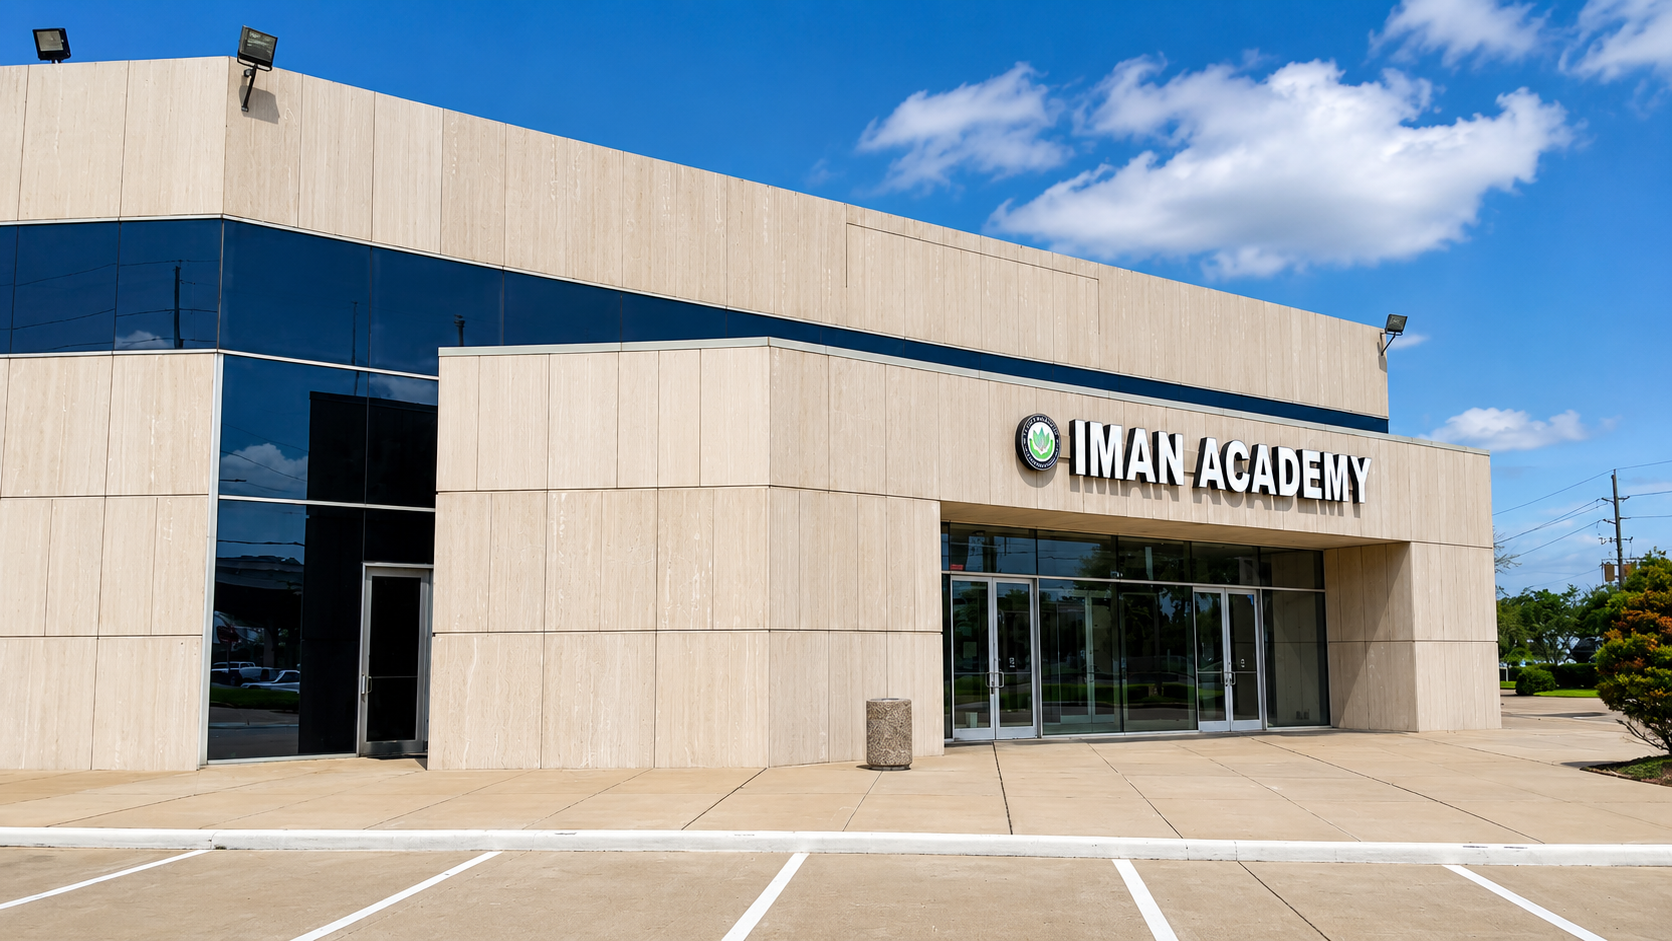
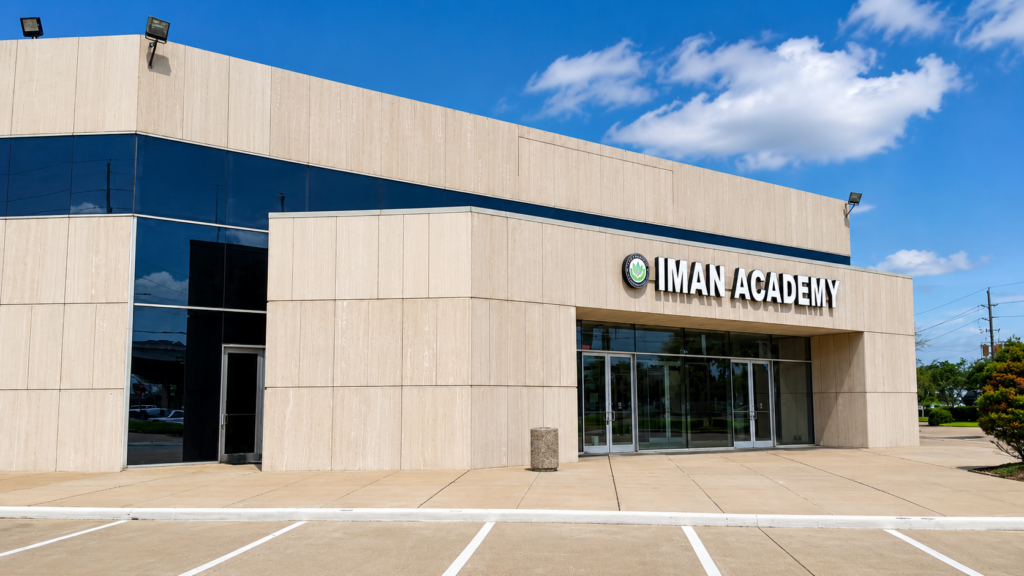
Iman Academy involved the adaptive re – use of a two – story, 25,484 sq. ft. Chase Bank building, converting it into a fully functional middle school. The project required extensive interior demolition, construction of a science lab and new restrooms, and upgrades to electrical, mechanical, and plumbing systems to meet the requirements of a school occupancy. A phased construction approach was implemented to comply with County Flood Co ntrol regulations without elevating the existing structure. Fire safety compliance was achieved by dividing the building into multiple fire areas with 2 – hour barriers, eliminating the need for a sprinkler system. Structural upgrades were carried out to sup port the installation of a new HVAC system, and accessibility requirements were fully addressed. The school successfully opened on schedule in August 2020.

North Houston Dental Implant Center

Houston, Texas

Project Description

North Houston Dental Implant Center is an 11,000 sq. ft. dental and medical facility located at 23501 Kingwood Place Drive. The project included full architectural design and site coordination for a new healthcare building designed to accommodate specialized dental implant services. Architectural services included schematic design, design development, construction documents, permitting, and partial cons truction administration, with coordination alongside owner – retained engineering consultants. Completed in 2021, the facility was designed to provide efficient patient flow, functional clinical spaces, and a welcoming environment for patients and staff.

Al Huda Islamic Center–Master Plan

Katy, TX

Project Description

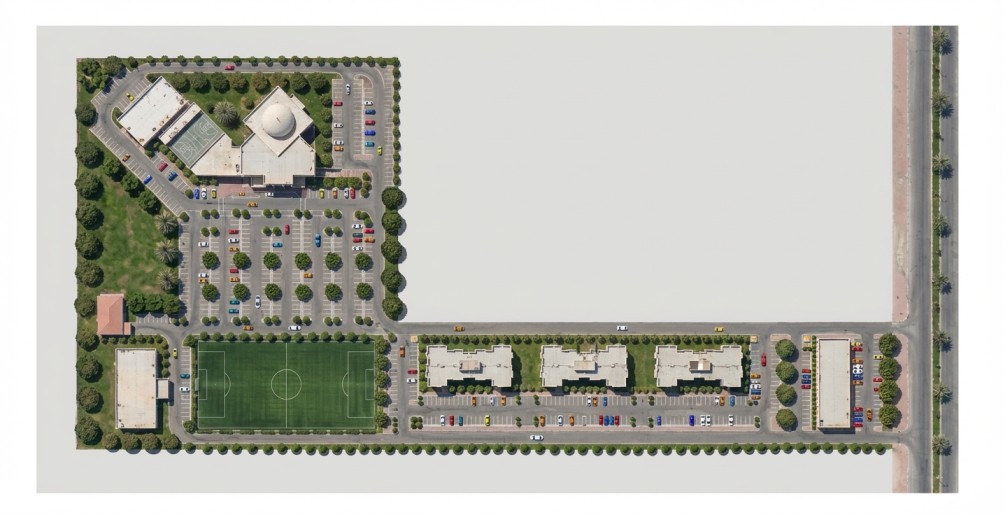
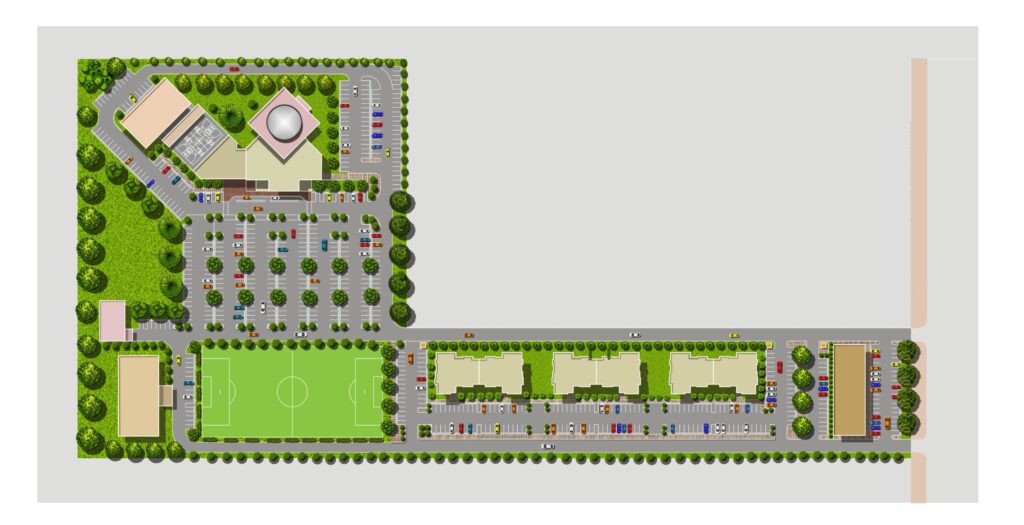
The Al Huda Islamic Center master planning project encompasses the comprehensive development of a 17-acre site designed to serve as a mixed-use religious, residential, and community hub. The master plan integrates a diverse program that includes a 10,000 sq. ft.retail strip center, a 75-unit apartment complex, a K–8school, community clinics, a multipurpose community hall, a fitness center with a swimming pool, a mosque, and inter faith facilities. The planning process focuses on creating a cohesive and well-organized campus that supports community life while balancing circulation, accessibility, and long-term growth. Site development permitting is currently under review by the county, and detailed design work for the community clinic building is in progress.

Valiente Senior Living

Magnolia, TX

Project Description

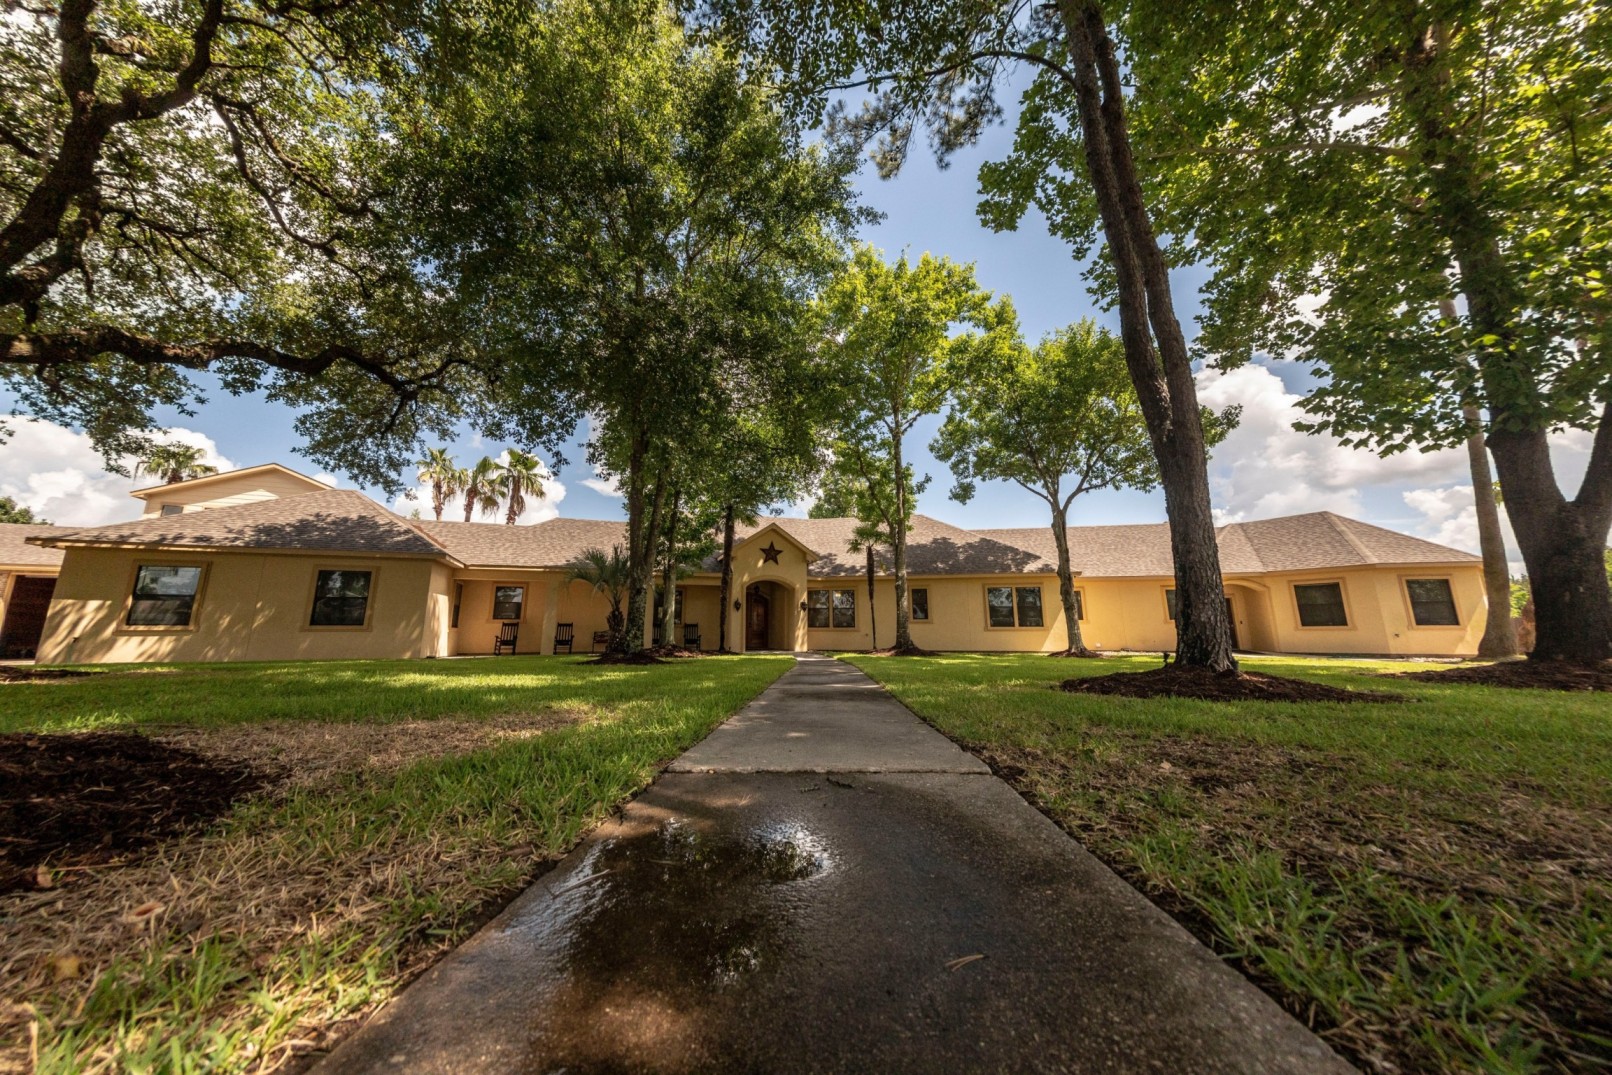
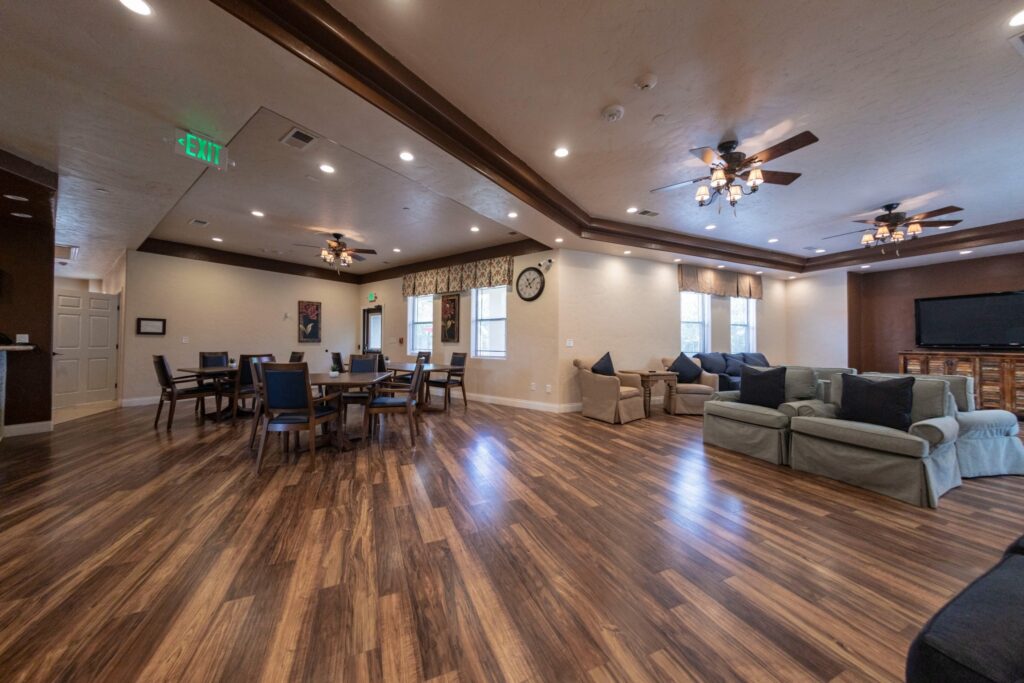
Valiente Senior Living is a assisted living facility located in Magnolia, Texas, involving both renovation and expansion of the existing operating facility.The project includes a 956 sq. ft.building addition and approximately 1,070 sq. ft. of interior renovations to accommodate five new resident bedrooms. The expansion increases the facility’s capacity from 10 beds to 15 beds while maintaining its classification as a small assisted living facility (16 beds or fewer). The single-story design supports accessibility and resident comfort, and the facility is certified to provide care for individuals with Alzheimer’s and related memory conditions. The project enhances the living environment while ensuring compliance with applicable healthcare and building regulations.

Shree Homes Office Building

Missouri City, TX

Project Description

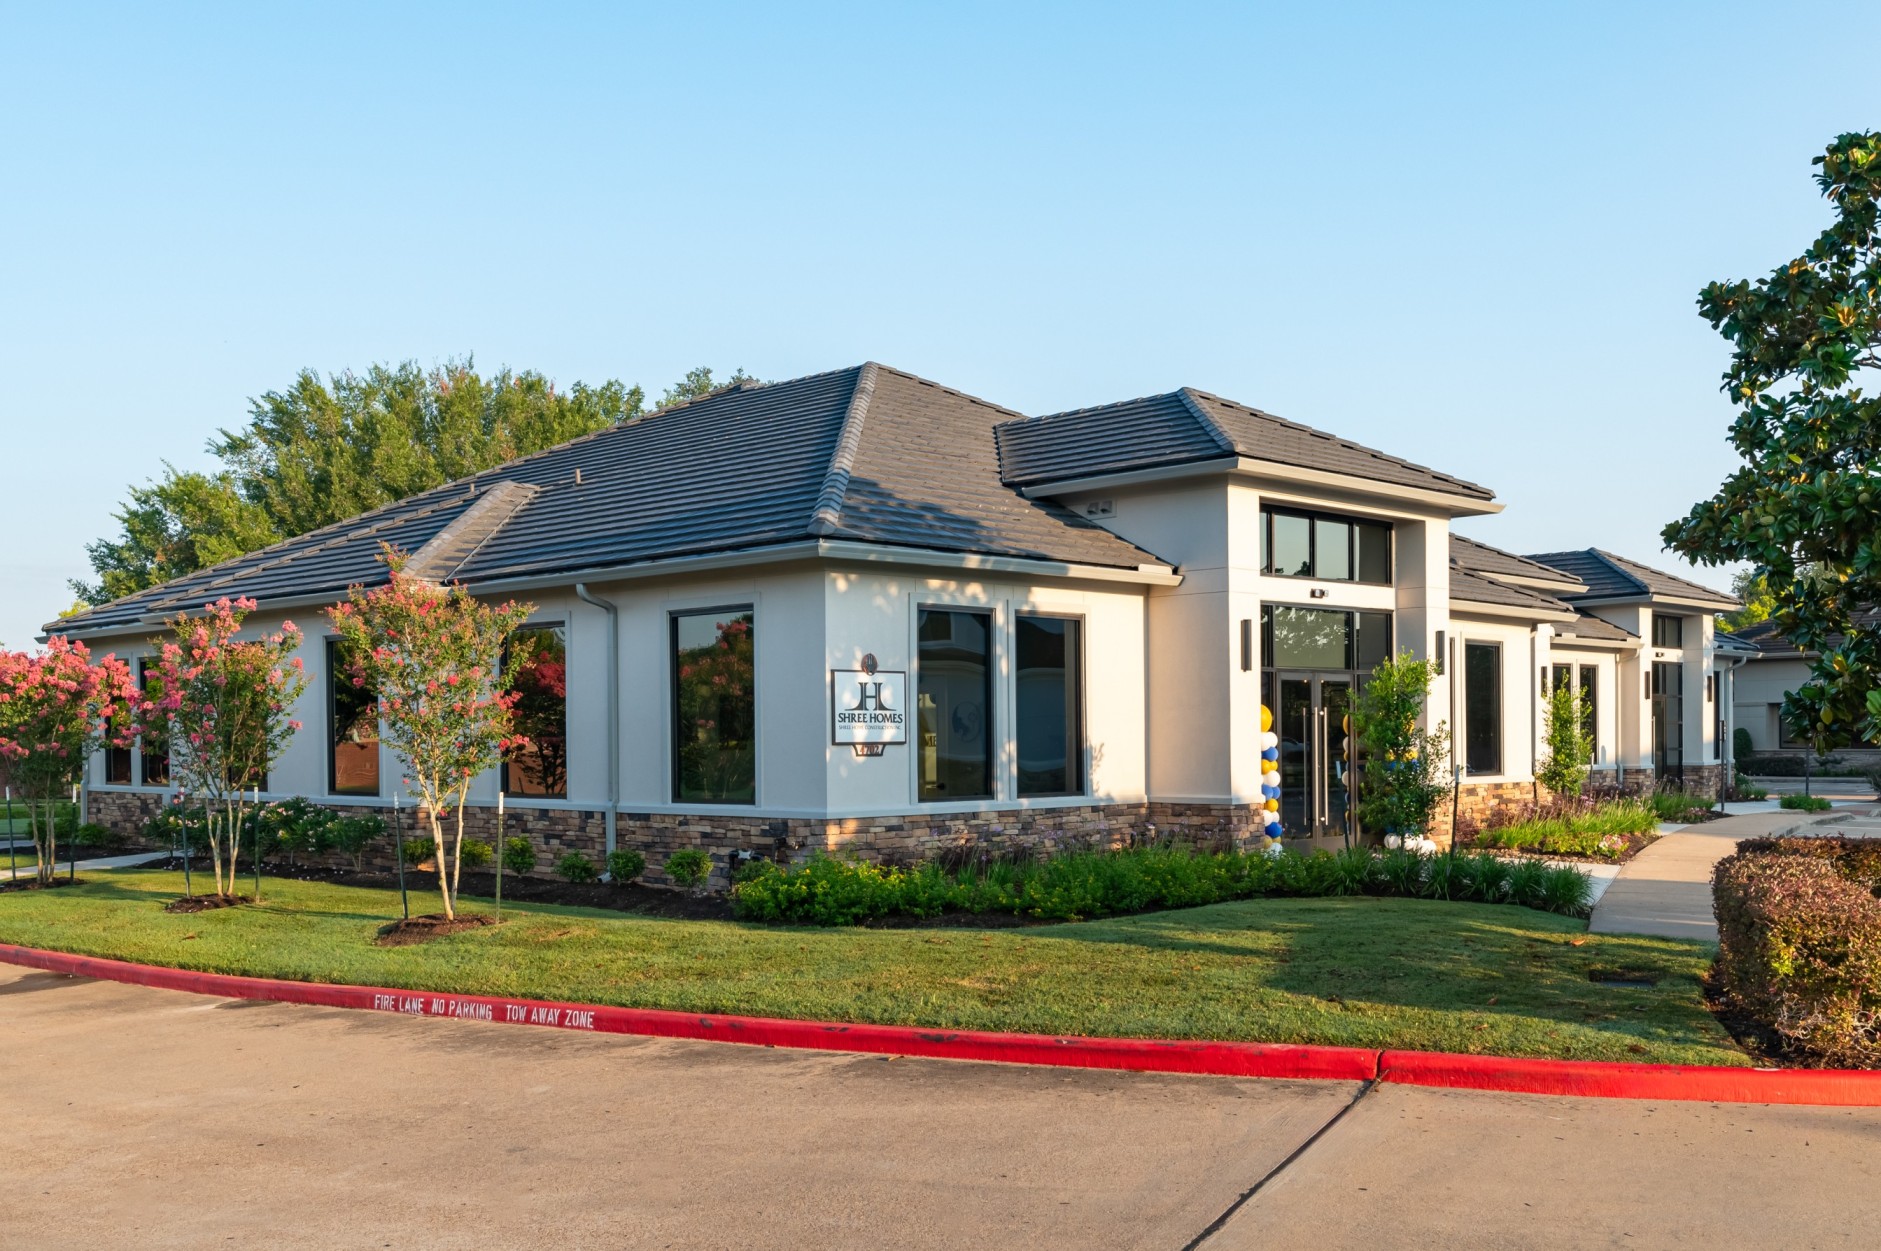
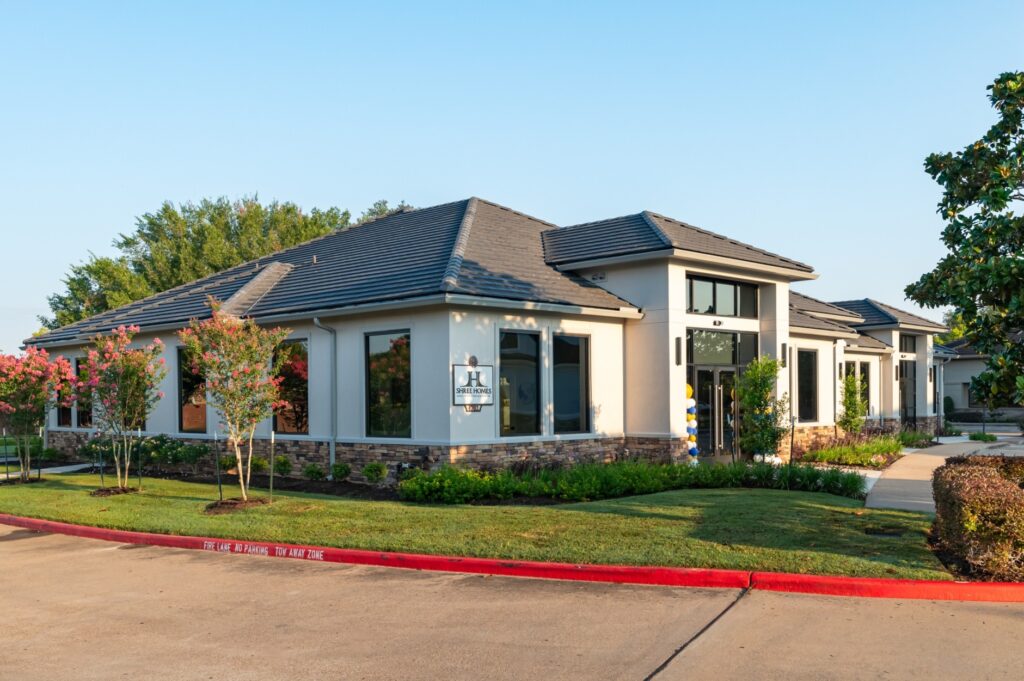
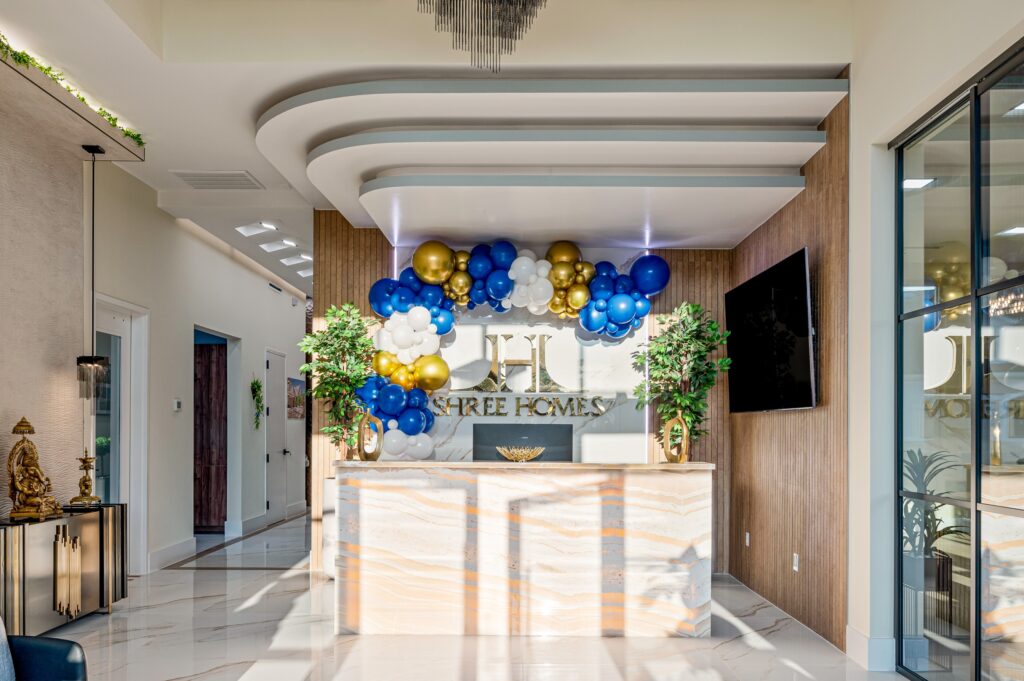
Shree Homes Office Building is a 6,200 sq. ft. ground-up office development designed to accommodate three independent suites within a single structure.The building utilizes a wood frame structural system with a slate roof tile and stucco exterior finish, creating a durable and cohesive architectural appearance. Classified as Type V-B construction and designed as a non-sprinklered building, the project emphasizes efficient space planning and flexibility for multiple tenants. Completed in 2024, the development provides functional office space within a compact and efficient building footprint.

Cypress Islamic Center

Cypress, TX

Project Description

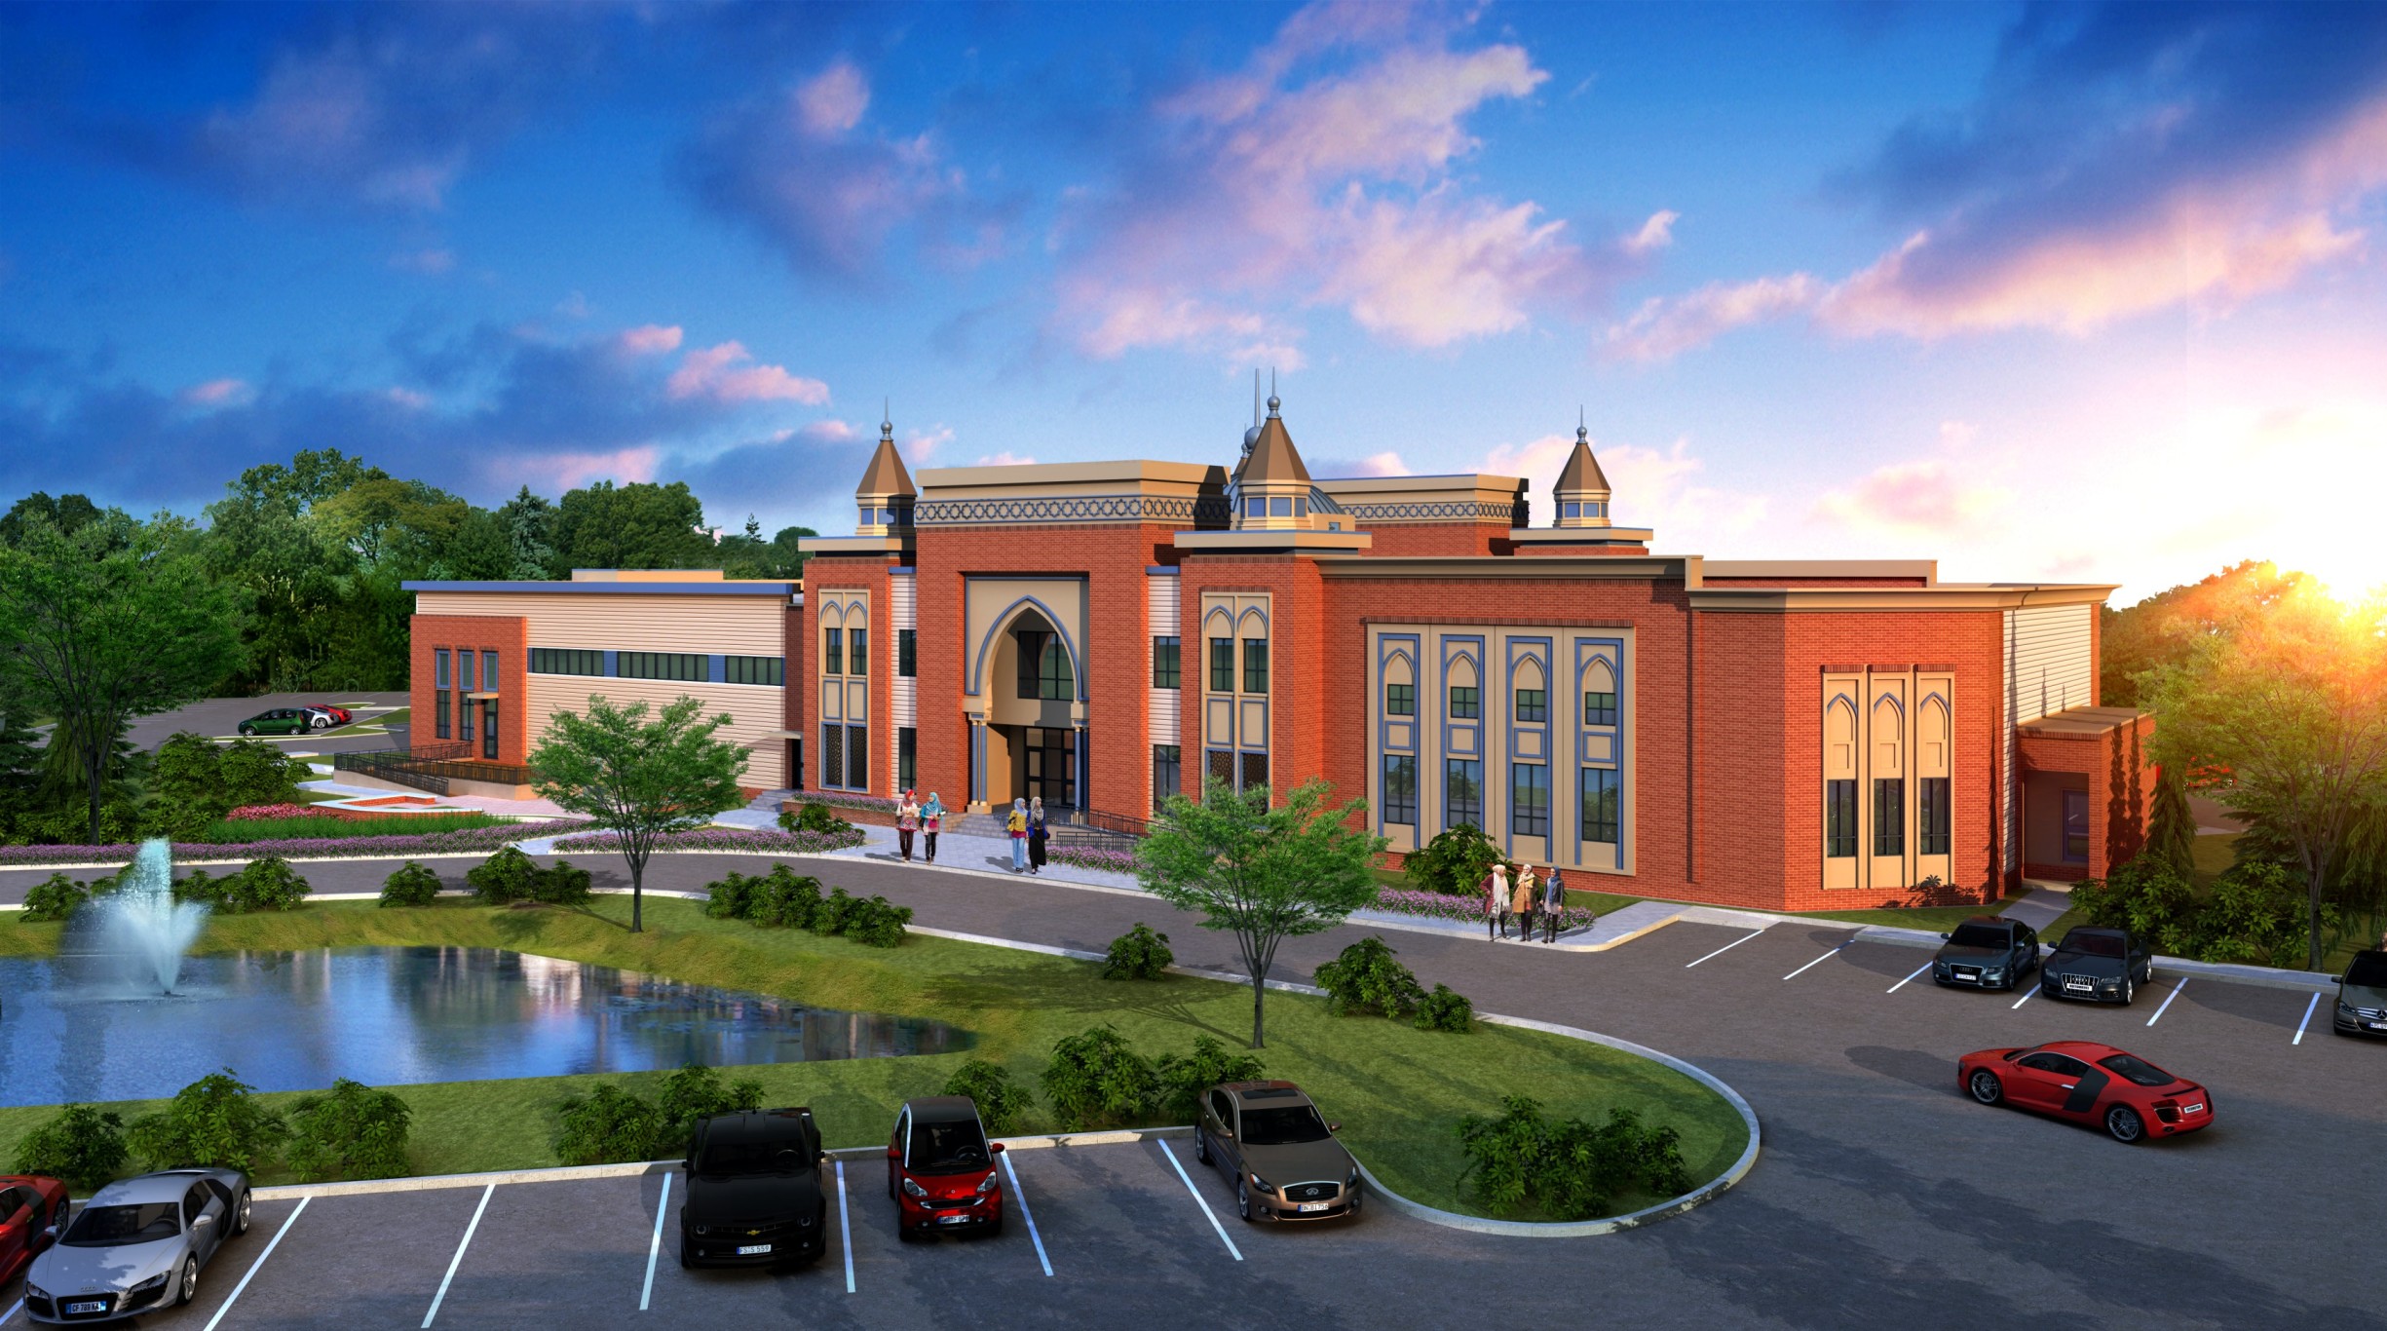
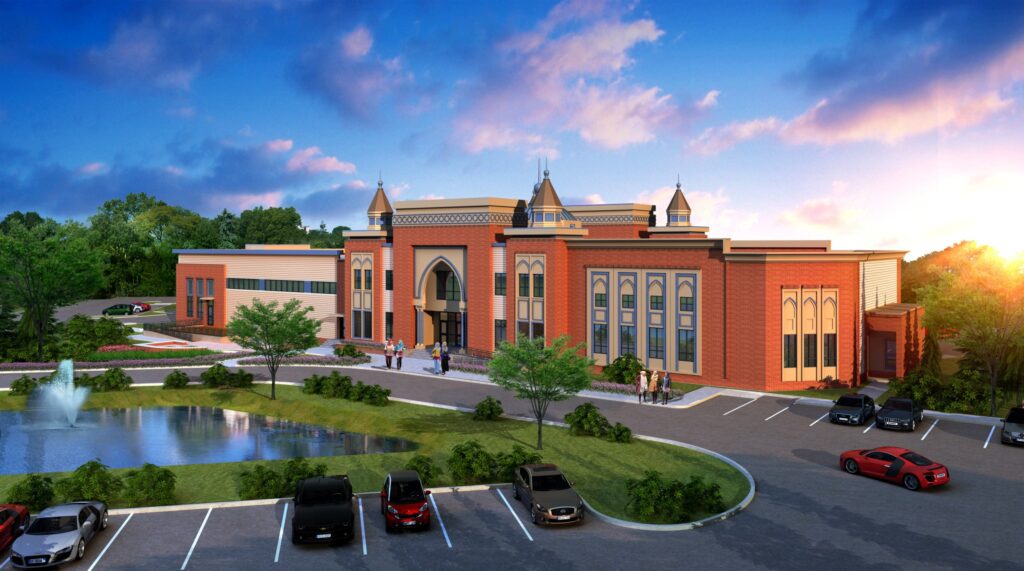
Cypress Islamic Center is a 31,000 sq. ft., two-story facility designed to serve as a comprehensive religious, educational, and community hub. The project features a 13,000 sq. ft.multipurpose social hall with a basketball court, a two-story community prayer hall, dedicated school spaces, and a library. The design emphasizes functionality, circulation, and flexibility, allowing the facility to accommodate a variety of programs and community activities. Currently under construction, the project aims to provide a modern, cohesive environment that supports worship, education, and social engagement for the local community.

Golden Chick

Baton Rouge, LA

Project Descriptions

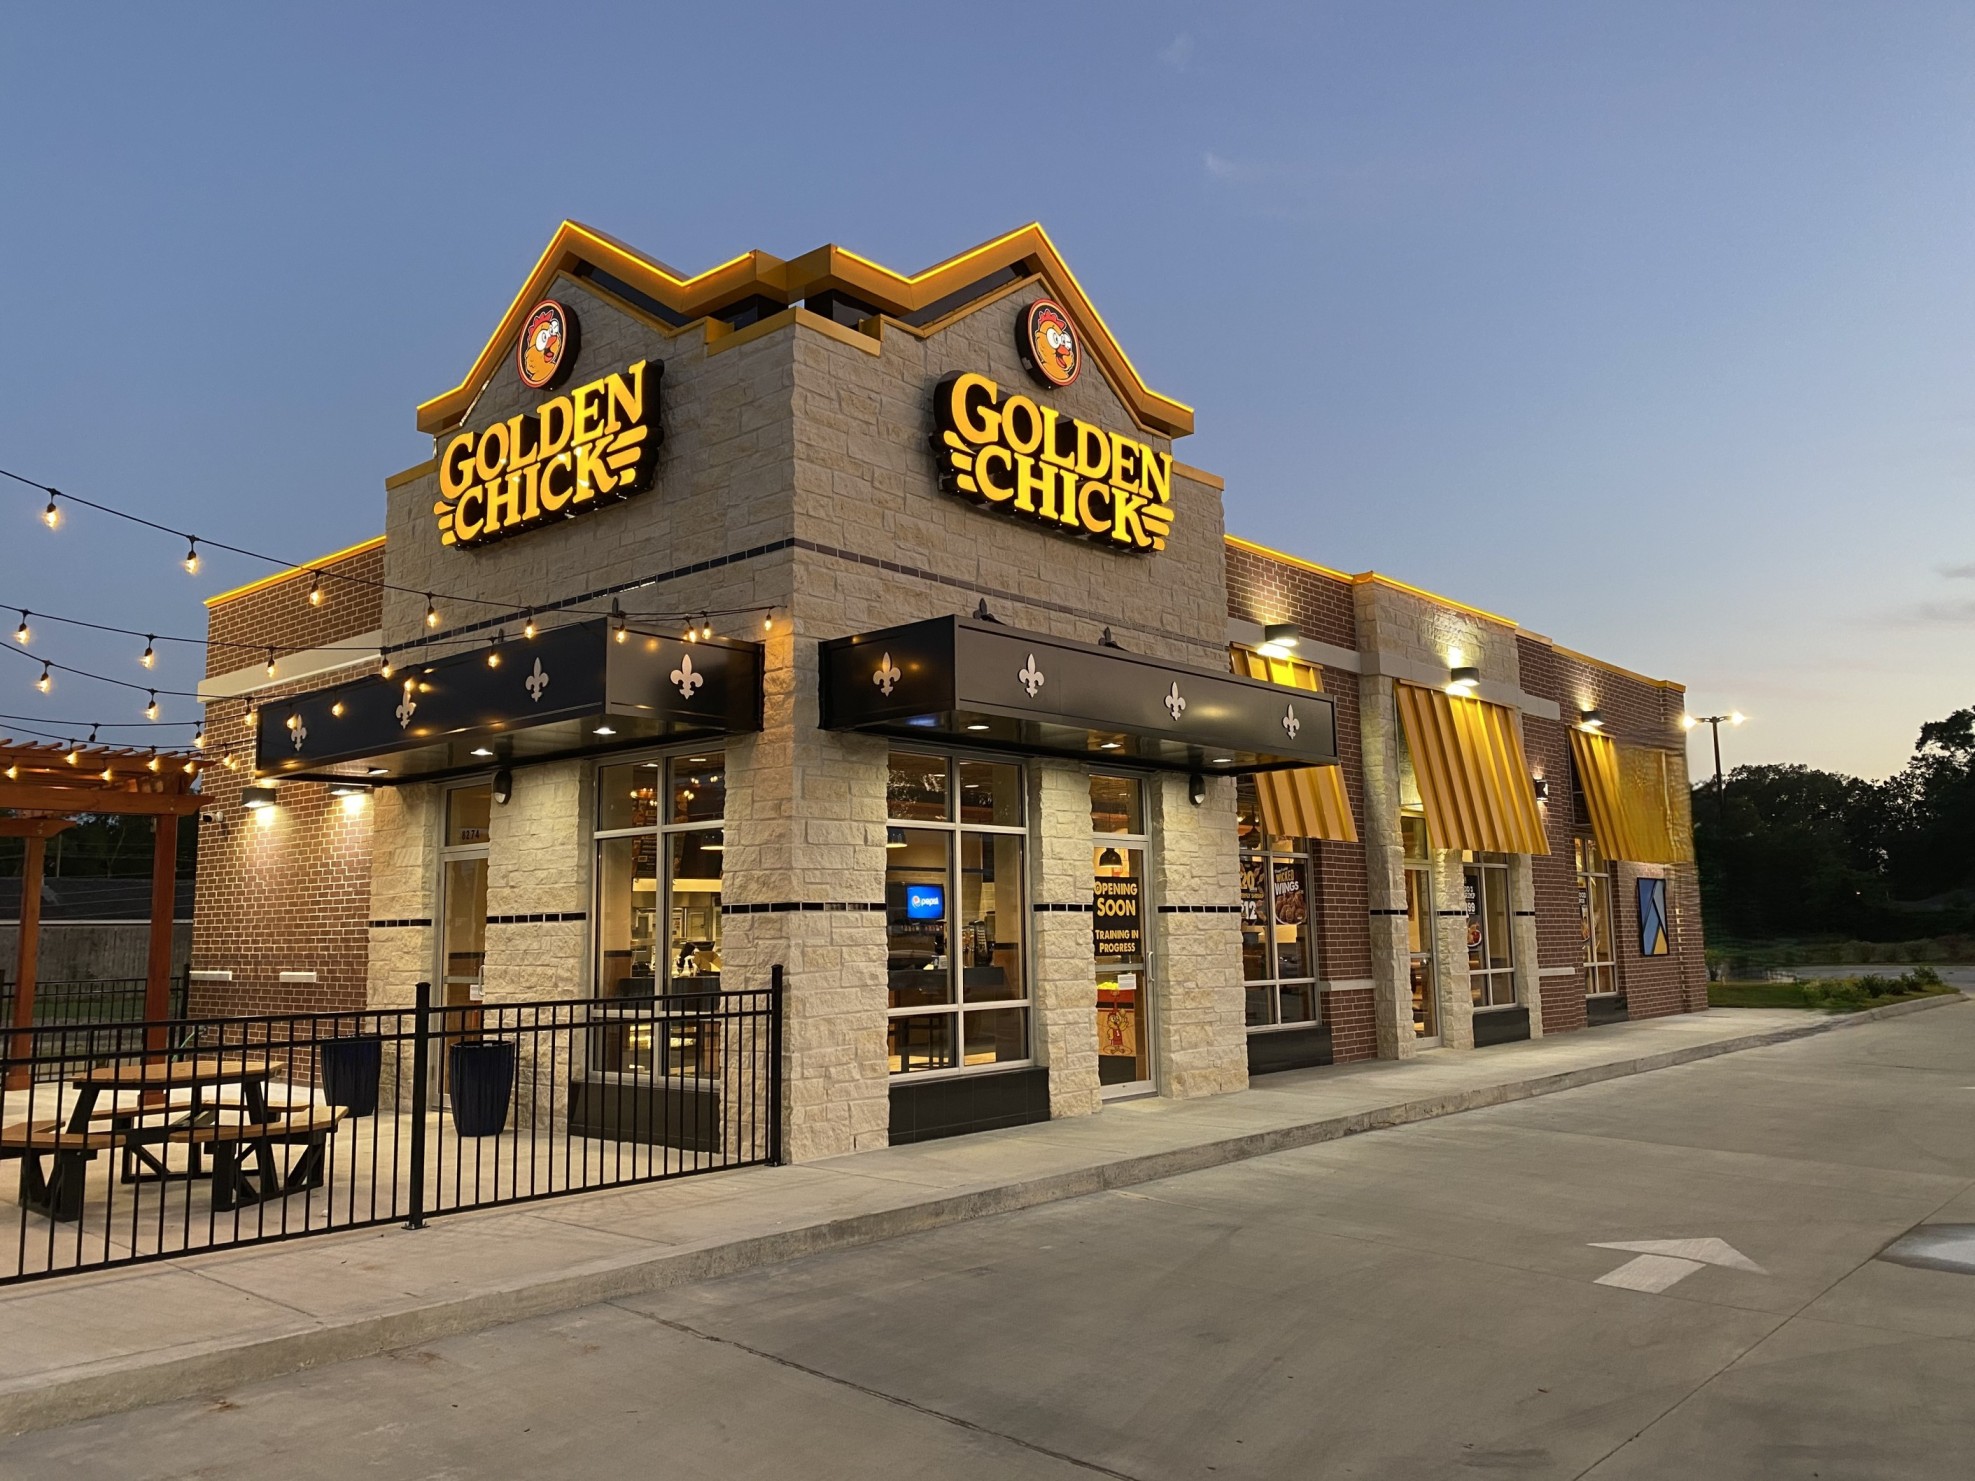
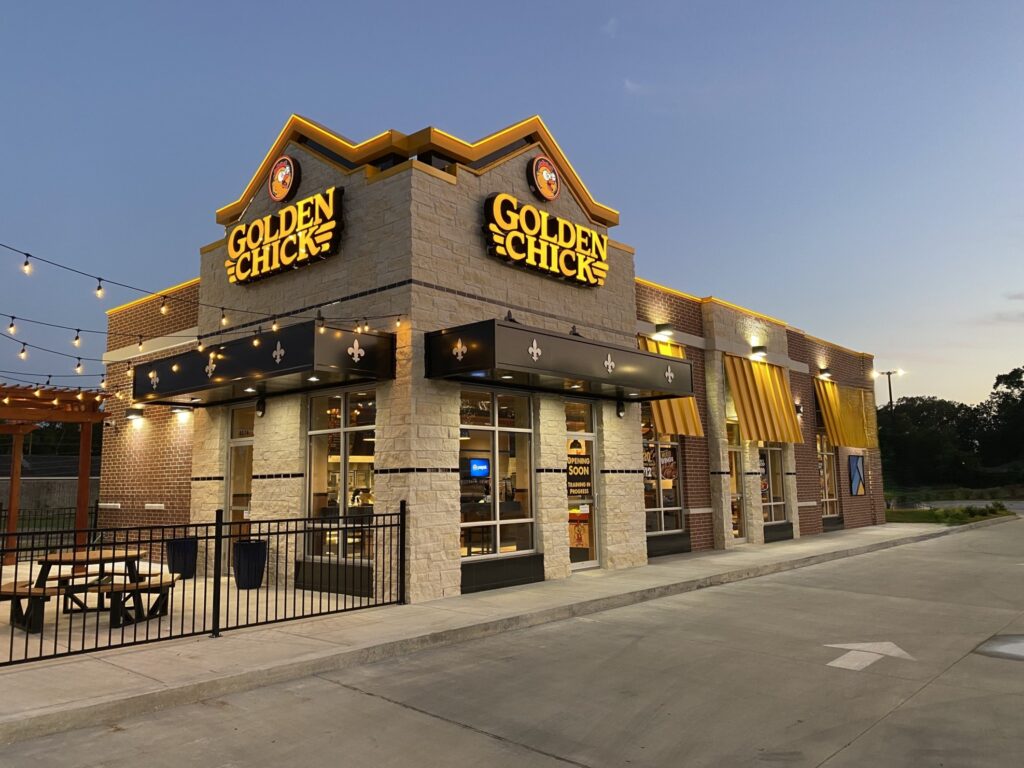
Golden Chick is a restaurant facility in Baton Rouge, Louisiana. The project involved the designand development of a functional dining and kitchen environment that supports efficient food preparation and customer service operations. The layout was planned to accommodate kitchen equipment, food preparation areas, customer dining space, and service circulation, creating an organized and efficient restaurant environment.