Project Description
Taylor Terminal Office Building
Tayor, TX
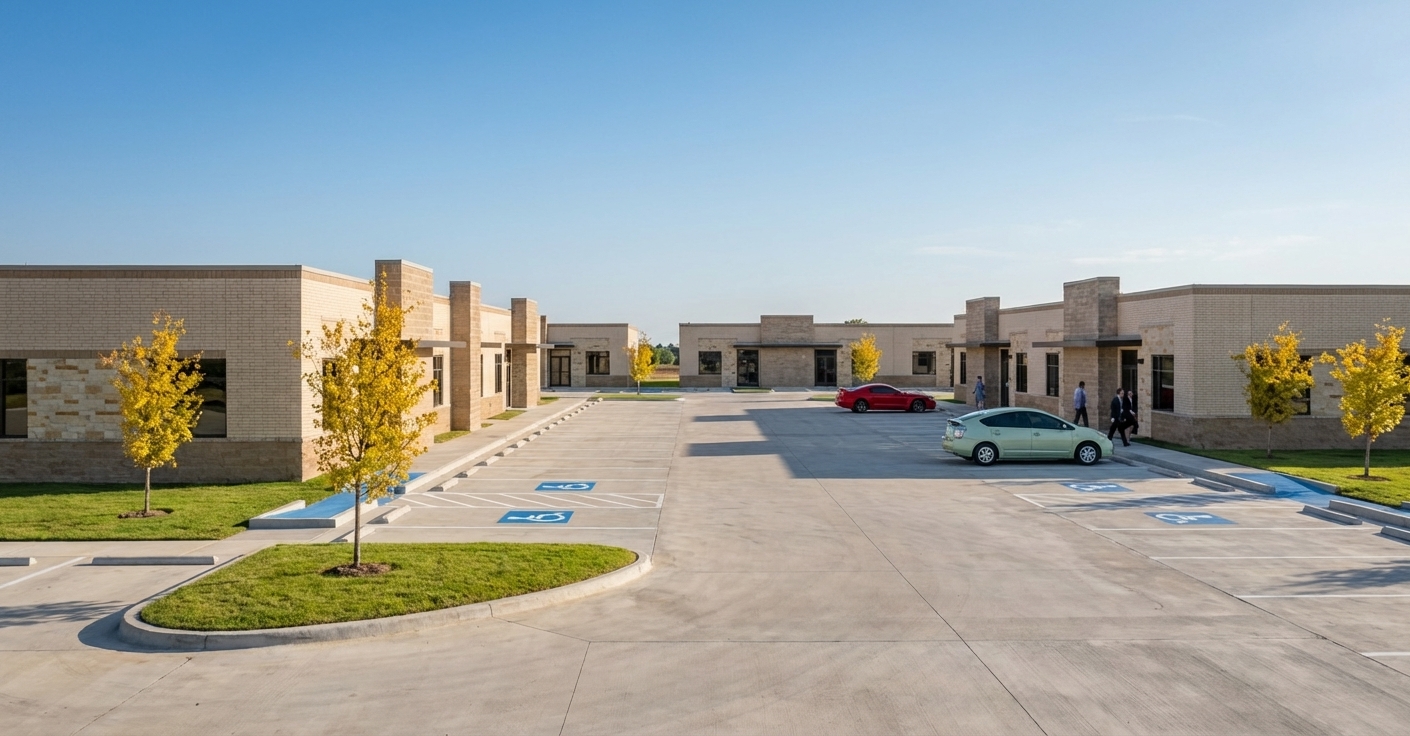
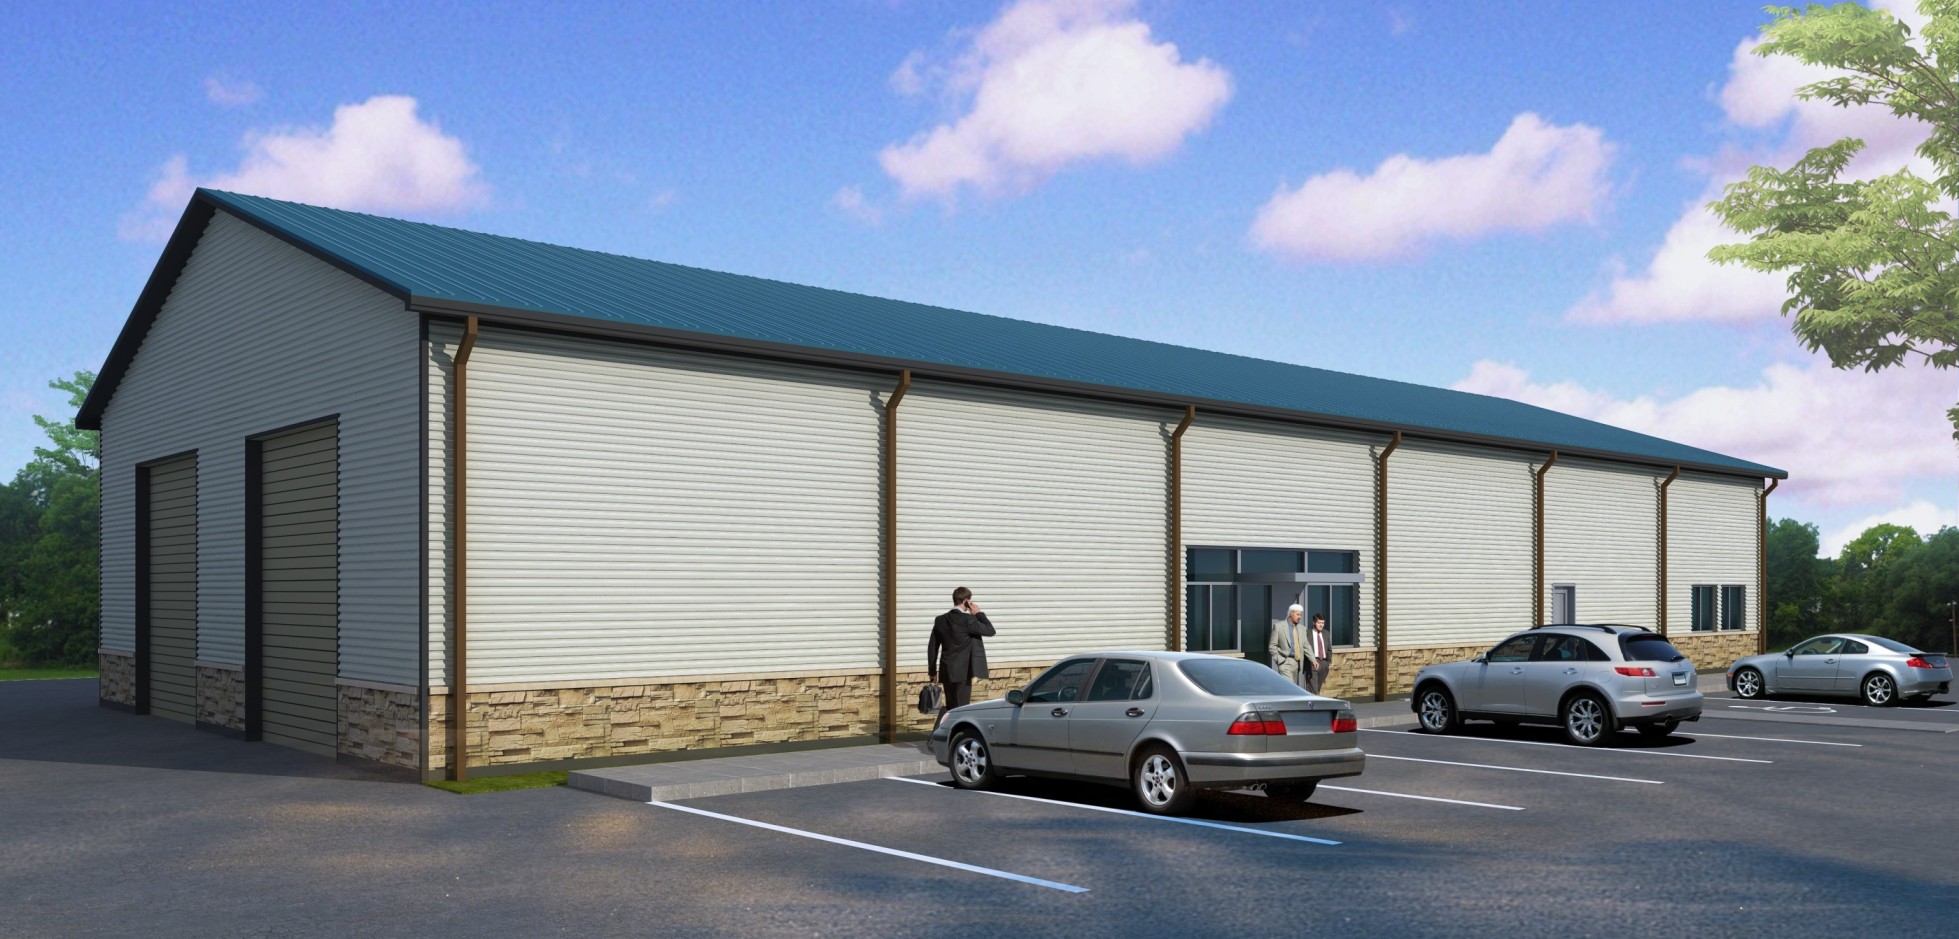
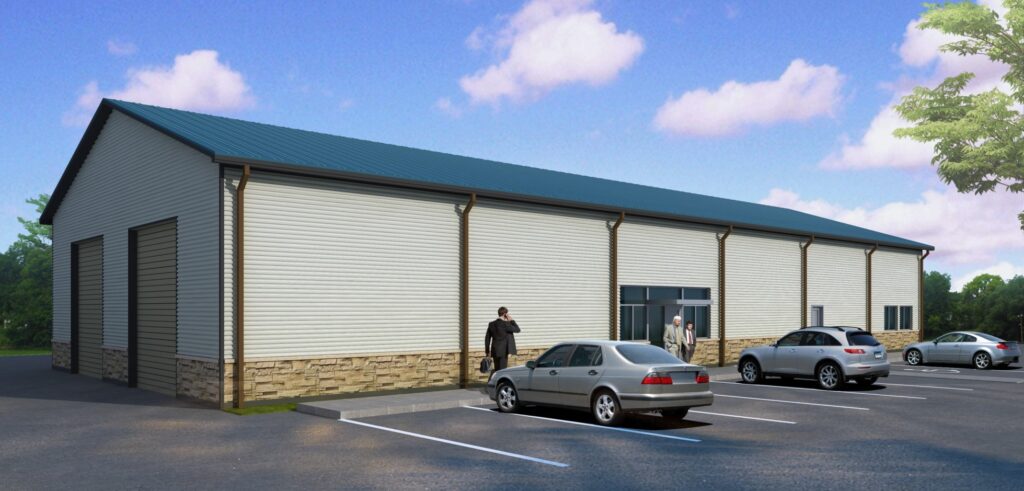
The Valero Taylor Terminal Office Building is a 6,400 sq. ft. ground-up facility located at 12992Chandler Road in Taylor, Texas. The project included full architectural design and interior office planning to support terminal operations. The program features multiple offices, conference and work areas, break room, laboratory, storage areas, control room, restrooms, and supporting operational spaces. Services included programming and space planning, schematic design, design development, and construction documents for permitting, along with coordination of MEP engineering systems and owner-retained civil and structural consultants. The project also included accessibility compliance, interior finish and material selection, ceiling and lighting plans, and a comprehensive hardware schedule.
Hearne Terminal Office Building
Robertson County, Texas
The Valero Hearne Terminal Office Building is a 2,050-square-foot ground-up facility designed to support administrative and operational functions. The project focused on creating an efficient office environment through thoughtful space planning, coordinated building systems, and durable interior finishes. Architectural services included programming, design development, construction documents, accessibility coordination, and collaboration with engineering consultants to deliver a complete and functional facility.
Whitby Terminal Office Building
Whitby, Ontario, Canada
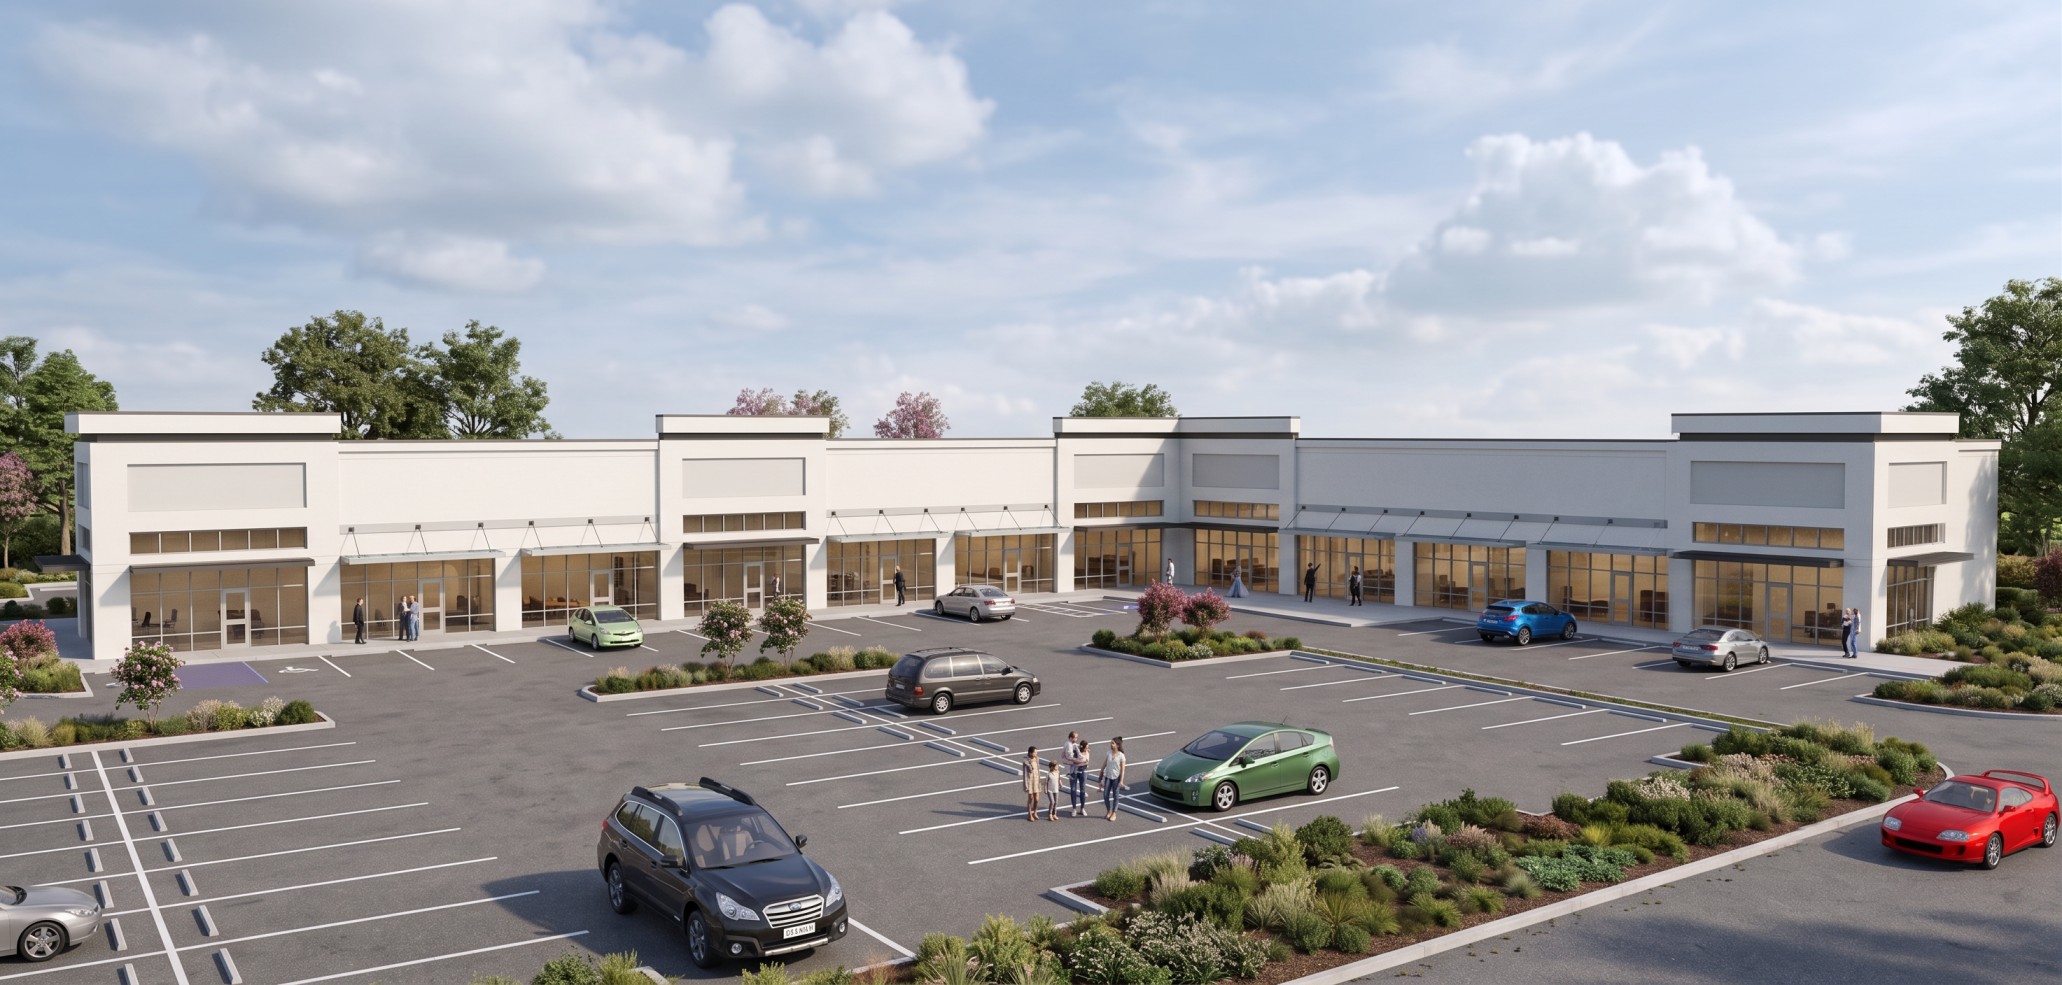
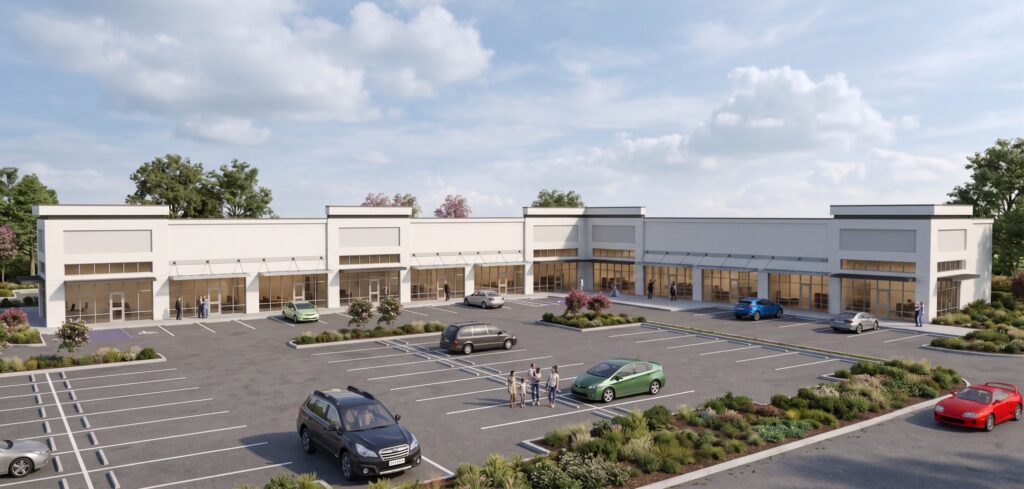
The Valero Whitby Terminal Office Building is a planned 6,400-square-foot office andoperational facility designed to support terminal activities. The building program includes offices, conference spaces, work areas, a laboratory, storage, control room, break room, and supporting facilities. KJ Architects provided architectural services including programming, space planning, design development, construction documents, accessibility coordination, and consultant coordination to develop a comprehensive design solution.