Karoon Business Park

Houston , TX

Project Description

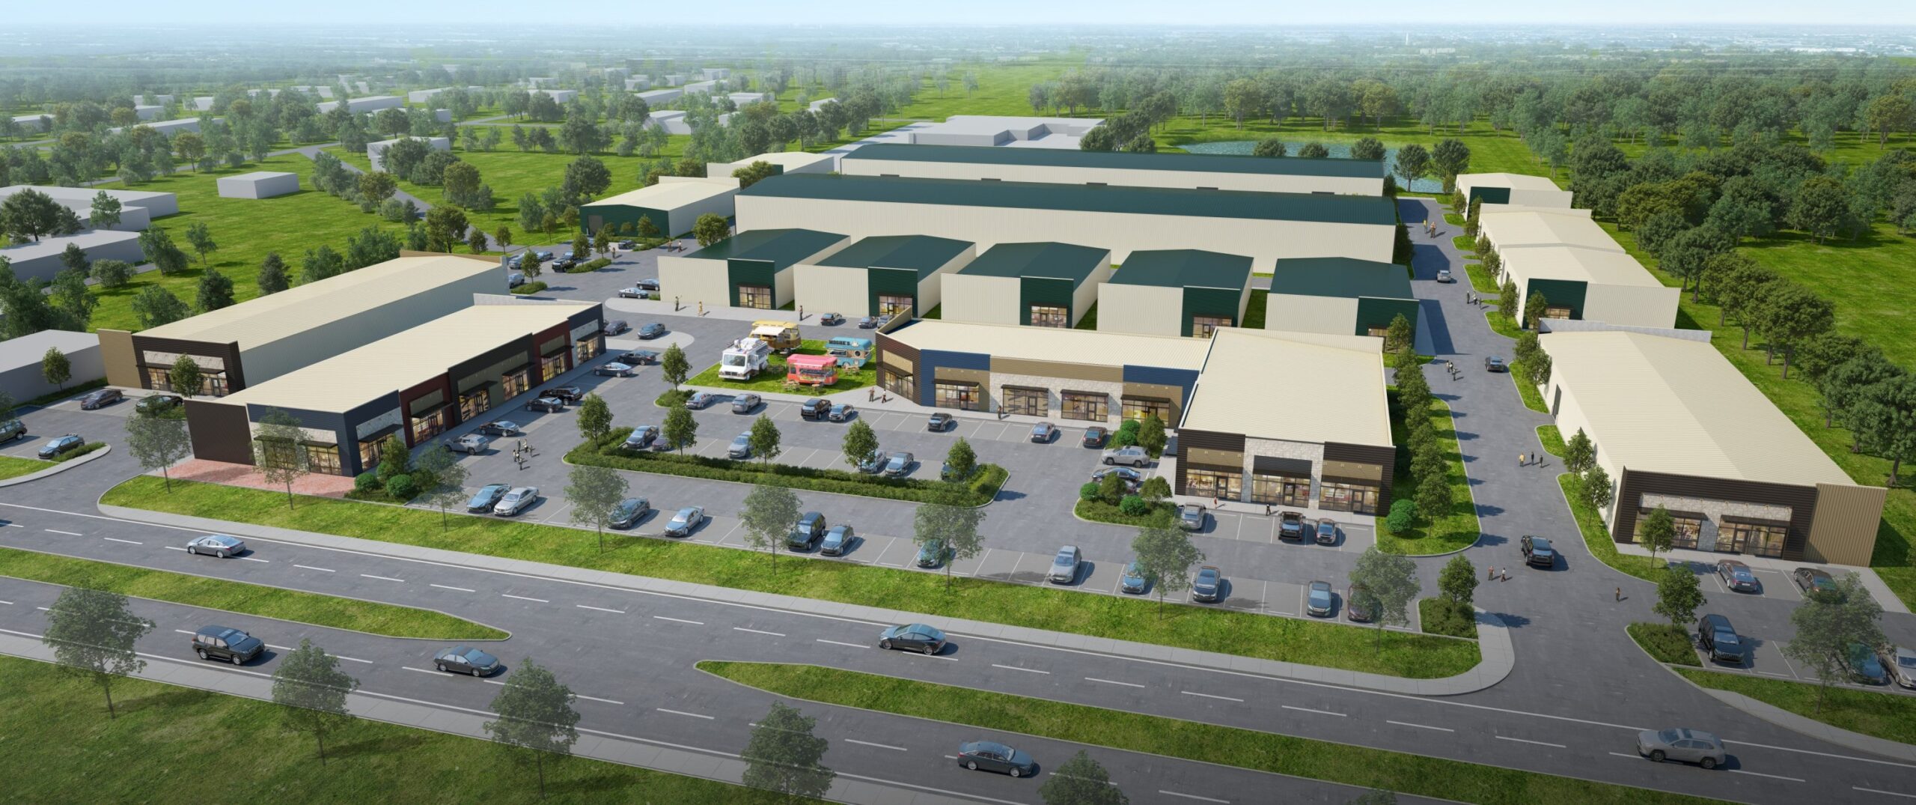
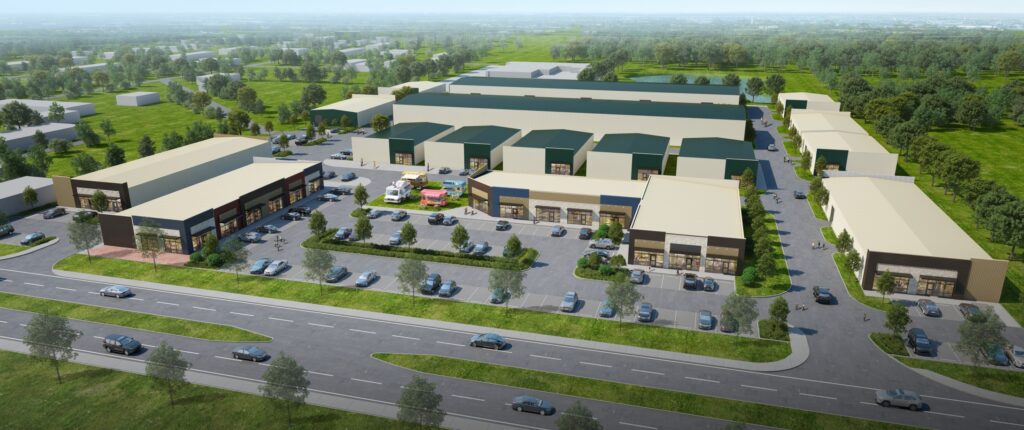
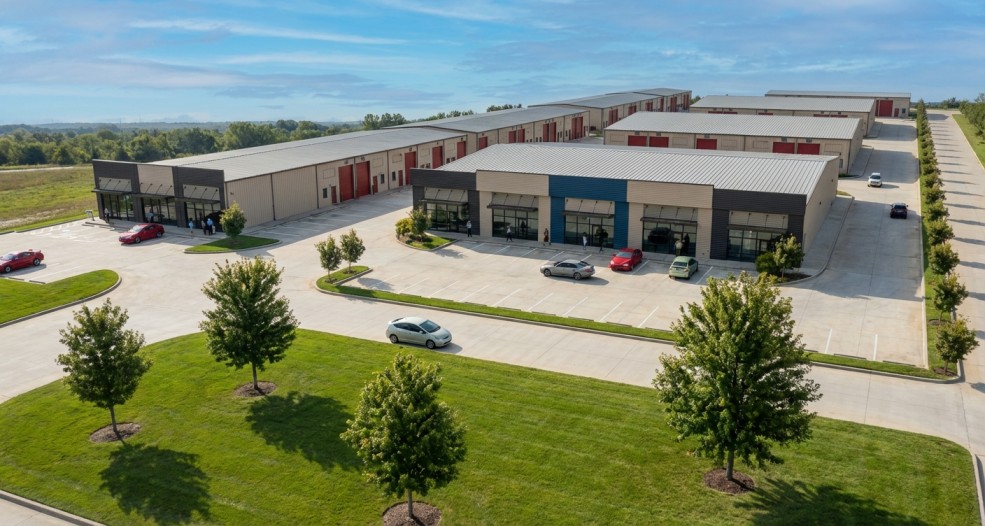
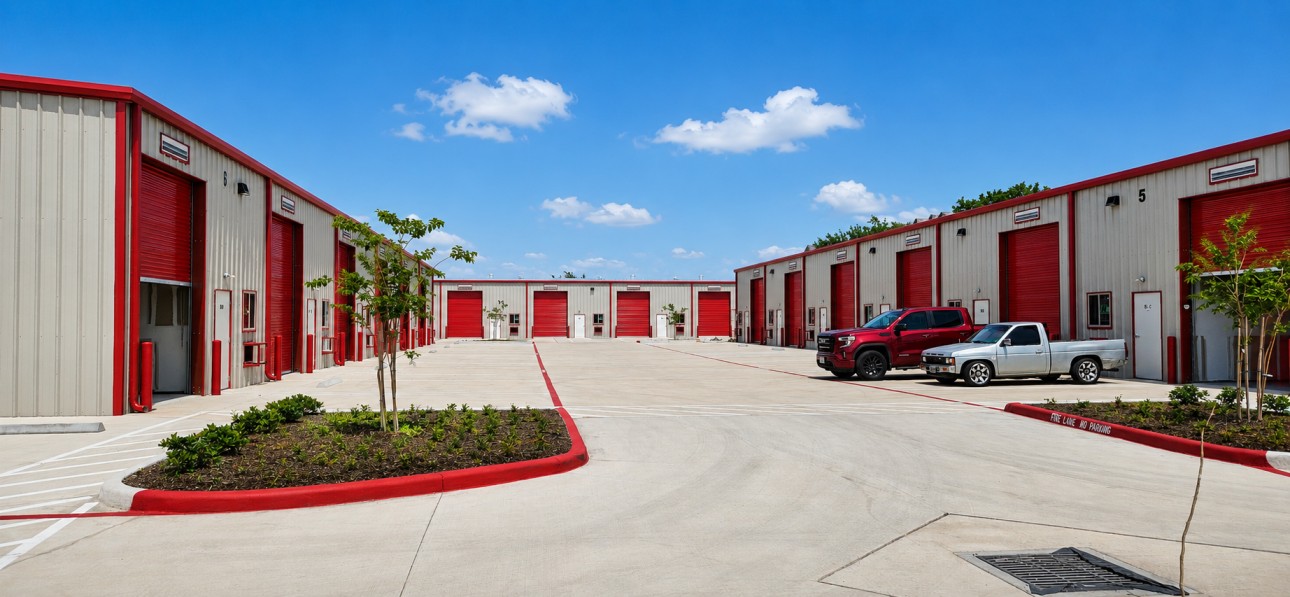
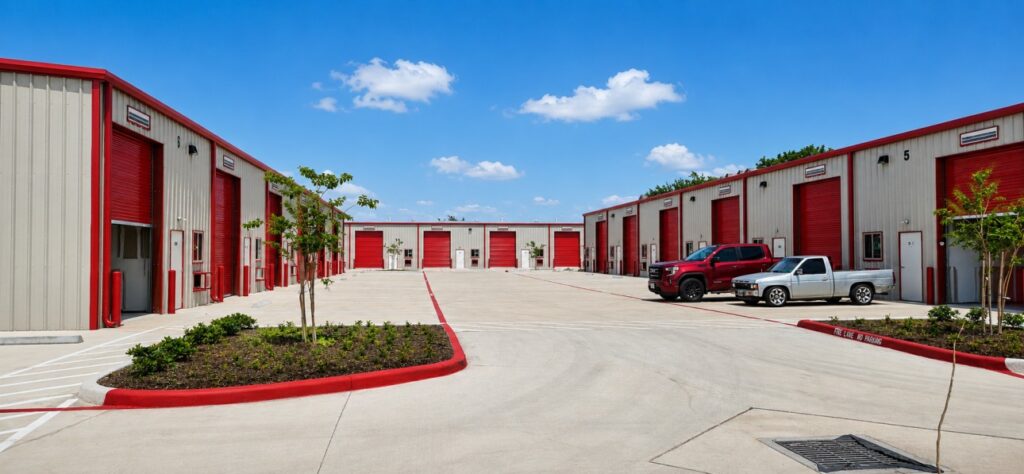
Karoon Business Park is a 71,460 Sq. Ft. Office-Warehouse Development on a 3.9-acre site designed to maximize rentable space and return on investment. The project includes seven independent buildings with 49 Office-Warehouse Suites, each 1,500 Sq. Ft., featuring an office and restroom in every unit. Office spaces are fully Air-Conditioned, while warehouse areas are mechanically ventilated. The site design incorporates a deep detention pond with a structural retaining wall, accessible routes to all buildings, and pre-engineered metal building systems for cost efficiency. Fire-Rated walls were strategically used in buildings exceeding 12,000 Sq. Ft. to eliminate the need for sprinklers, and exterior fire-rated walls allowed buildings to be positioned close to property lines, optimizing building area. Completed in 2023, the Development Balances Functionality, Code Compliance, And Financial Efficiency.
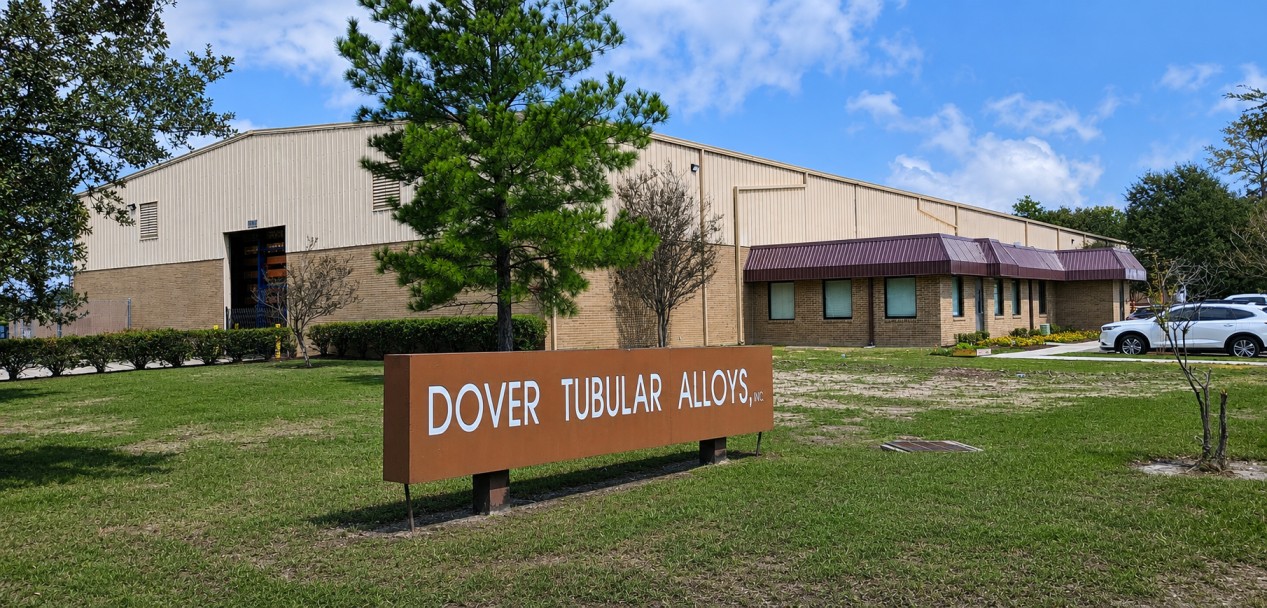
Dover Tubular Alloy

Houston, TX

Project Description

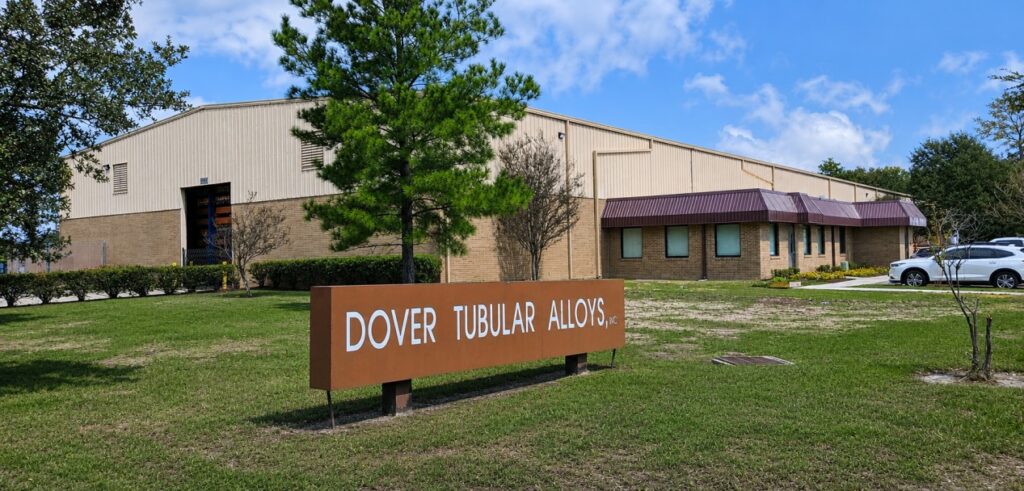
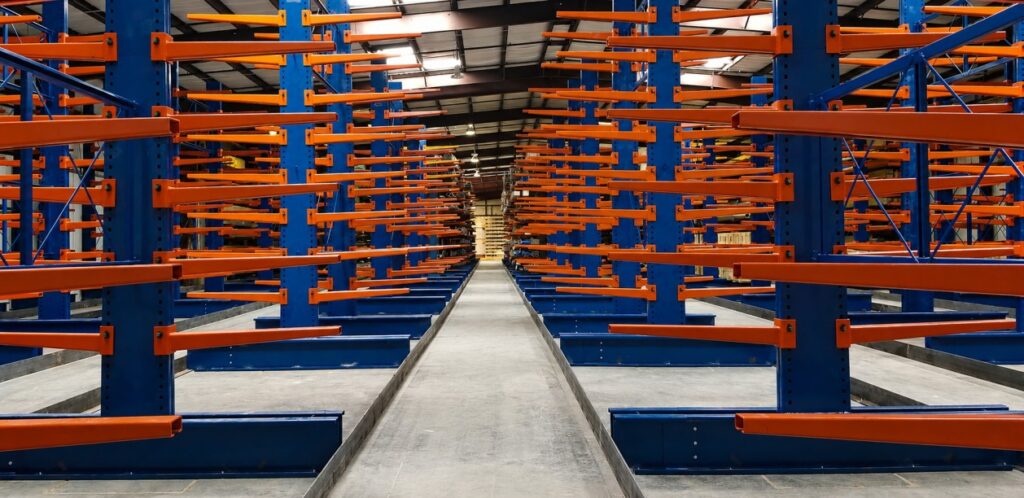
Dover Tubular Alloy involved an 11,000 Sq. Ft. high-pile storage addition to an existing 28,000Sq. Ft. office and warehouse facility, along with extensive office renovations, demolition, and system upgrades. The project included installation of a new sprinkler system and multiple fire-access doors to comply with fire code requirements for high-pile storage. Plumbing fixtures and restrooms were redesigned for accessibility and code compliance, and new parking, including accessible routes, was added. Mechanical, Electrical, and plumbing systems were upgraded, and site improvements included a detention pond and landscaping in accordance with city ordinances. An Asbestos Survey was conducted prior to renovations to ensure safe handling of existing materials. Completed in 2024, the project enhanced building functionality, safety, and operational efficiency.

Nomos West Bellfort

Sugar Land, TX

Project Description

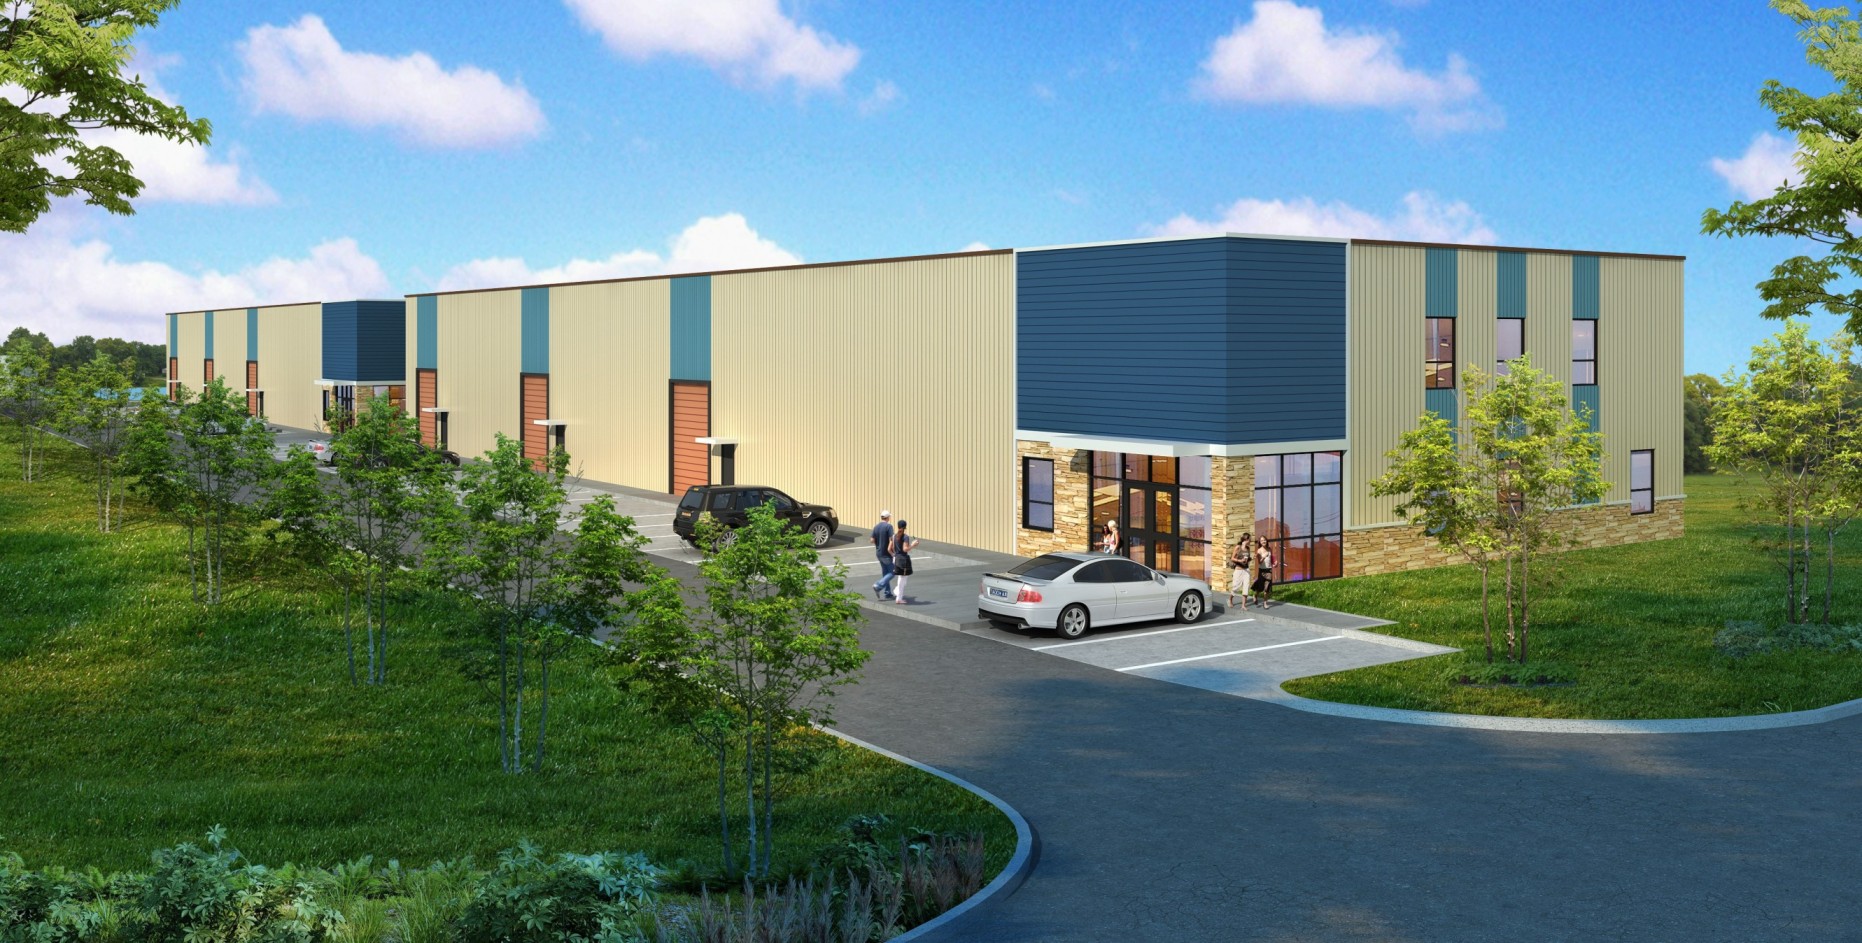
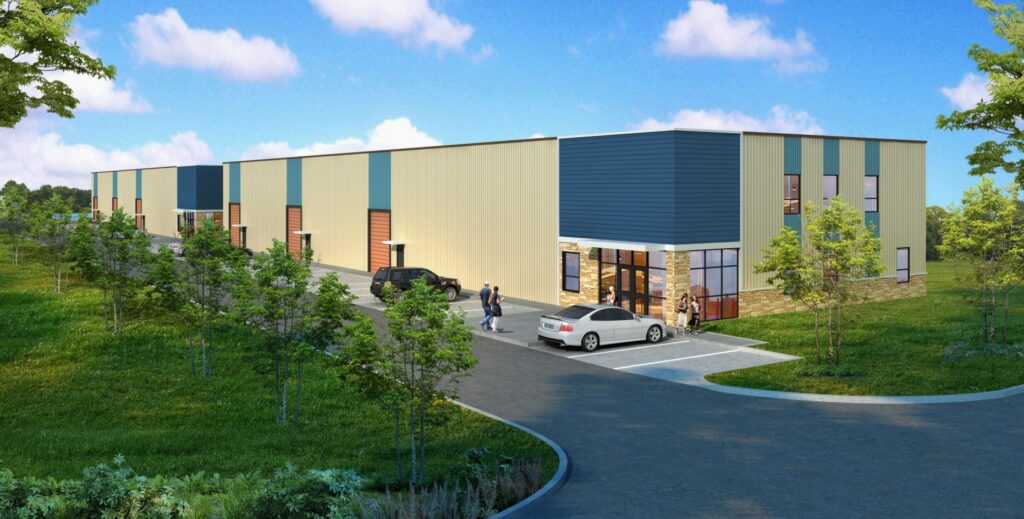
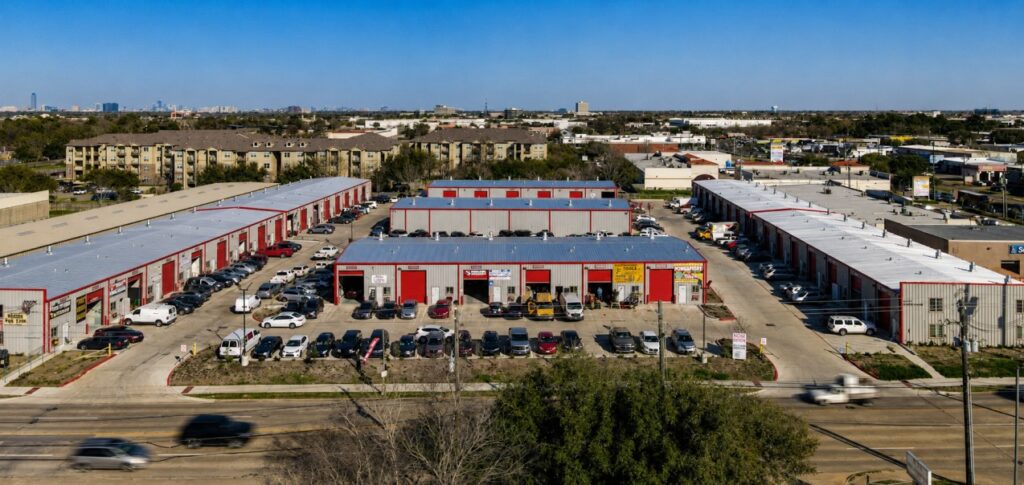
Nomos West Bellfort is a new commercial and industrial development located at 16316 West Bellfort Boulevard in Sugar Land, Texas. The project consists of four commercial buildings and twelve warehouse buildings, creating a flexible mixed-use business environment designed to accommodate a variety of tenants. The site layout was carefully planned to support efficient circulation, including full access for 18-Wheeler truck traffic, ensuring functionality for logistics and industrial operations.

CR 48 Self Storage

Rosharon, TX

Project Description

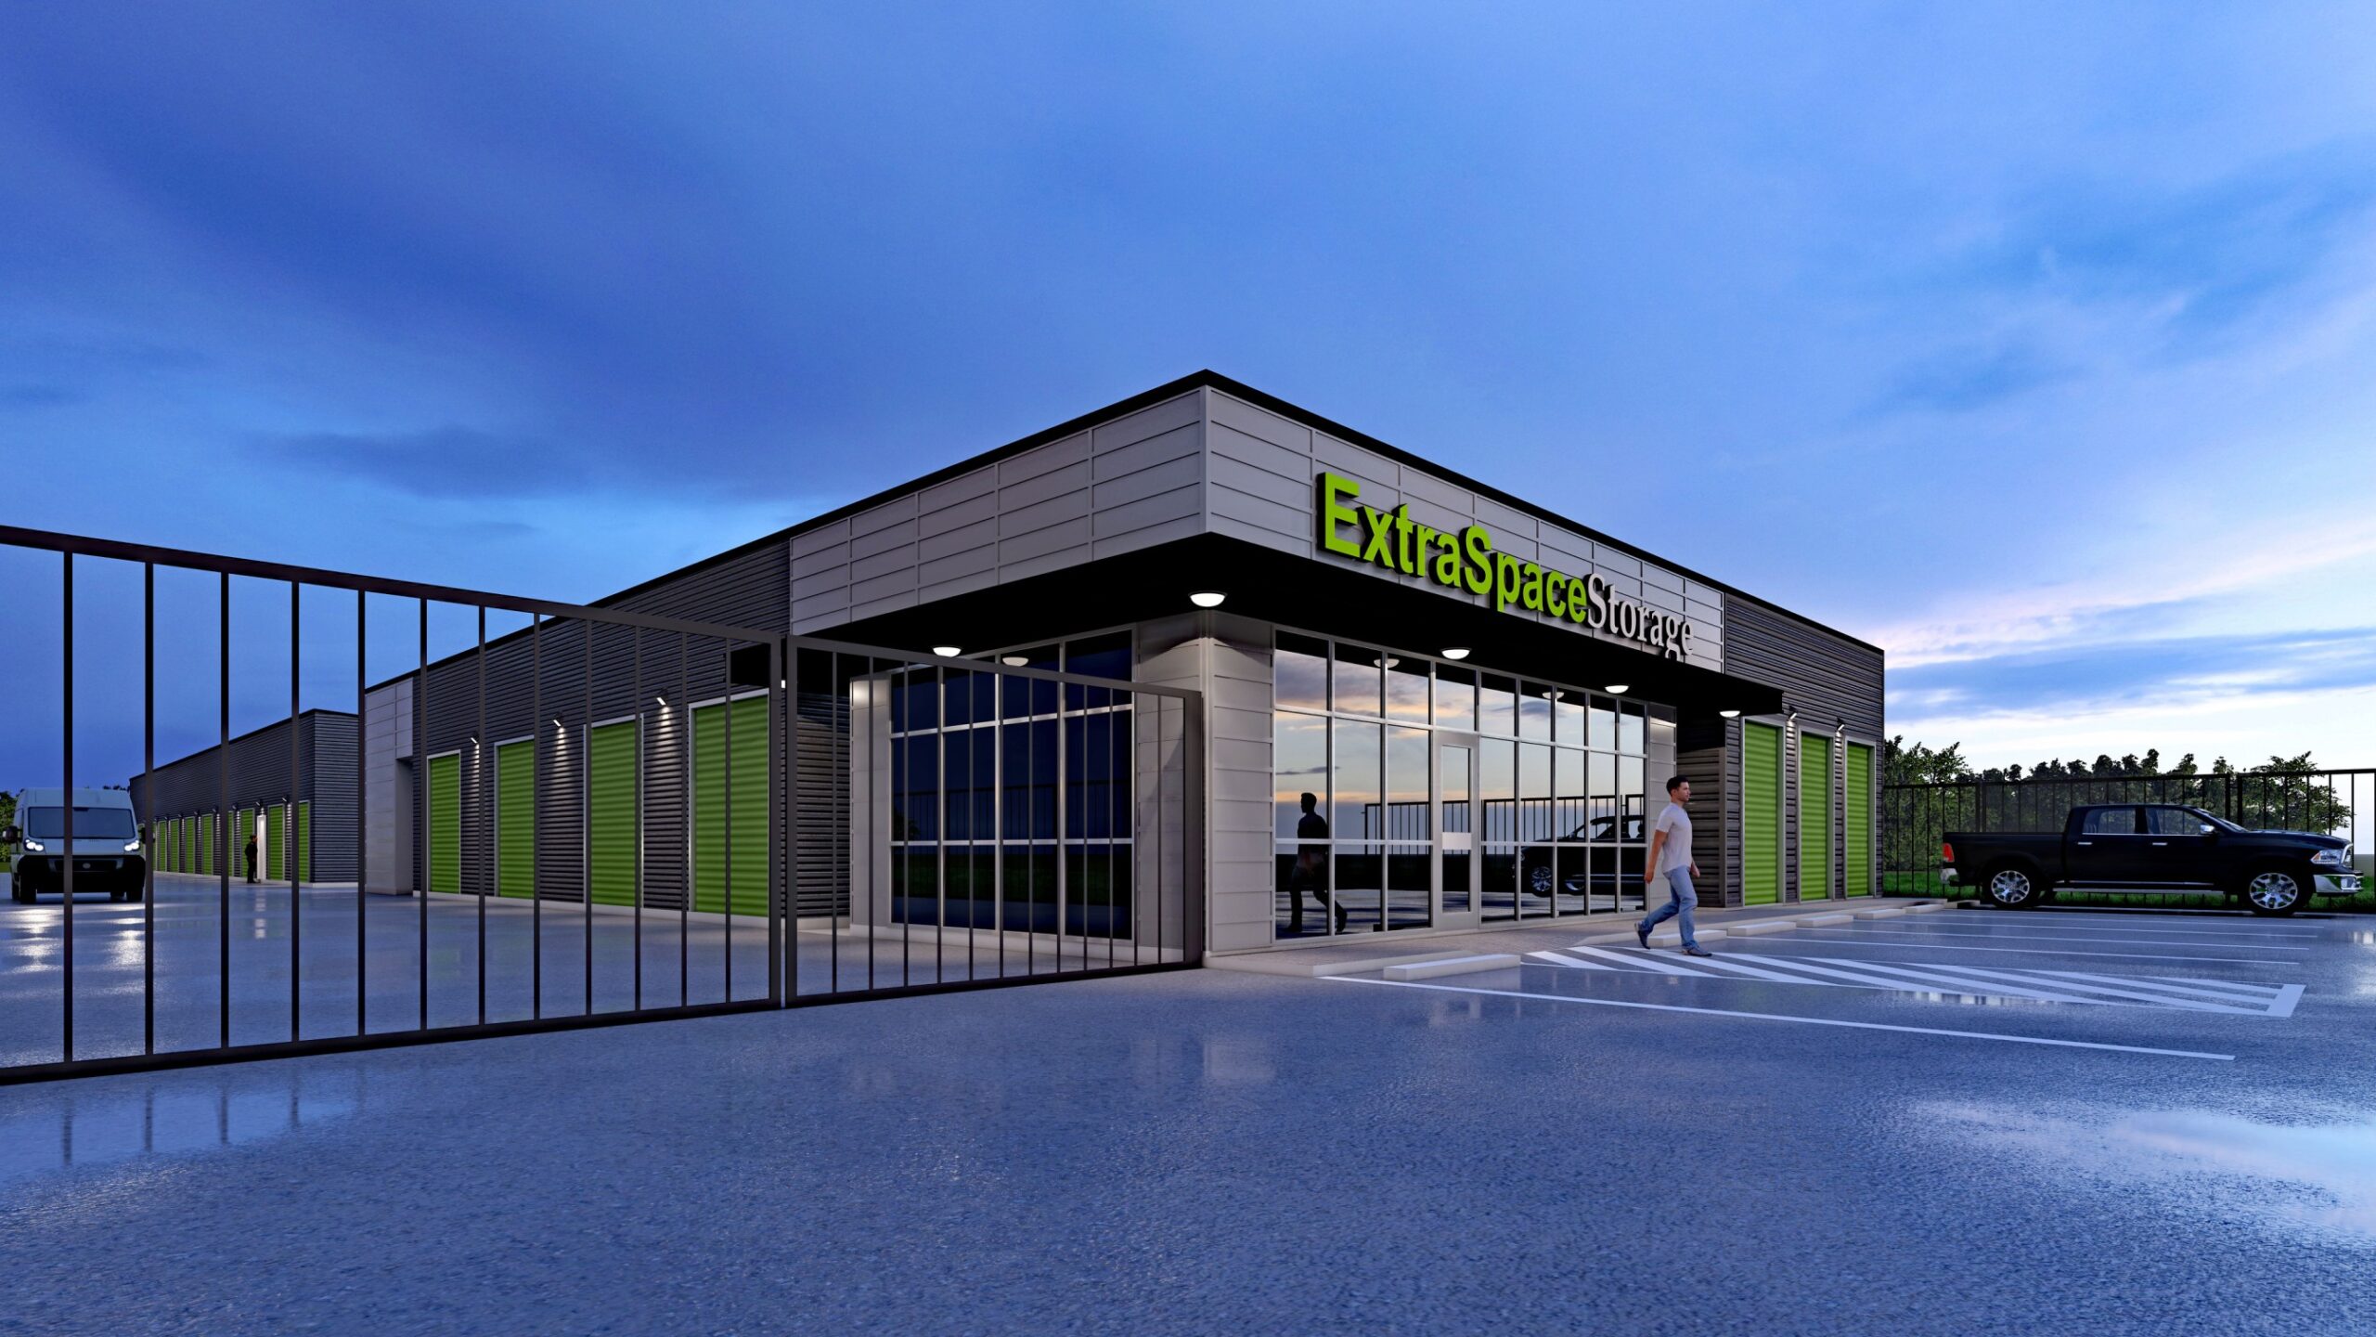
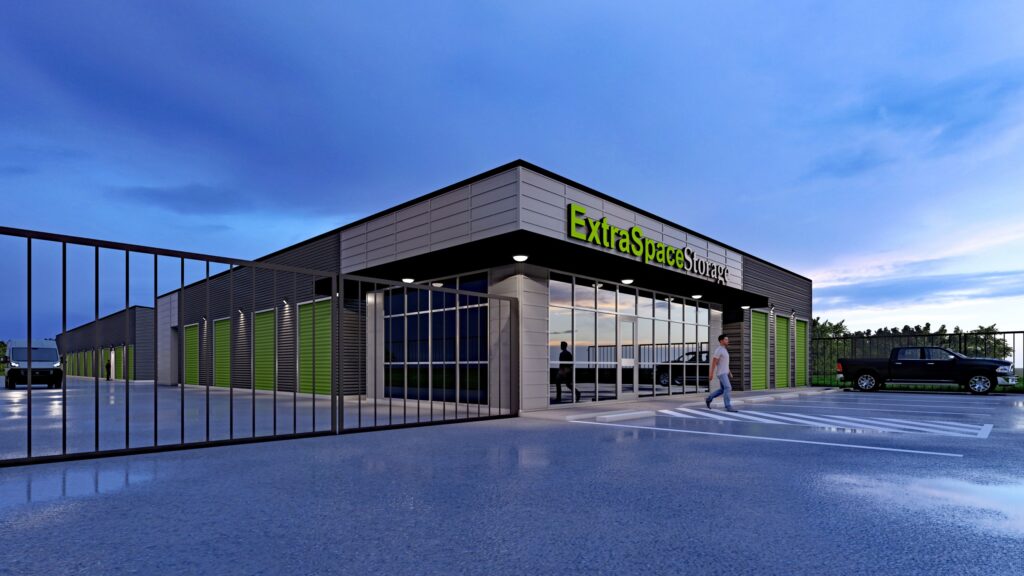
CR 48 Self Storage is a one-story storage facility, consisting of eight independent buildings. The development includes a combination of exterior non-climate-controlled units and interior storage units accessed through air-conditioned hallways. The design provides a balance between cost-effective exterior storage and protected, climate-controlled interior spaces, offering flexibility for various user needs.