
Nanyang Girls’ High School
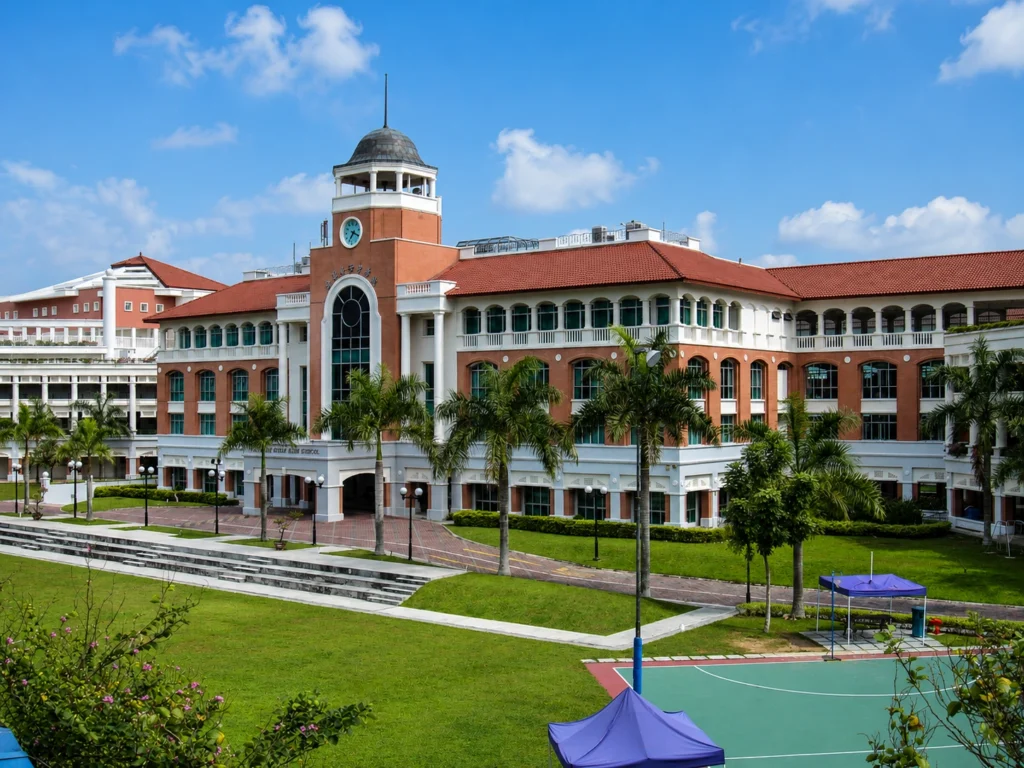
Singapore
Project Description
The project involves the development of a new campus for Nanyang Girls ’ High School, a prestigious educ ational institution in Singapore. Designed as a comprehensive, modern learning environment, the new campus expands academic capacity while providing enhanced facilities that support contemporary teaching methods, student engagement, and campus life. The de velopment represents a major institutional project with a construction value exceeding $40 million.
The scope of work included the delivery of new academic buildings and supporting facilities, along with coordinated architectural planning to ensure functional efficiency, durability, and long – term adaptability. The campus was designed and executed to meet high standards for educational environments, integrating classrooms, support spaces, and shared amenities into a cohesive and efficient layout.
A key focus of the project was the coordination of architectural works during construction, ensuring alignment between design intent and field execution. This included managing architectural documentation, coordinating with consultants and specialist subcontractors, and supporting the resolution of site conditions to maintain quality and consistency throughout construction.
Close collaboration was maintained with consultants, engineers, and regulatory authorities throughout the project to support approvals, compliance reviews, and construction coordination. The project was delivered in accordance with applicable building codes and institutional requirements, ensuring a high – quality educational facility that meets the long – term needs of the school community.
Past Experience: This project represents past experience of Kafil Jamil, Principal at KJ Architects LLC.