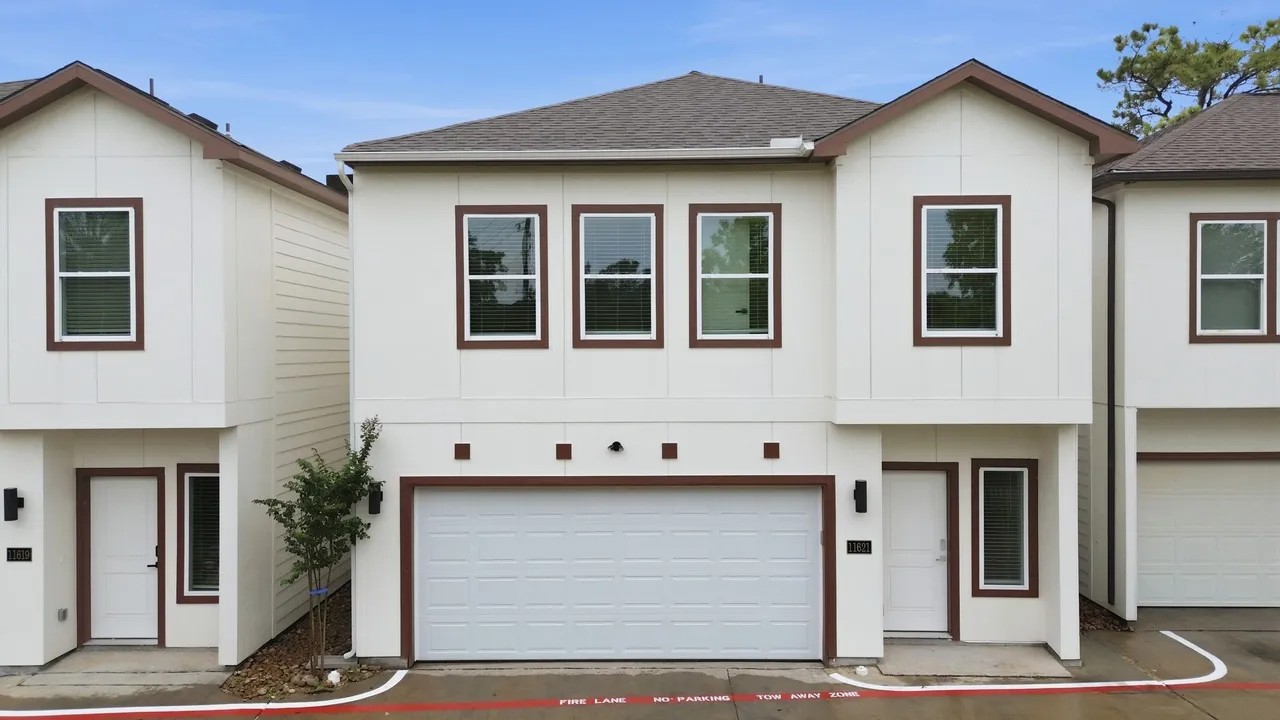
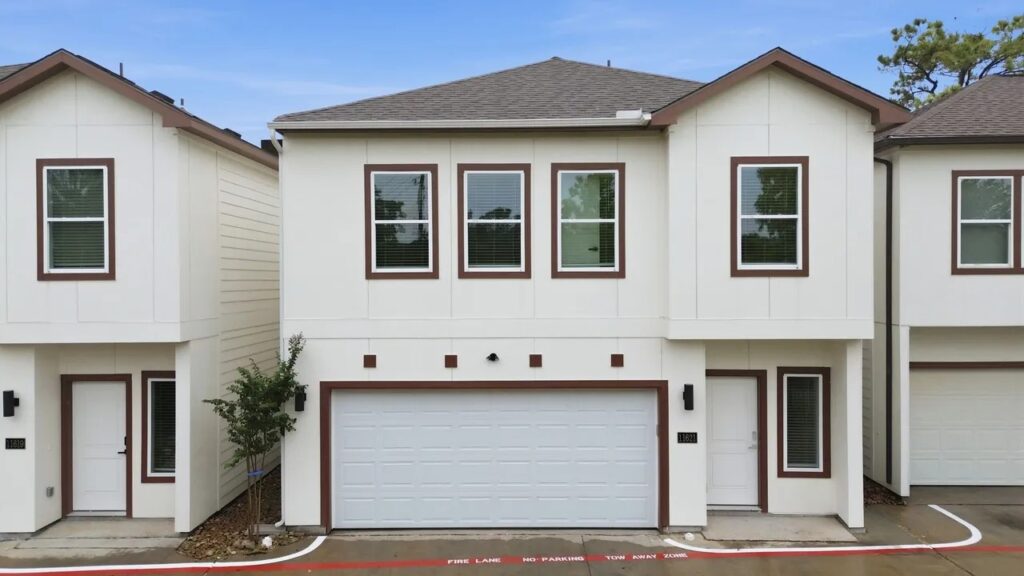
Houston, TX
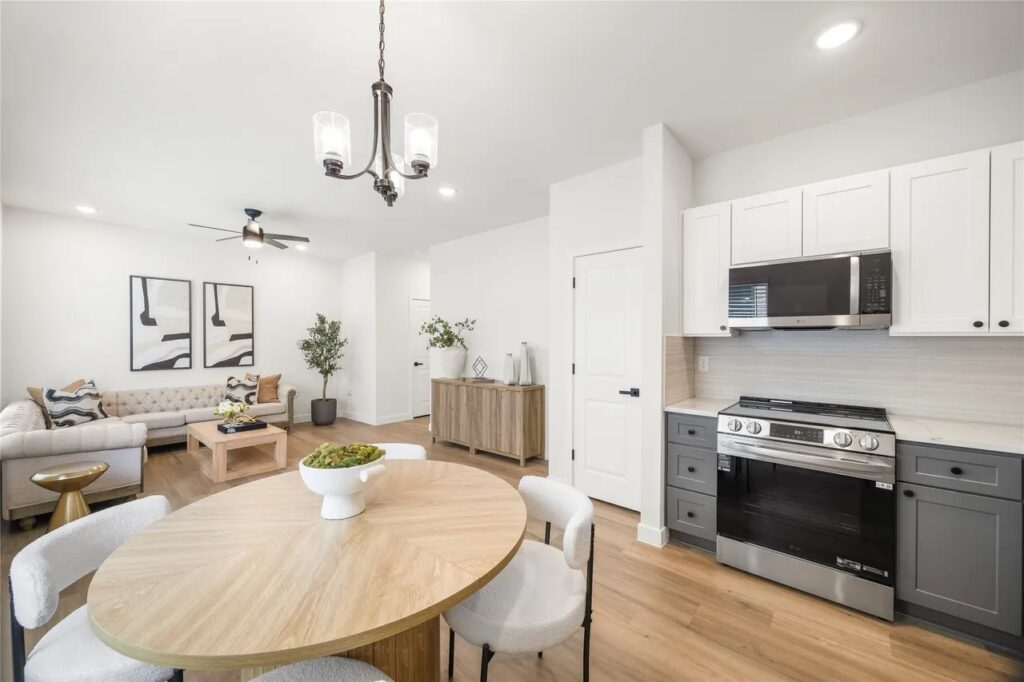

Houston, TX
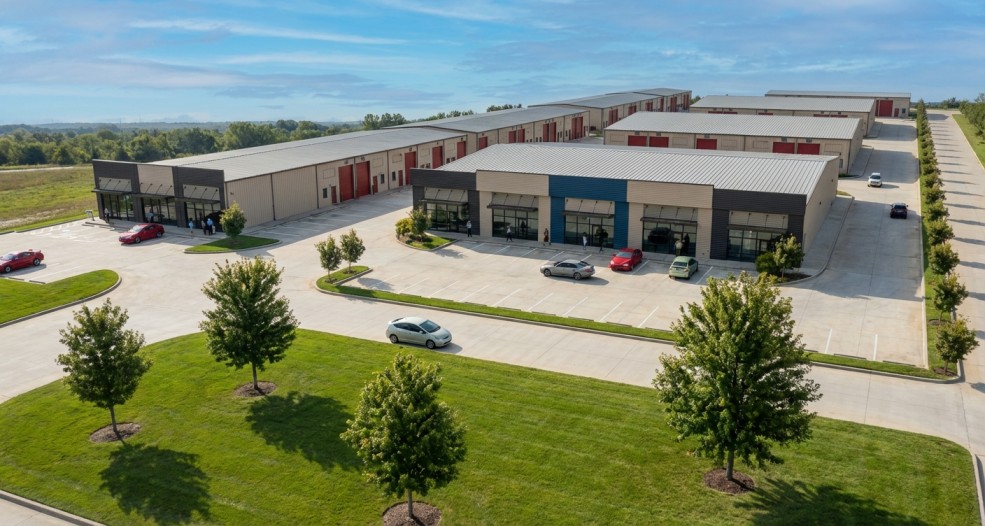
Rosenberg , TX
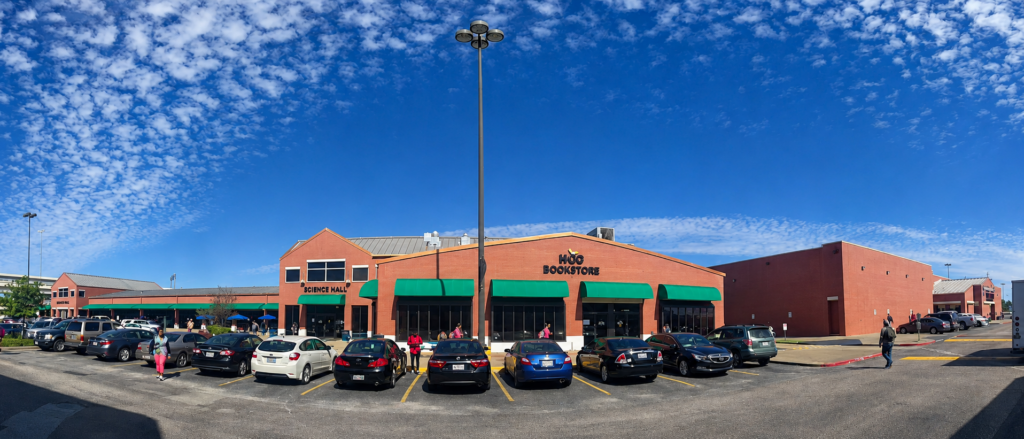
Houston, TX
Project Description
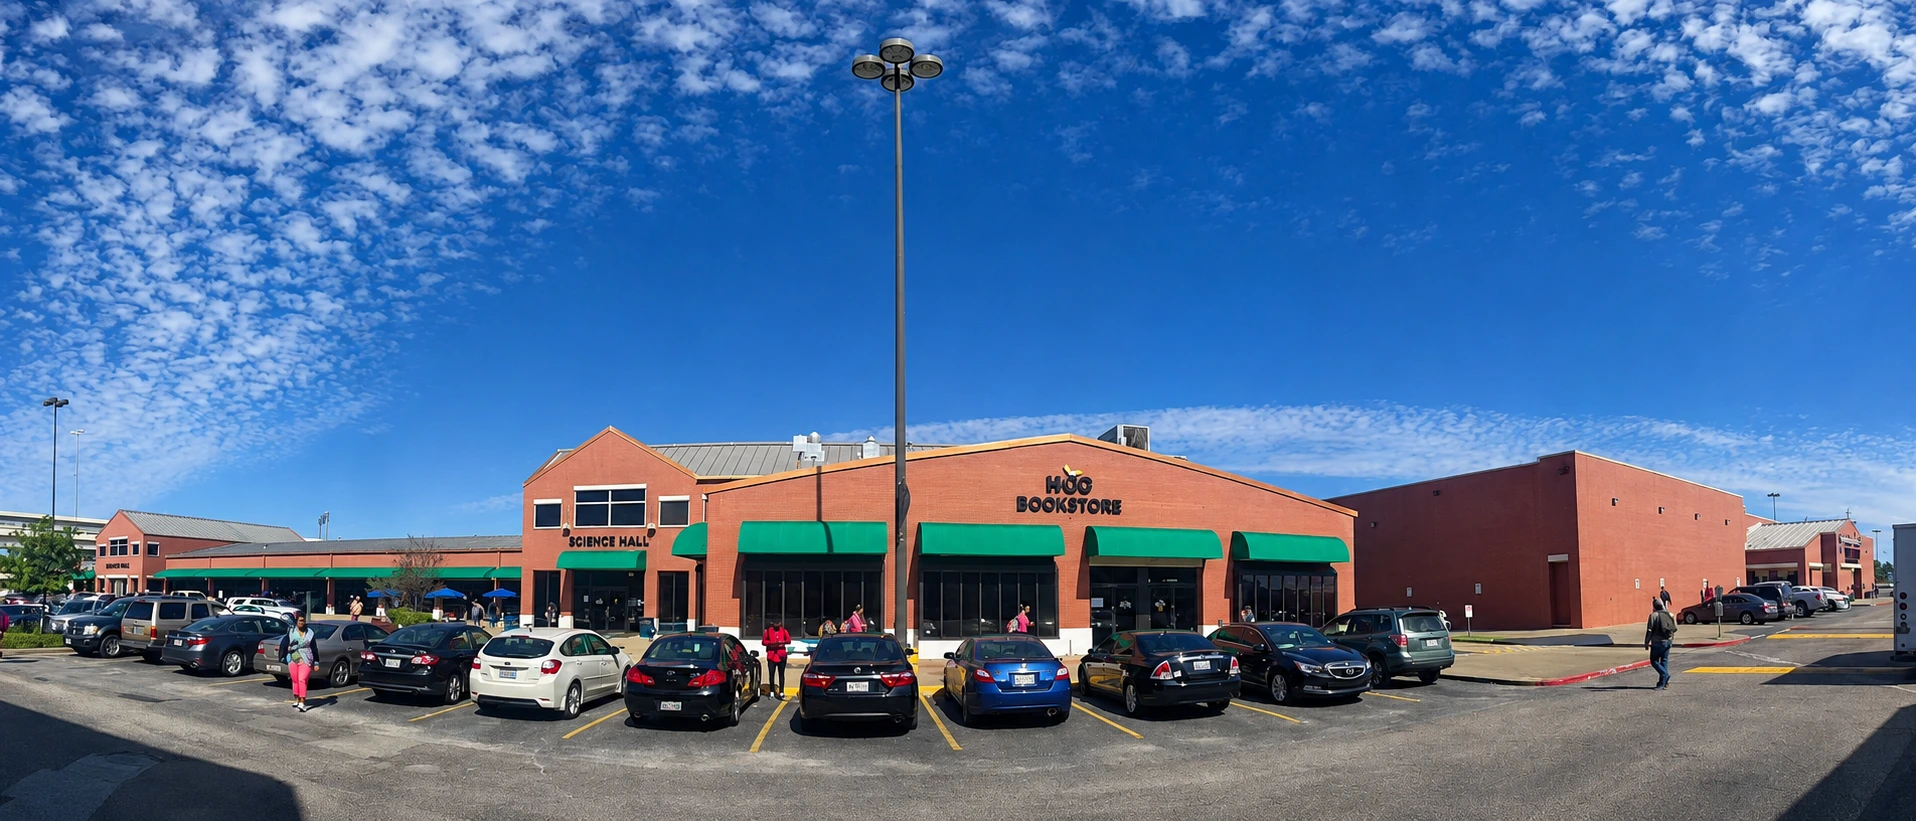
This project at Houston City College’s Spring Branch Campus focuses on targeted building envelope and accessibility upgrades across key facilities. The scope includes the replacement of existing aluminum entrance doors at the Science Hall building to improve durability, security, and code compliance, as well as the replacement of hollow metal doors at the Performing Arts Center. The improvements are designed to enhance functionality, safety, and long – term performance of the campus buildings while minimizing disruption to ongoing academic operations.
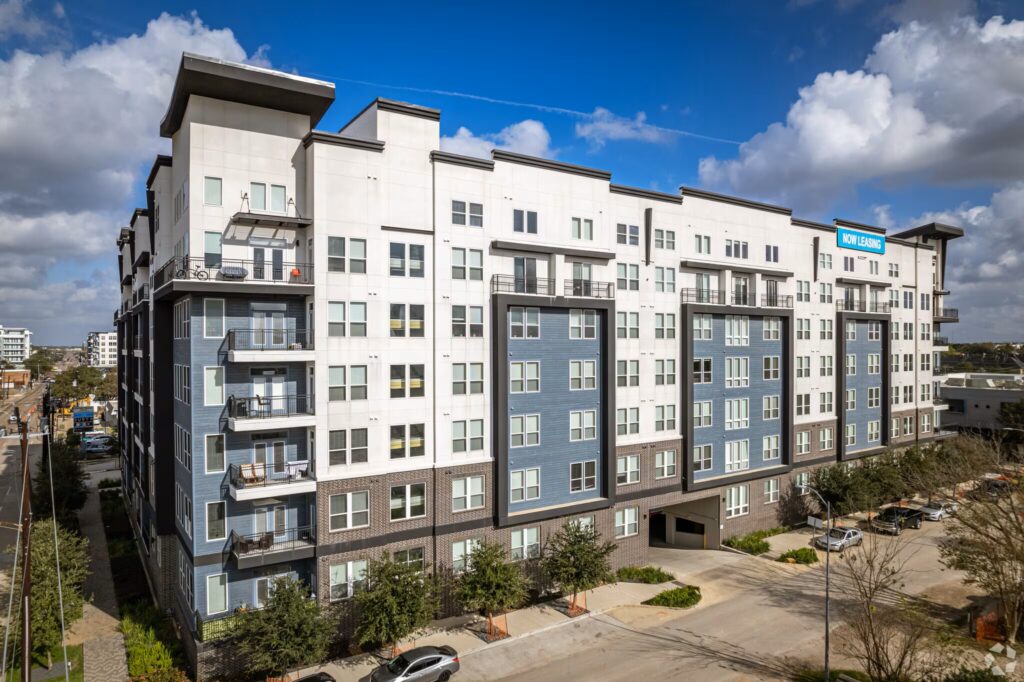
Houston, Texas

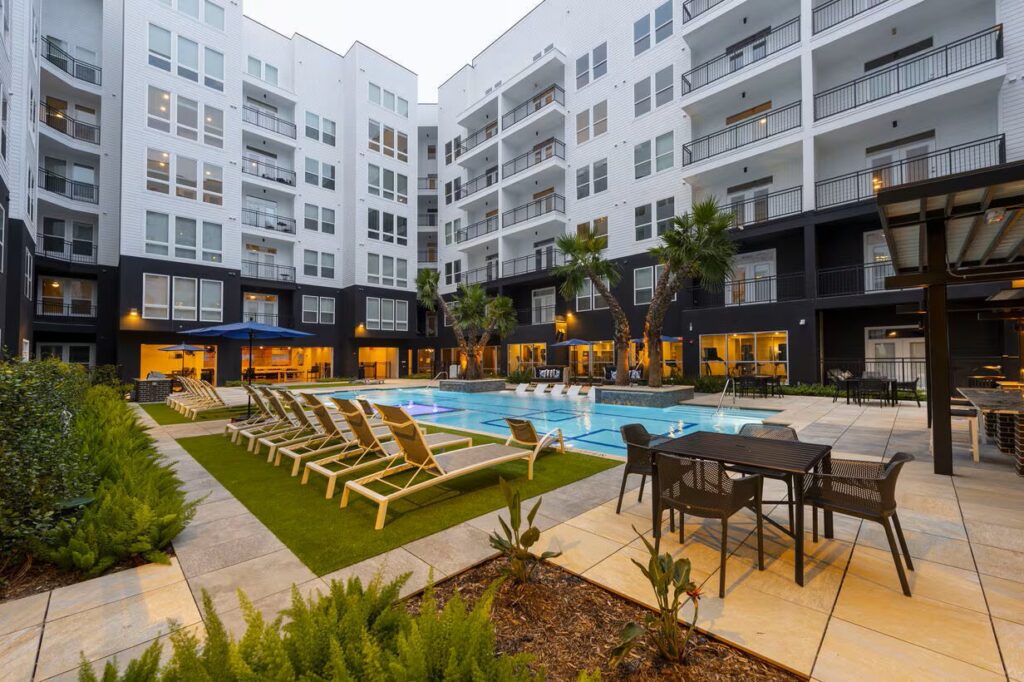
611 Shepherd is a high-density multifamily development featuring 245 residential units and a comprehensive collection of resident amenities. The project includes a residential building constructed over a concrete parking podium with spaces designed for recreation, fitness, business activities, and social gatherings. Amenities include a swimming pool, fitness center, business center, leasing area, and rooftop lounge, creating a vibrant residential environment within an urban setting.
Past Experience: This project represents past experience of Kafil Jamil, Principal at KJ Architects LLC.
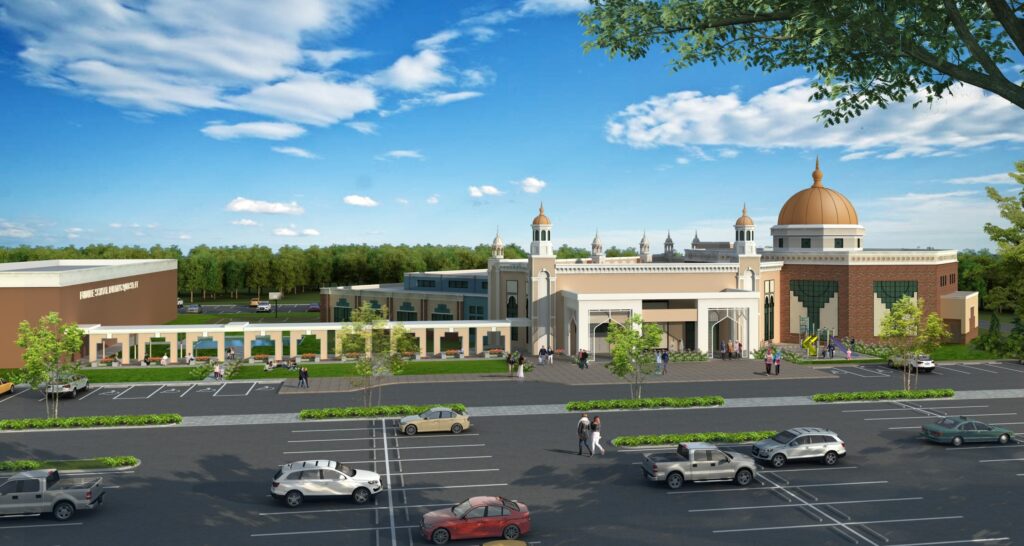
Humble, TX
Project Description
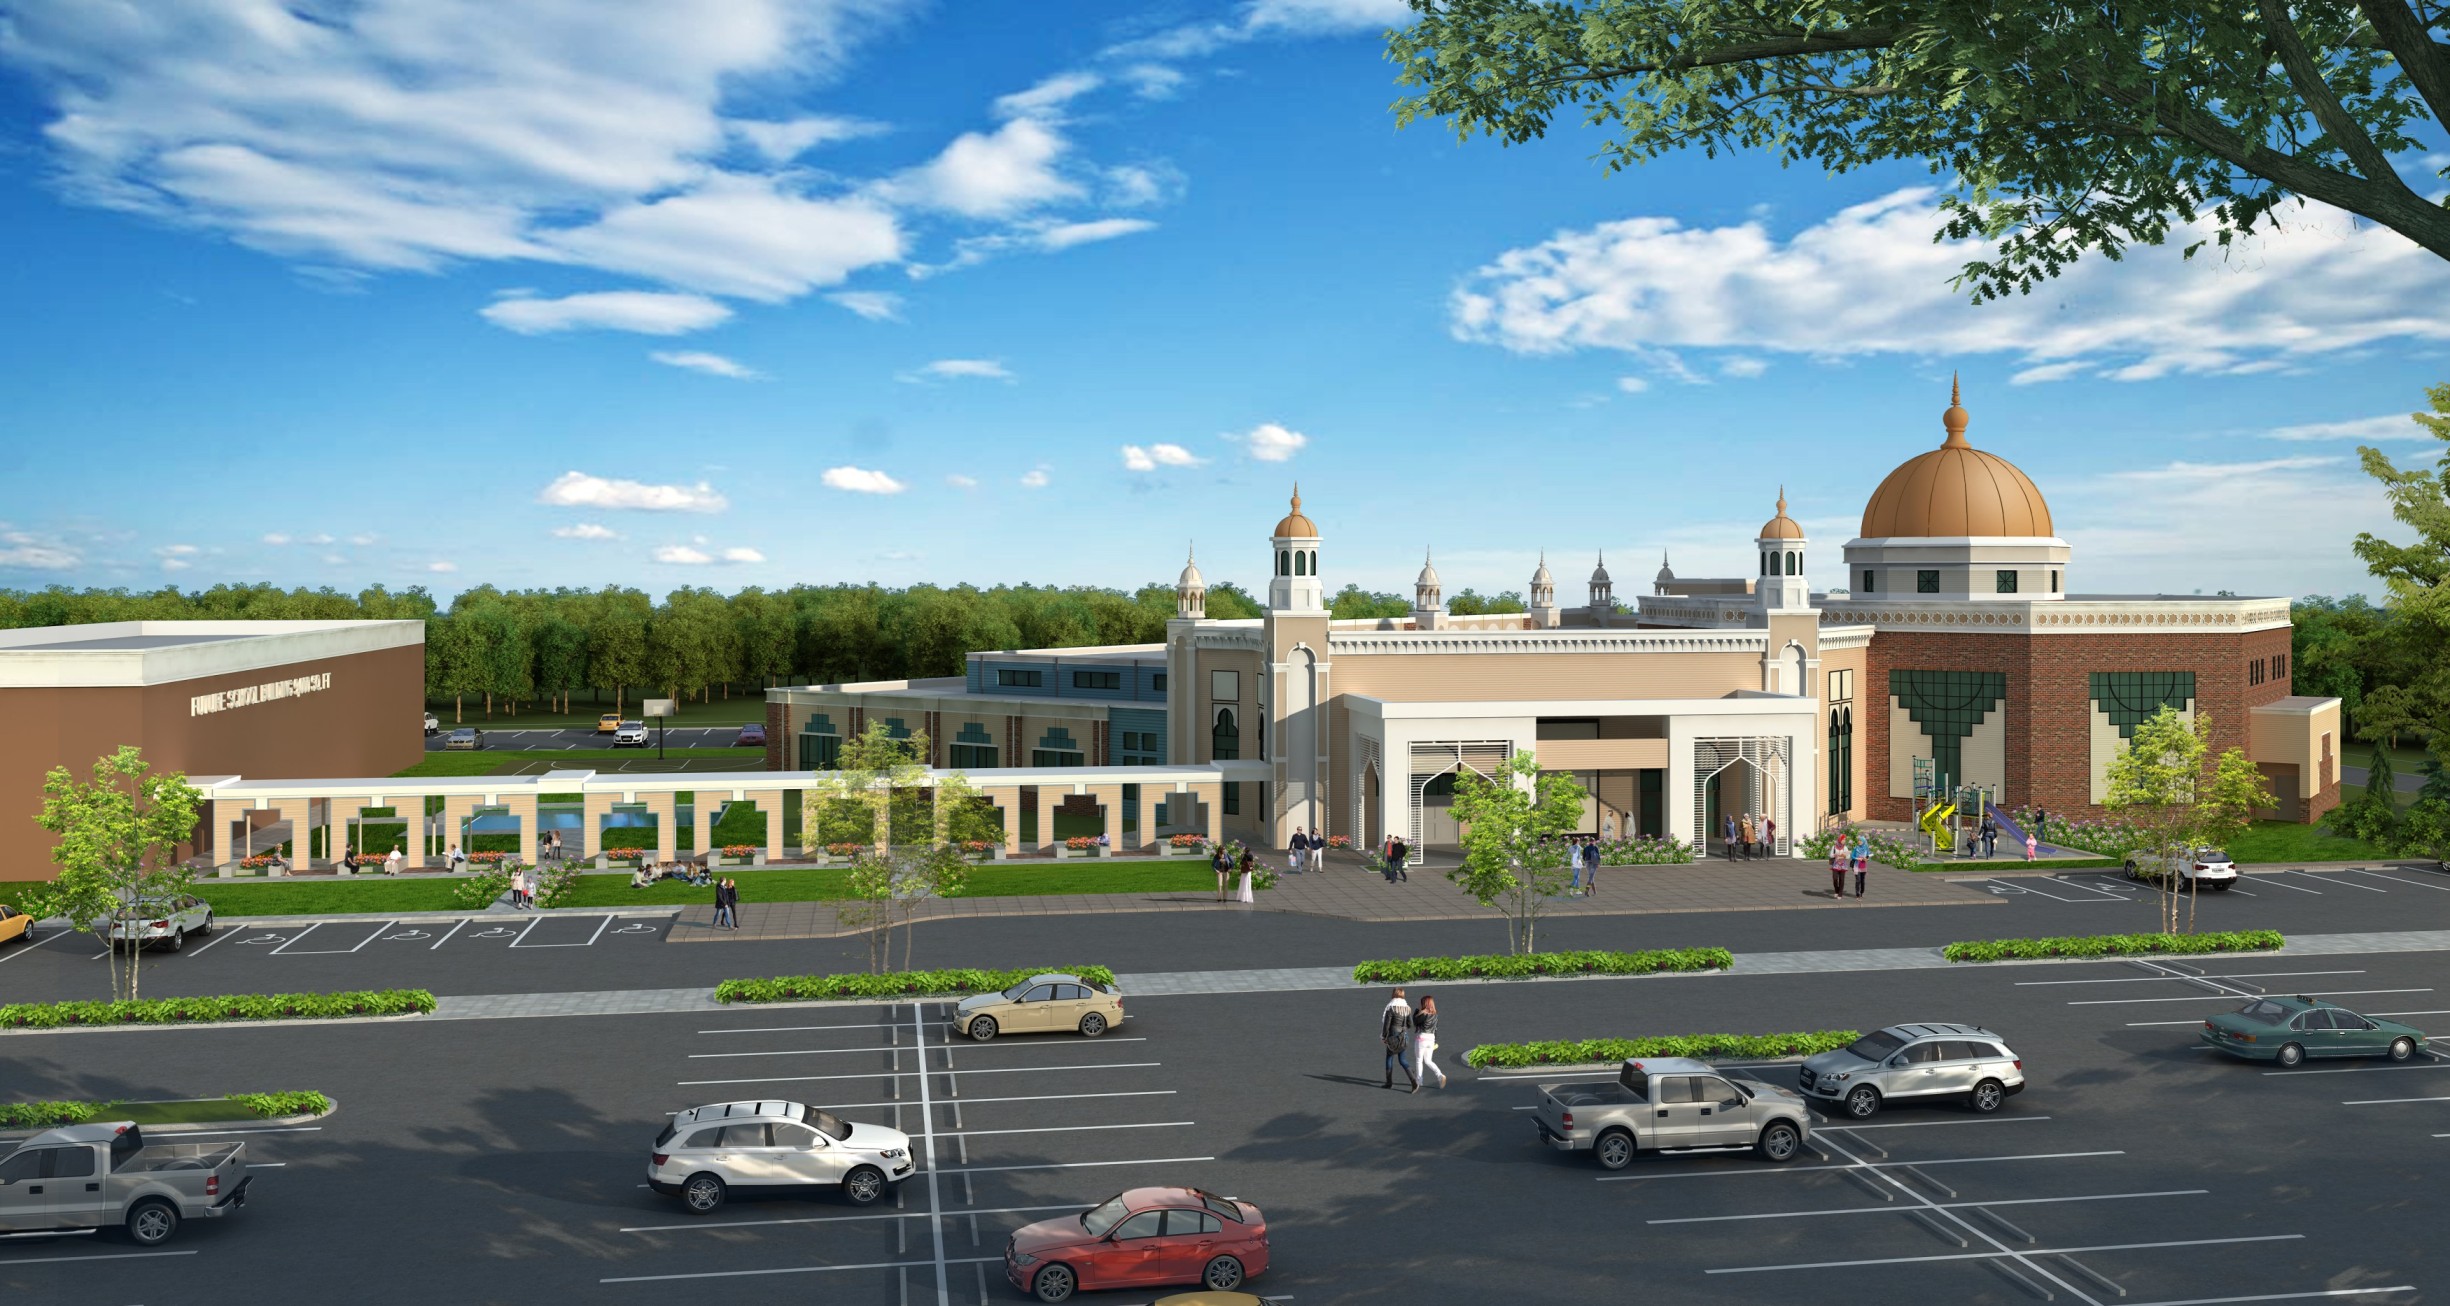
Humble Islamic Center is a 39,800 sq. ft. community and religious complex situated on a 12-acre site, designed to serve a diverse range of worship, educational, and community activities. The facility includes a main mosque and prayer hall, a multipurpose basketball court, a library, conference hall, interfaith and dawah spaces, an athletic center, a youth lounge, and a large warming kitchen. The design emphasizes functionality, accessibility, and flexibility, providing spaces that accommodate both religious and community needs. The project is currently under construction and aims to deliver a cohesive, welcoming environment that supports spiritual, educational, and social engagement for the surrounding community.
Port Arthur, TX
Project Description
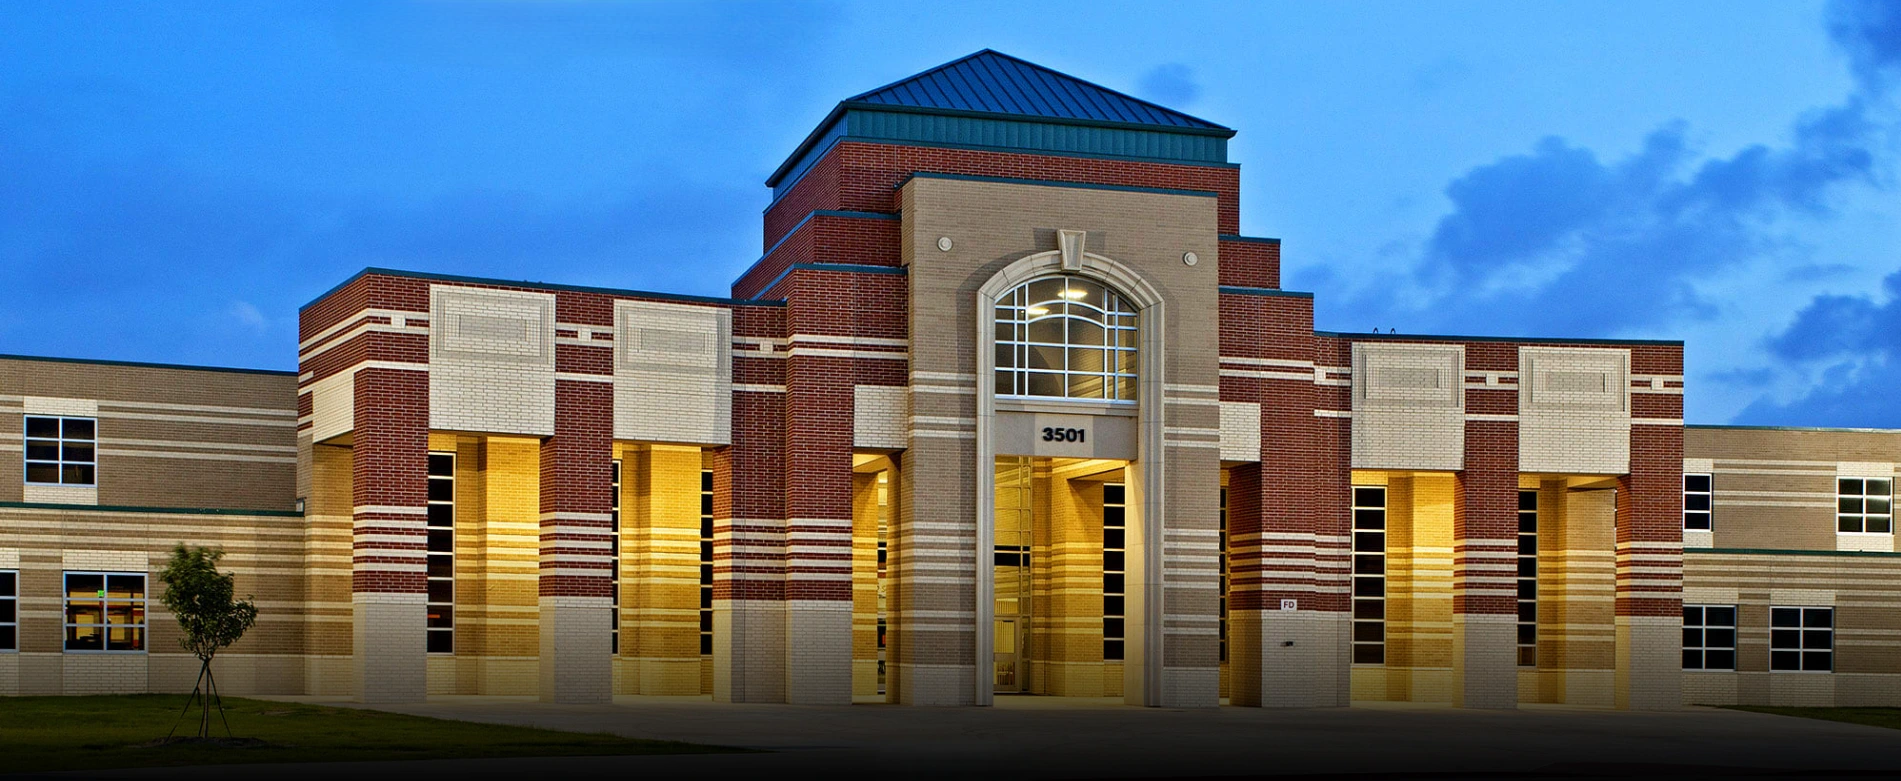
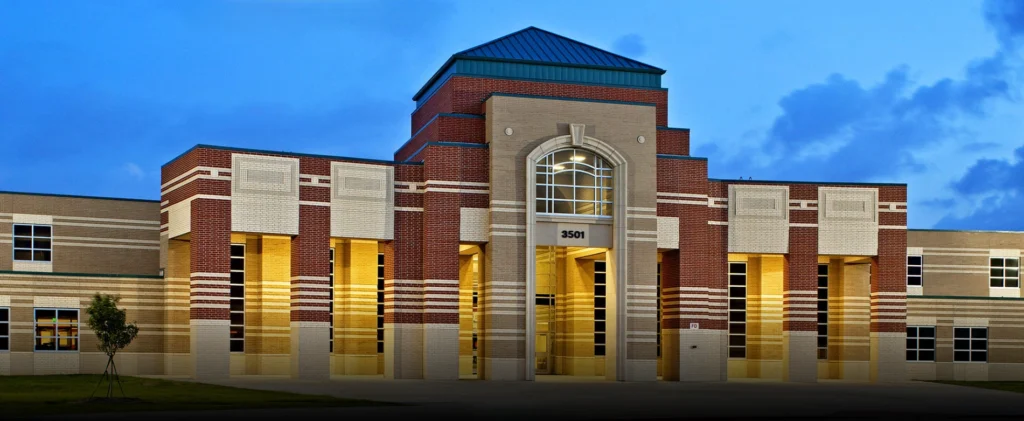
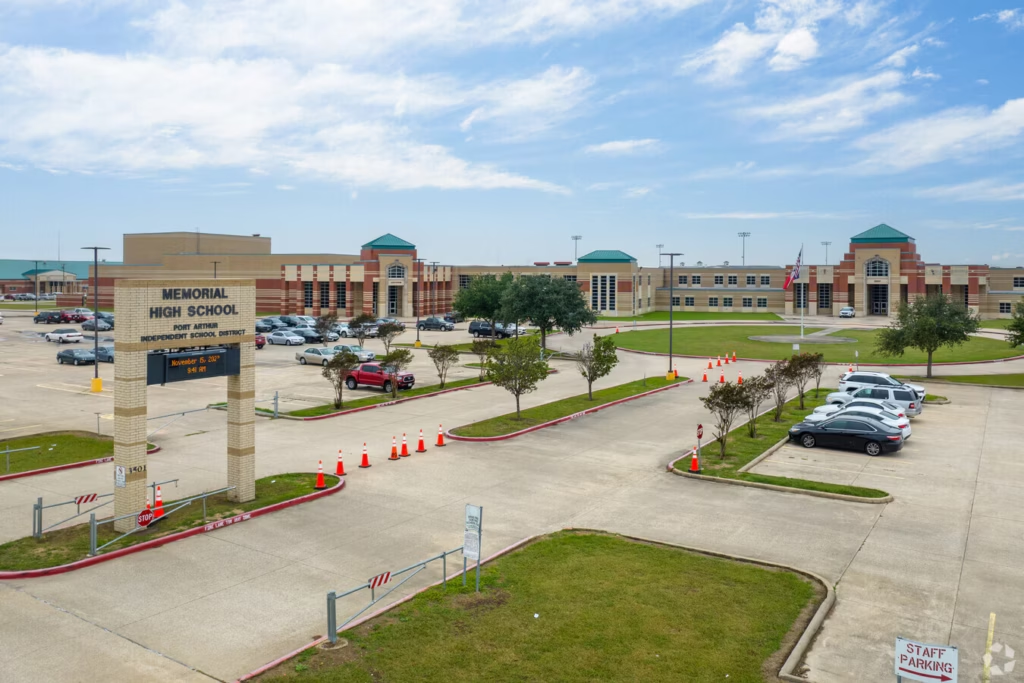
The Memorial High School Career and Technical Education (CTE) Building is a new 61,374 – square – foot facility designed to support a diverse range of vocational and technical programs, including welding, auto collision, machine shop, building trades, automotive technology, cosmetology, engineering CAD, media technology, dentistry, dining and hospitality, and ROTC training.
The site de sign incorporates code – compliant parking, a continuous driveway connecting to the adjacent high school, and wetland areas developed in accordance with U.S. Army Corps of Engineers guidelines. Architectural features include a prominent entrance canopy and a covered linkway to enhance circulation between buildings. This project required comprehensive coordination of site planning, programming, and construction to deliver a flexible, modern learning environment that meets both educational and regulatory standards.
Past Experience: This project represents past experience of Kafil Jamil, Principal at KJ Architects LLC.
Houston, Texas
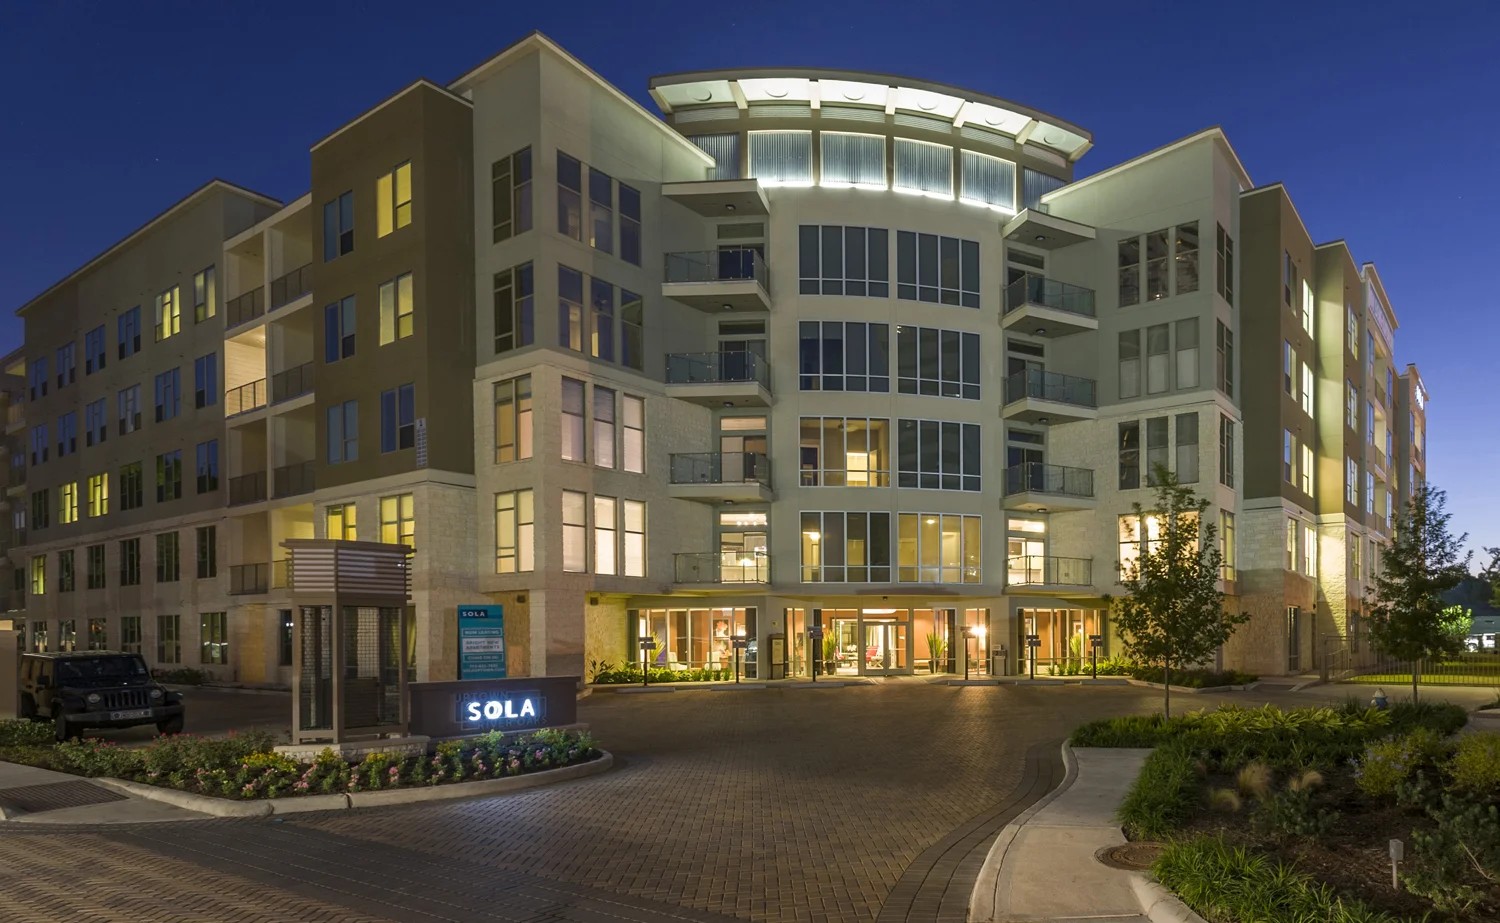
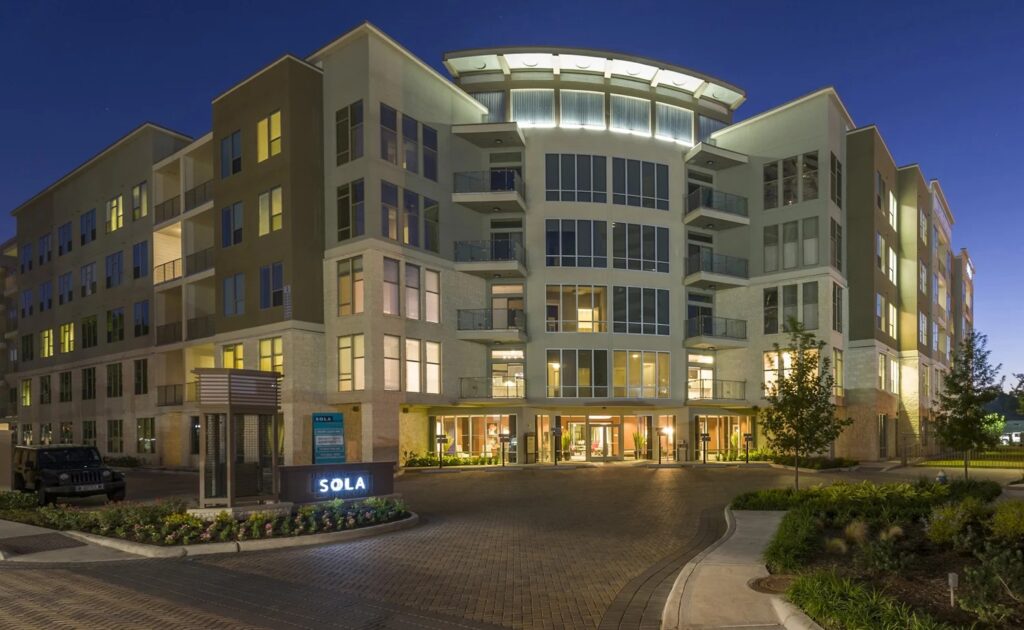
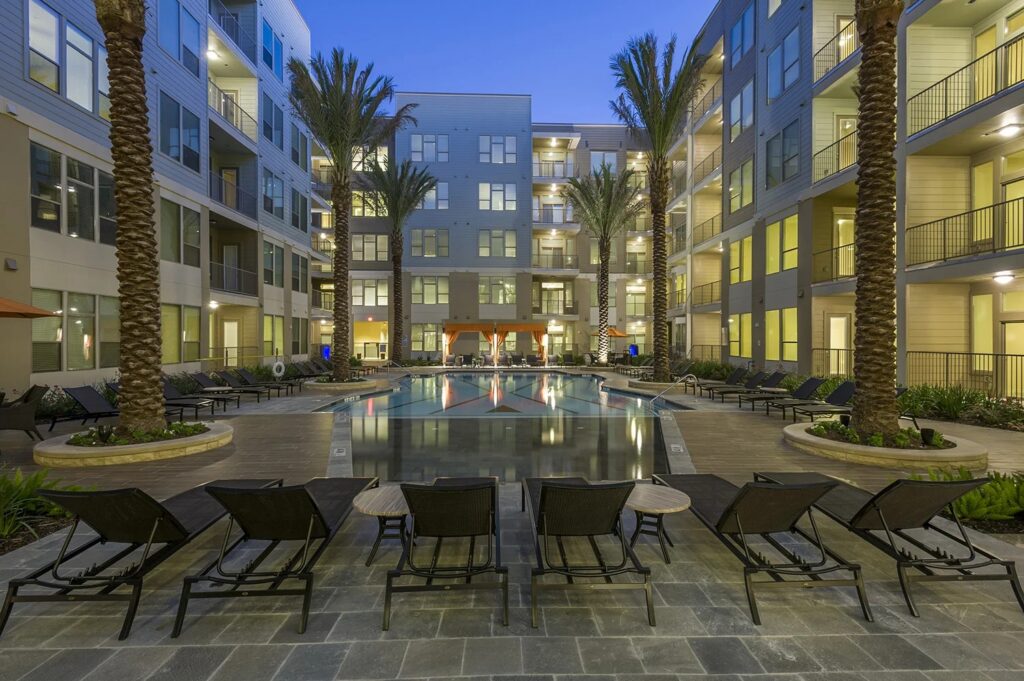
Sola is a 317-unit multifamily development designed around a central courtyard and structured parking system. The project features resort-style amenities including pools, cabanas, landscaped outdoor areas, and indoor resident spaces. The design combines efficient residential planning with a contemporary architectural expression, creating a comfortable and connected living environment within the Uptown River Oaks area.
Past Experience: This project represents past experience of Kafil Jamil, Principal at KJ Architects LLC.
Houston , TX
Project Description
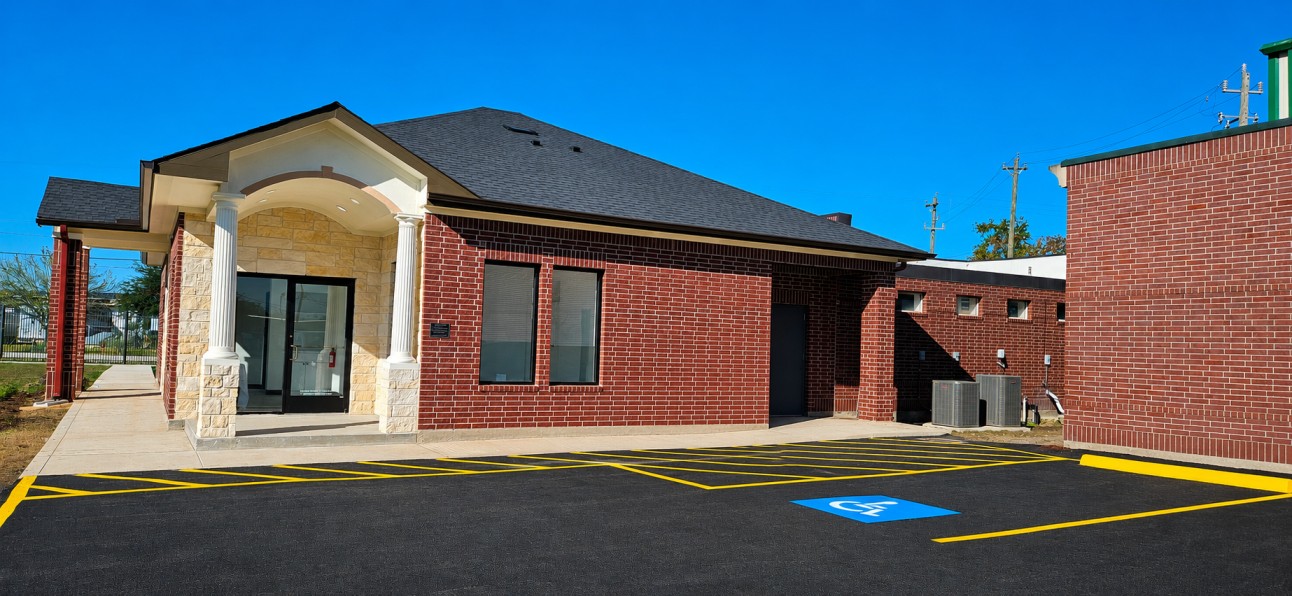
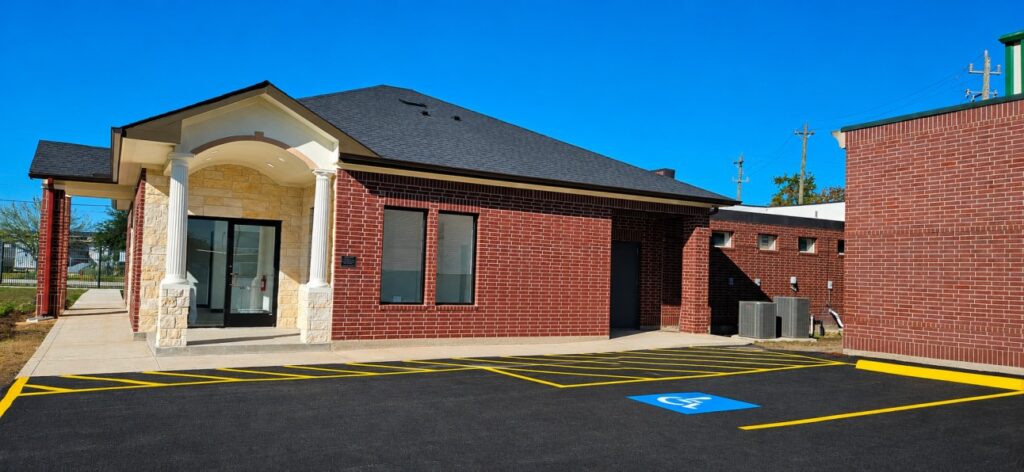
ISGH Funeral Home involves the renovation and expansion of an existing facility to enhance functionality, accessibility, and aesthetic quality. The project addresses water-damage repairs, interior upgrades, improved lighting, landscaping, and site access paving. A 950 sq. ft. addition was included to provide new storage, a cooler room, a family waiting area with restroom, offices, and a viewing space. The project also incorporated a new electrical service to meet current code and state requirements, ensuring the facility provides a safe, welcoming, and fully functional environment for families and staff.
Rosharon, TX
Project Description
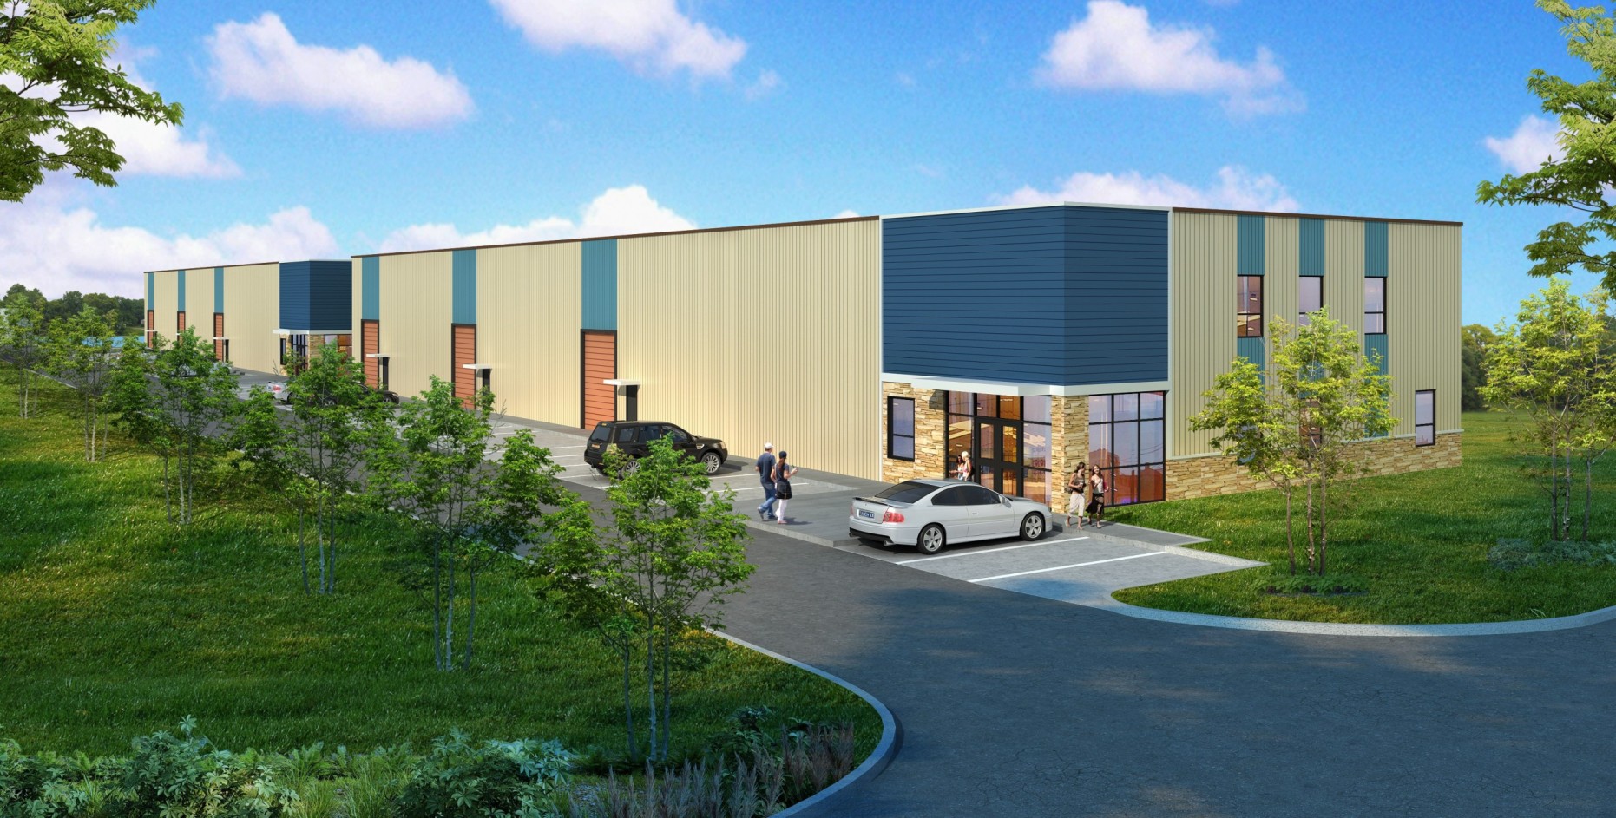
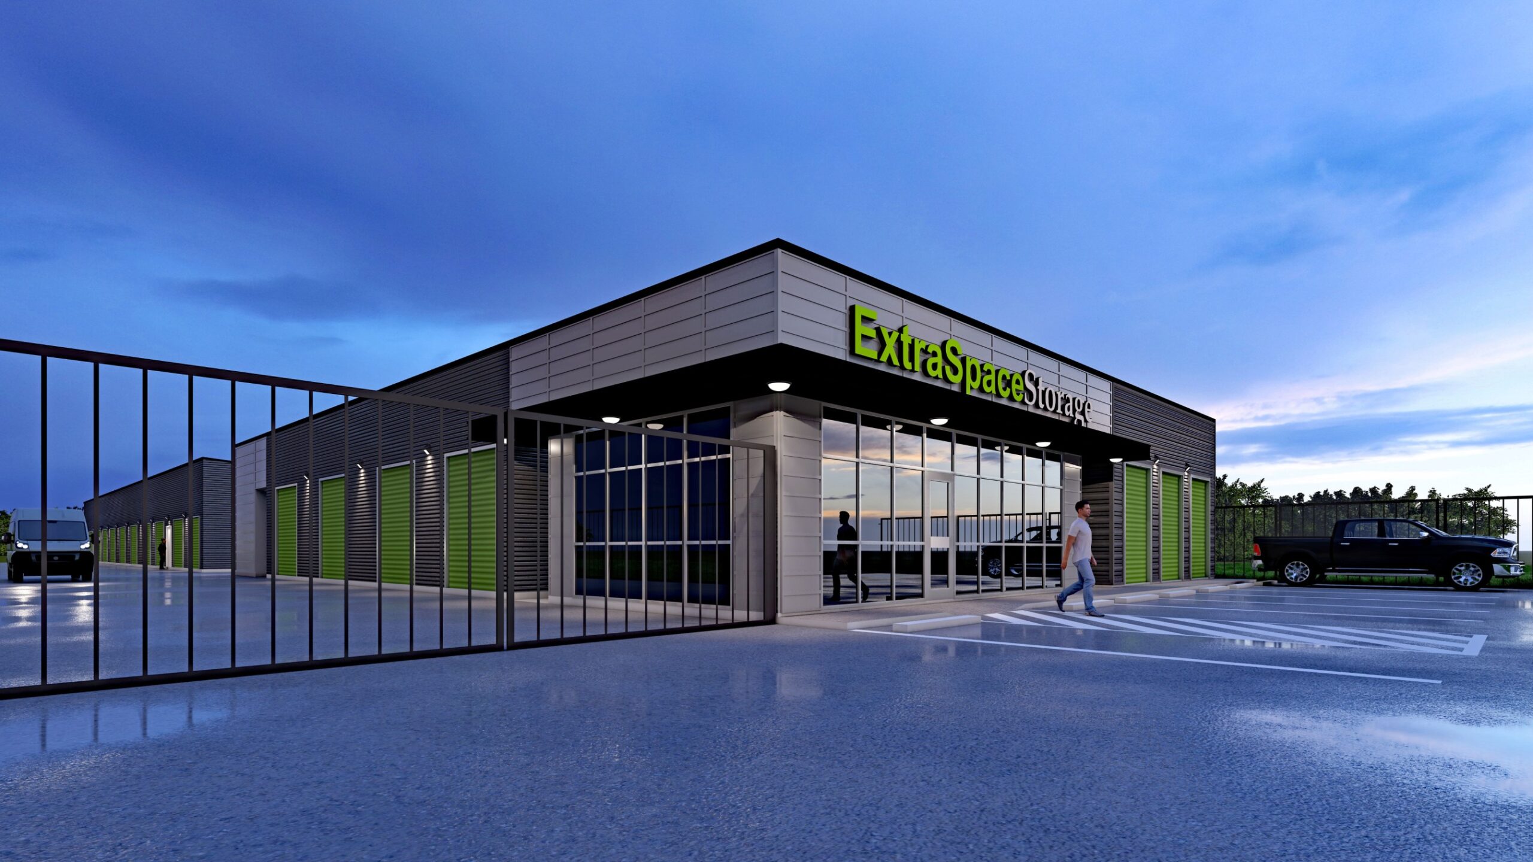
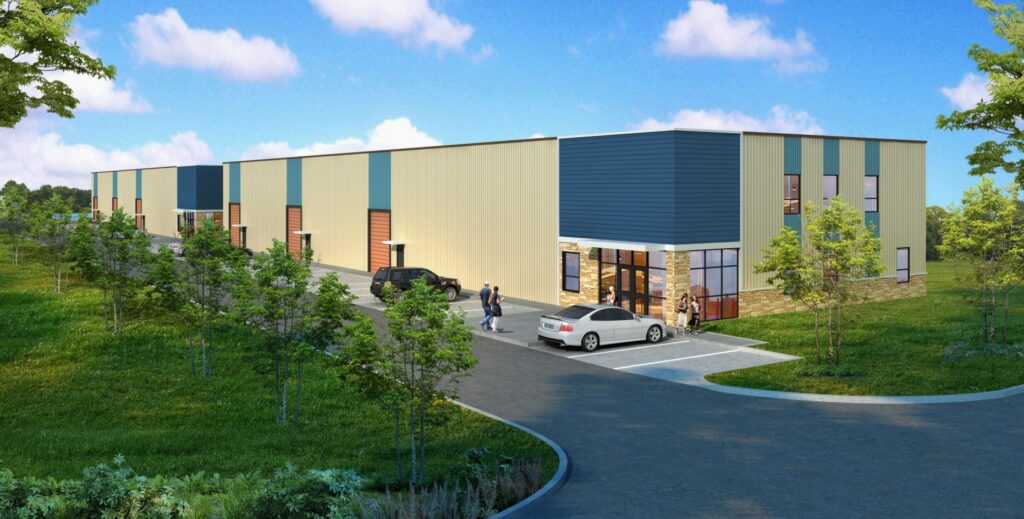
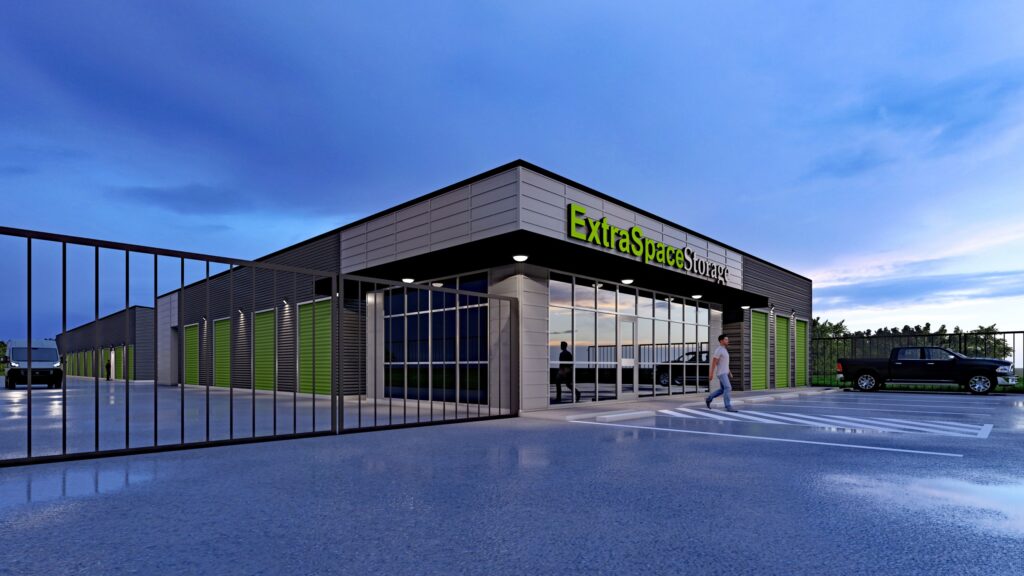
CR 48 Self Storage is a one-story storage facility, consisting of eight independent buildings. The development includes a combination of exterior non-climate-controlled units and interior storage units accessed through air-conditioned hallways. The design provides a balance between cost-effective exterior storage and protected, climate-controlled interior spaces, offering flexibility for various user needs.
© 2026 - KJ Architects. All Rights Reserved. Designed By : Jasper IT