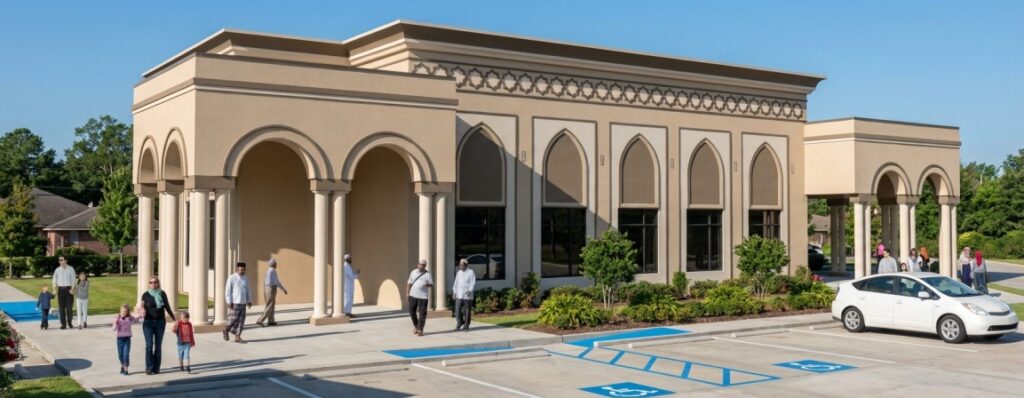
Muadh Ibn Jabal Community Center

Middlegurs, NC

Project Description

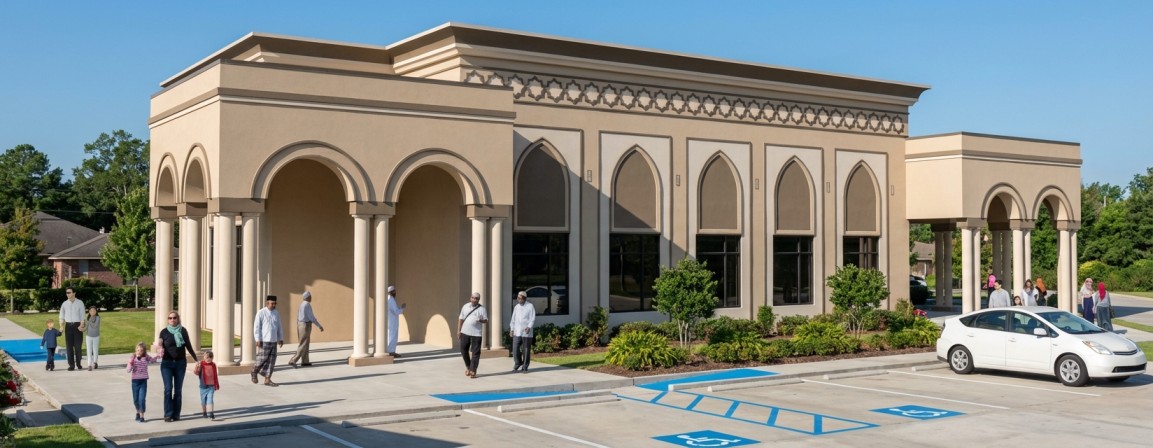
Muadh Ibn Jabal Community Center is a 6,000 sq. ft. community facility designed to accommodate religious, educational, and community activities. The building program includes a mosque prayer space, a multipurpose hall, and five classrooms to support gatherings, learning, and community engagement. The structure utilizes a pre-engineered framing system to provide construction efficiency and cost effectiveness while maintaining flexibility in interior space planning. Exterior finishes consist of stucco and brick, creating a durable and cohesive architectural appearance, while a TPO roofing system was selected to enhance long-term performance and minimize maintenance requirements.
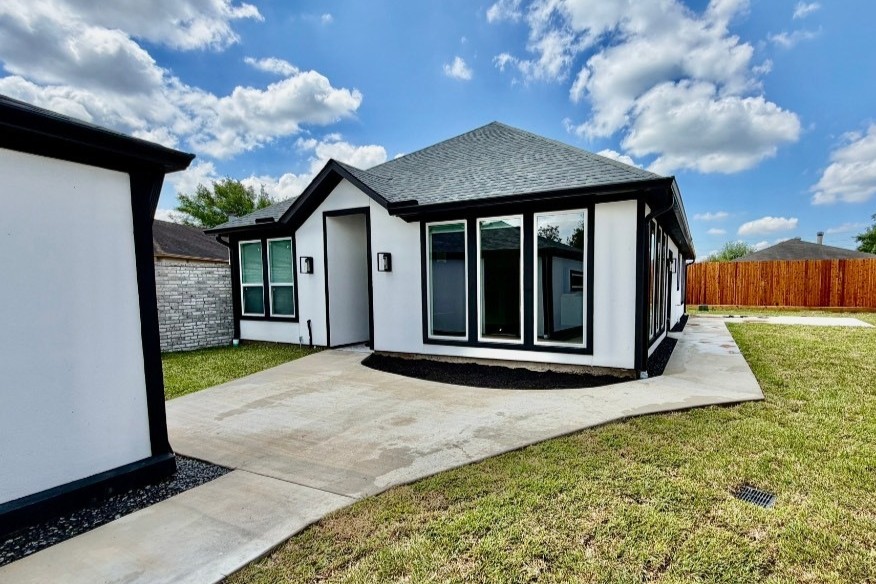
Archway Drive House

Project Description

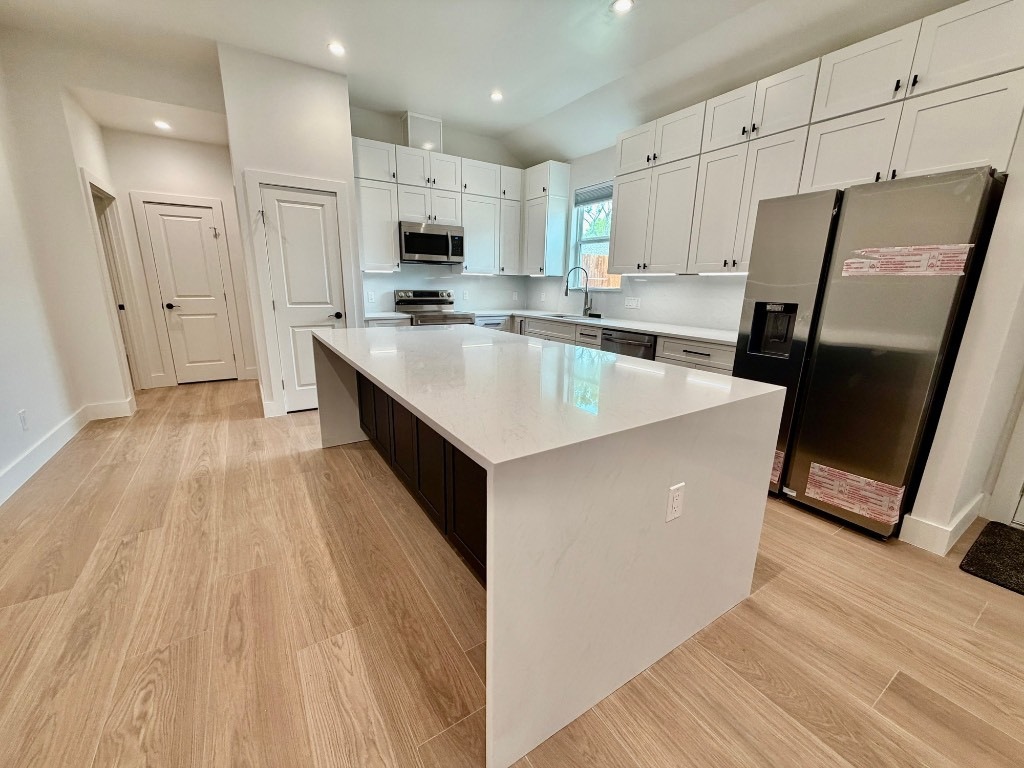
The Archway Drive House is a single-family residence designed to create a modern and functional living environment while preserving the existing site conditions. Constructed on the existing foundation, the project maintained the original drainage system while introducing an updated residential layout tailored for comfortable daily living. The completed home integrates seamlessly with the surrounding neighborhood and provides a cohesive, practical design solution.

Nomos West Bellfort

Sugar Land, TX

Project Description

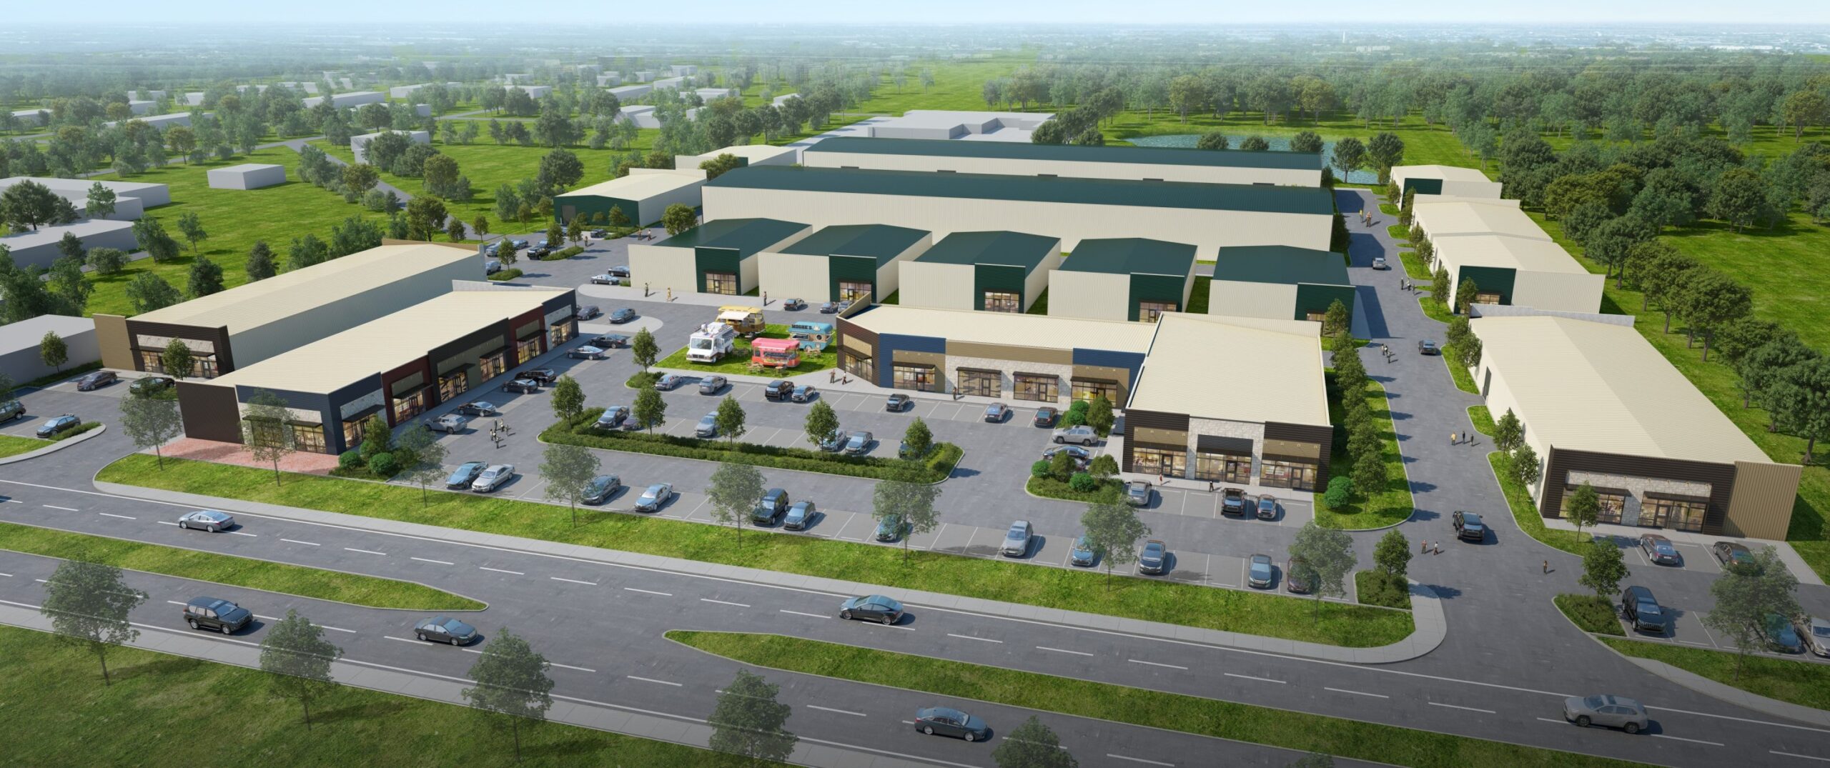
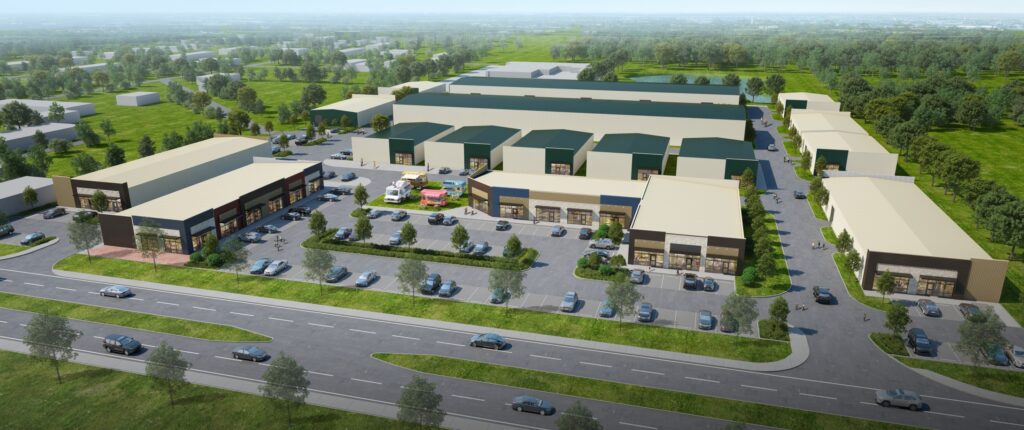
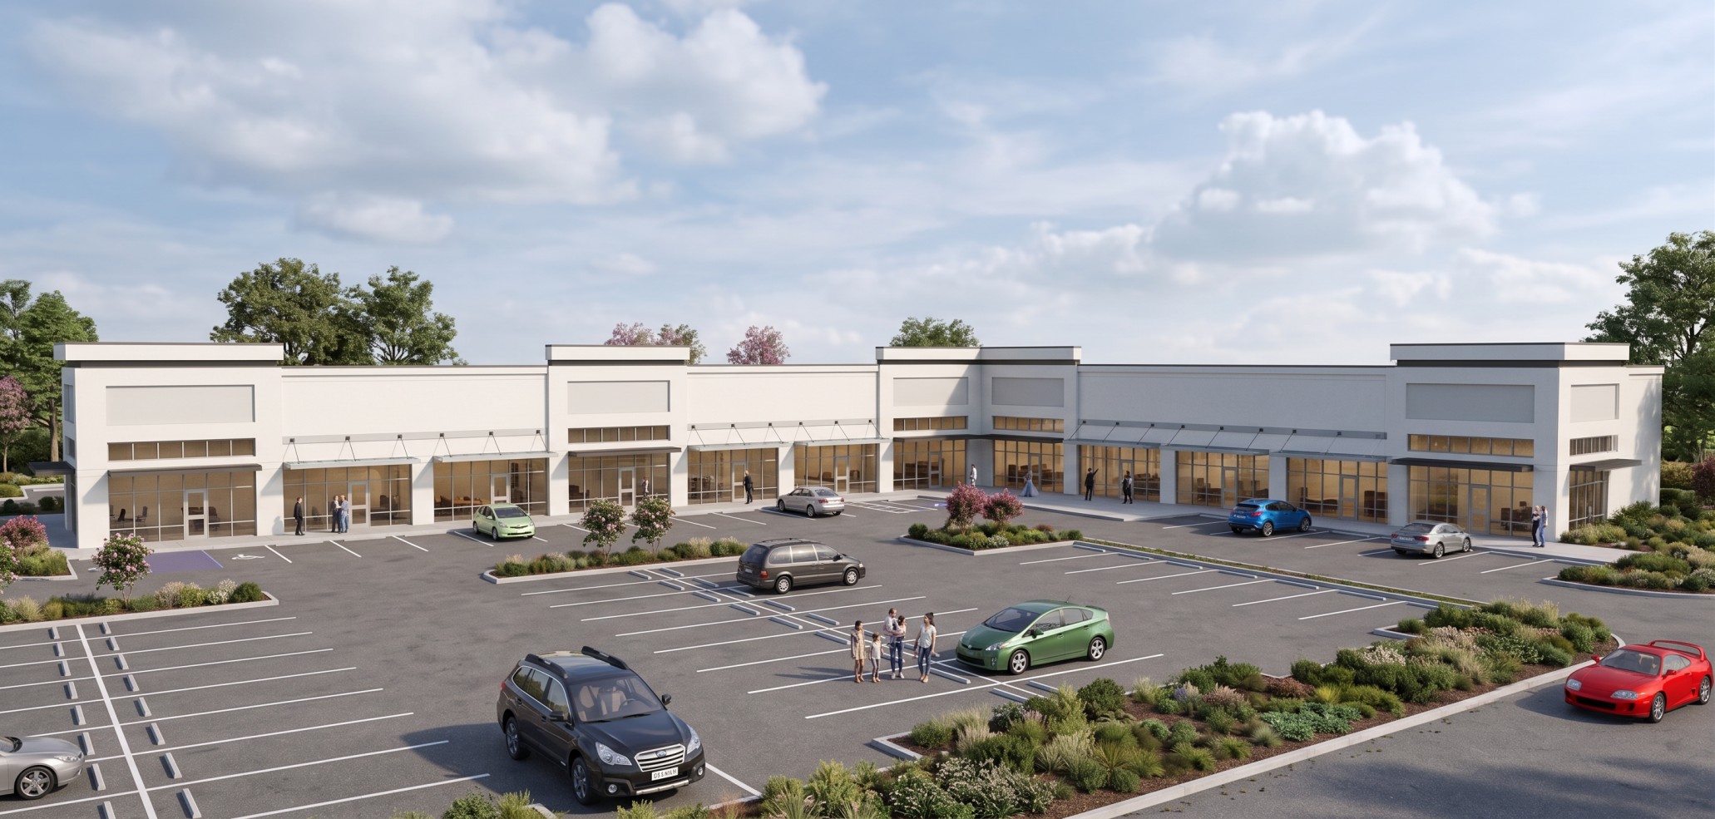
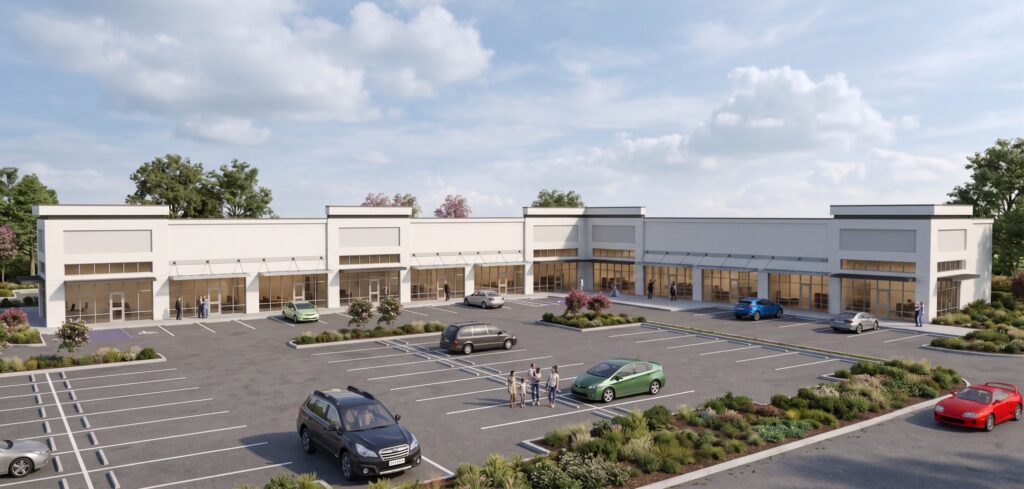
Nomos West Bellfort is a new commercial and industrial development located at 16316 West Bellfort Boulevard in Sugar Land, Texas. The project consists of four commercial buildings and twelve warehouse buildings, creating a flexible mixed-use business environment designed to accommodate a variety of tenants. The site layout was carefully planned to support efficient circulation, including full access for 18-Wheeler truck traffic, ensuring functionality for logistics and industrial operations.

Health Sciences Education and Research Center

Texas A&M University – Laredo, Texas

Project Description

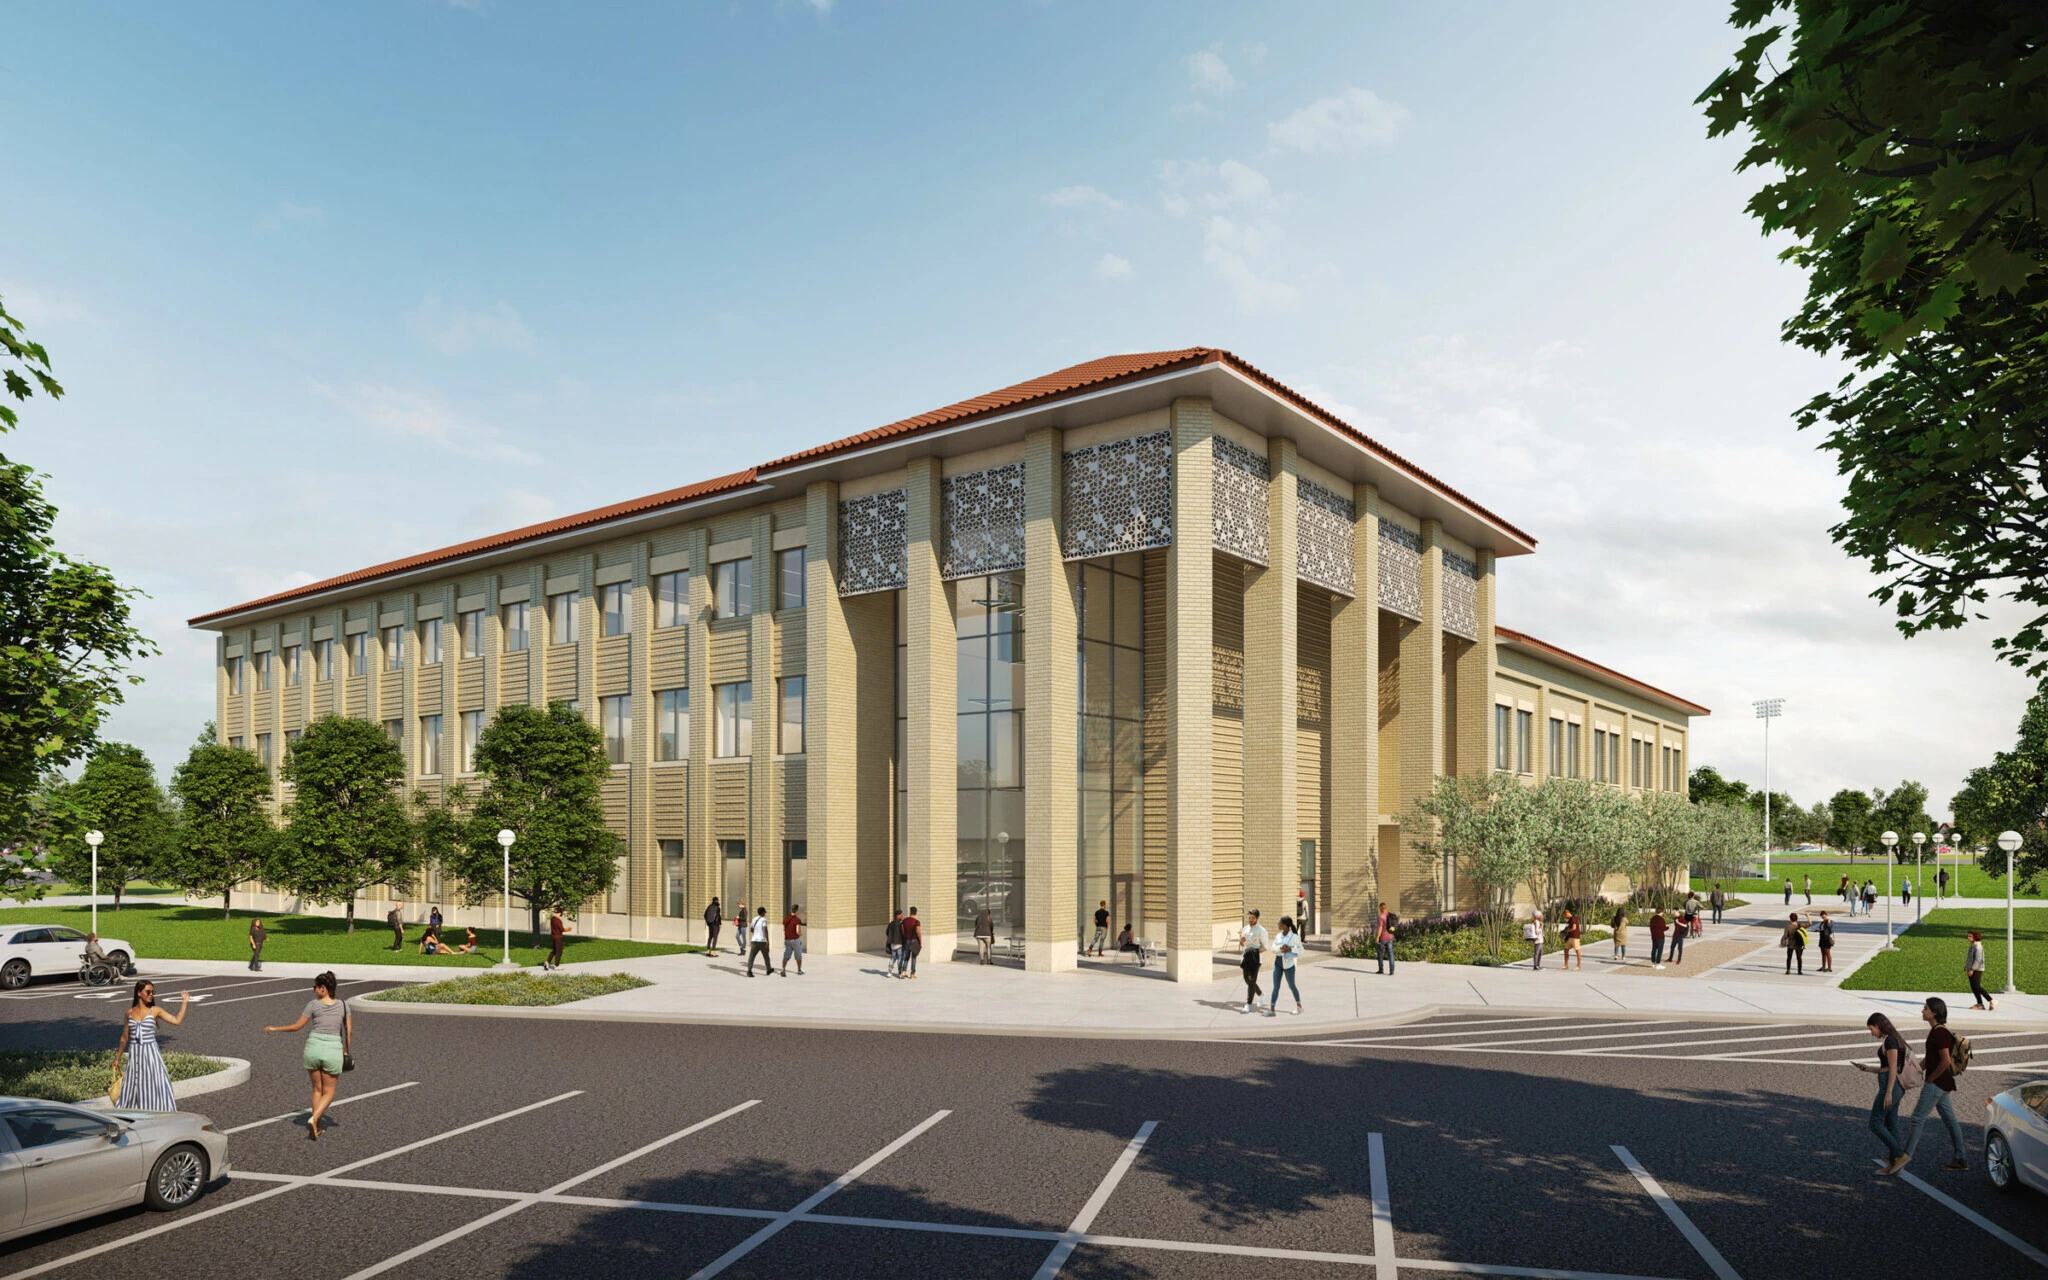
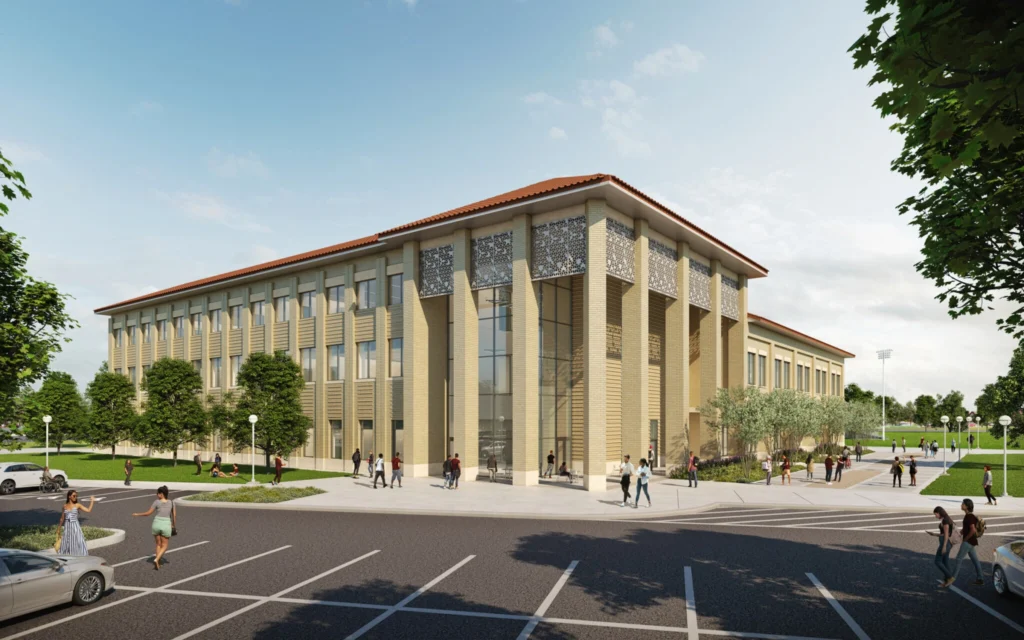
The Health Sciences Education and Research Center is a new three – story, 27,000 sq. ft. ground – up building designed to support the university’s health sciences programs. The project involved comprehensive technical review and oversight of the building envelope system, with a focus on code compliance, performance, and integration with architectural systems. Coordination with consultants ensured that all design solutions met rigorous technical standards while supporting the functional needs of classrooms, laboratories, and support spaces. The facility is currently under construction and will provide a modern, fully equipped environment for health sciences education. worked as a sub – consultant. KJ provided services as a sub – consultant.

Broadstone Skyline. – Podium Type

Houston, TX

Project Description

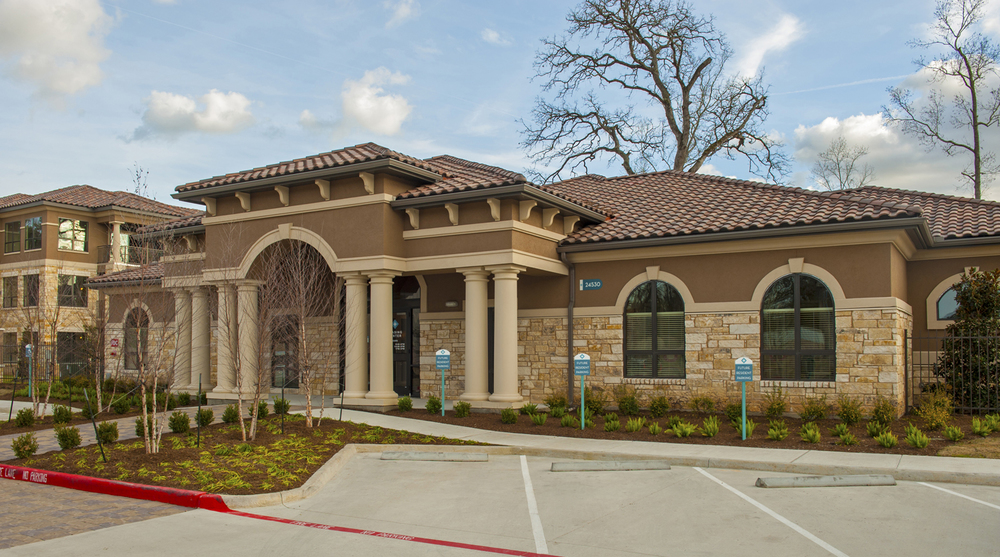
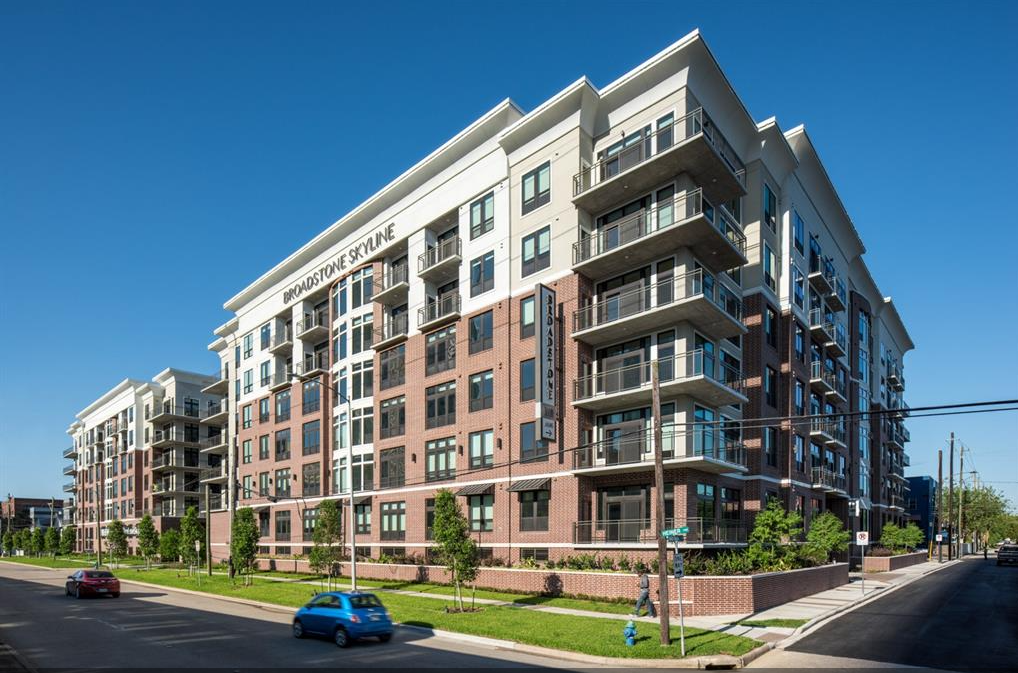
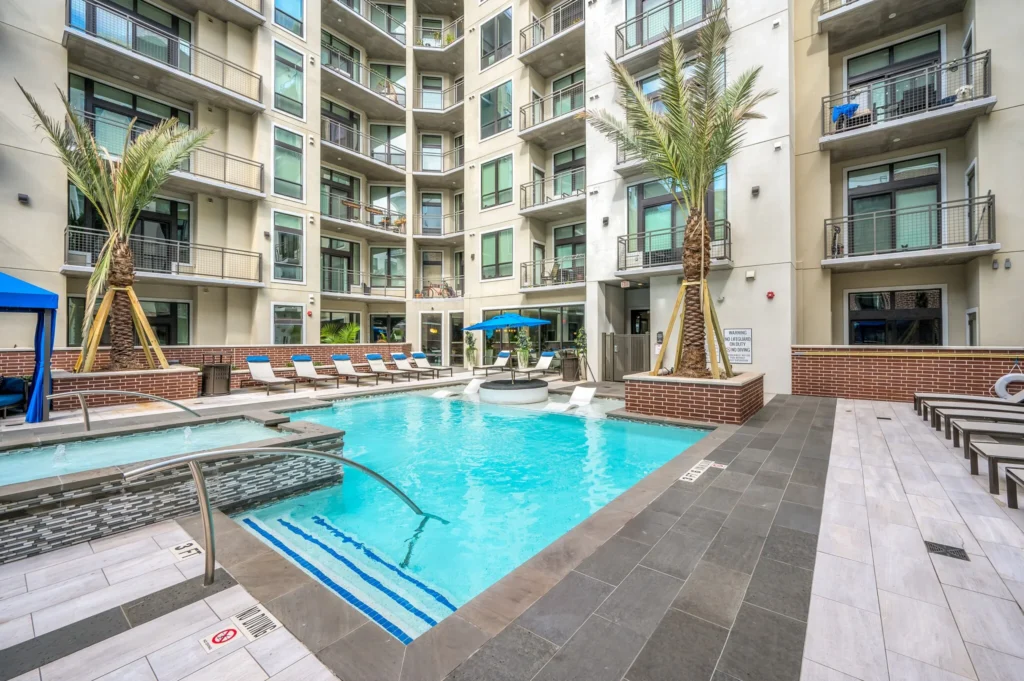
Broadstone Skyline is a 269-unit multifamily residential development designed to provide contemporary urban housing with extensive resident amenities. The project consists of two residential buildings constructed over a shared parking structure, featuring landscaped courtyards, pool areas, cabanas, and indoor community spaces. The design integrates functional residential layouts with a cohesive architectural character that supports both comfort and connectivity.

Past Experience: This project represents past experience of Kafil Jamil, Principal at KJ Architects LLC.

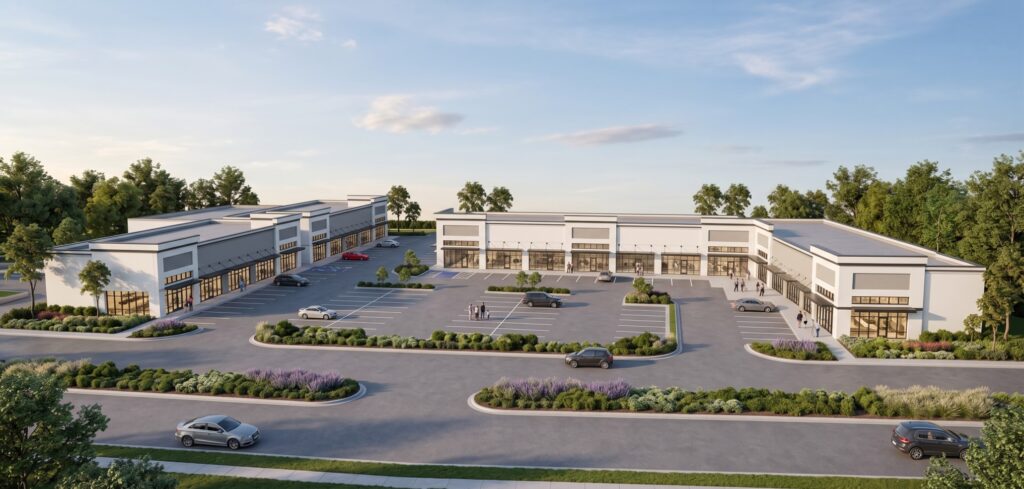
Terra Terra

Houston, TX

Project Description

New multi-building retail and office project located along Greenhouse Road and West Little York Road in the Houston/Katy area. The development consists of four new commercial buildings, including one office building and three retail buildings, designed to accommodate a variety of commercial tenants. The project emphasizes functionality, flexibility, and an attractive architectural appearance while creating a cohesive development that serves the surrounding community.

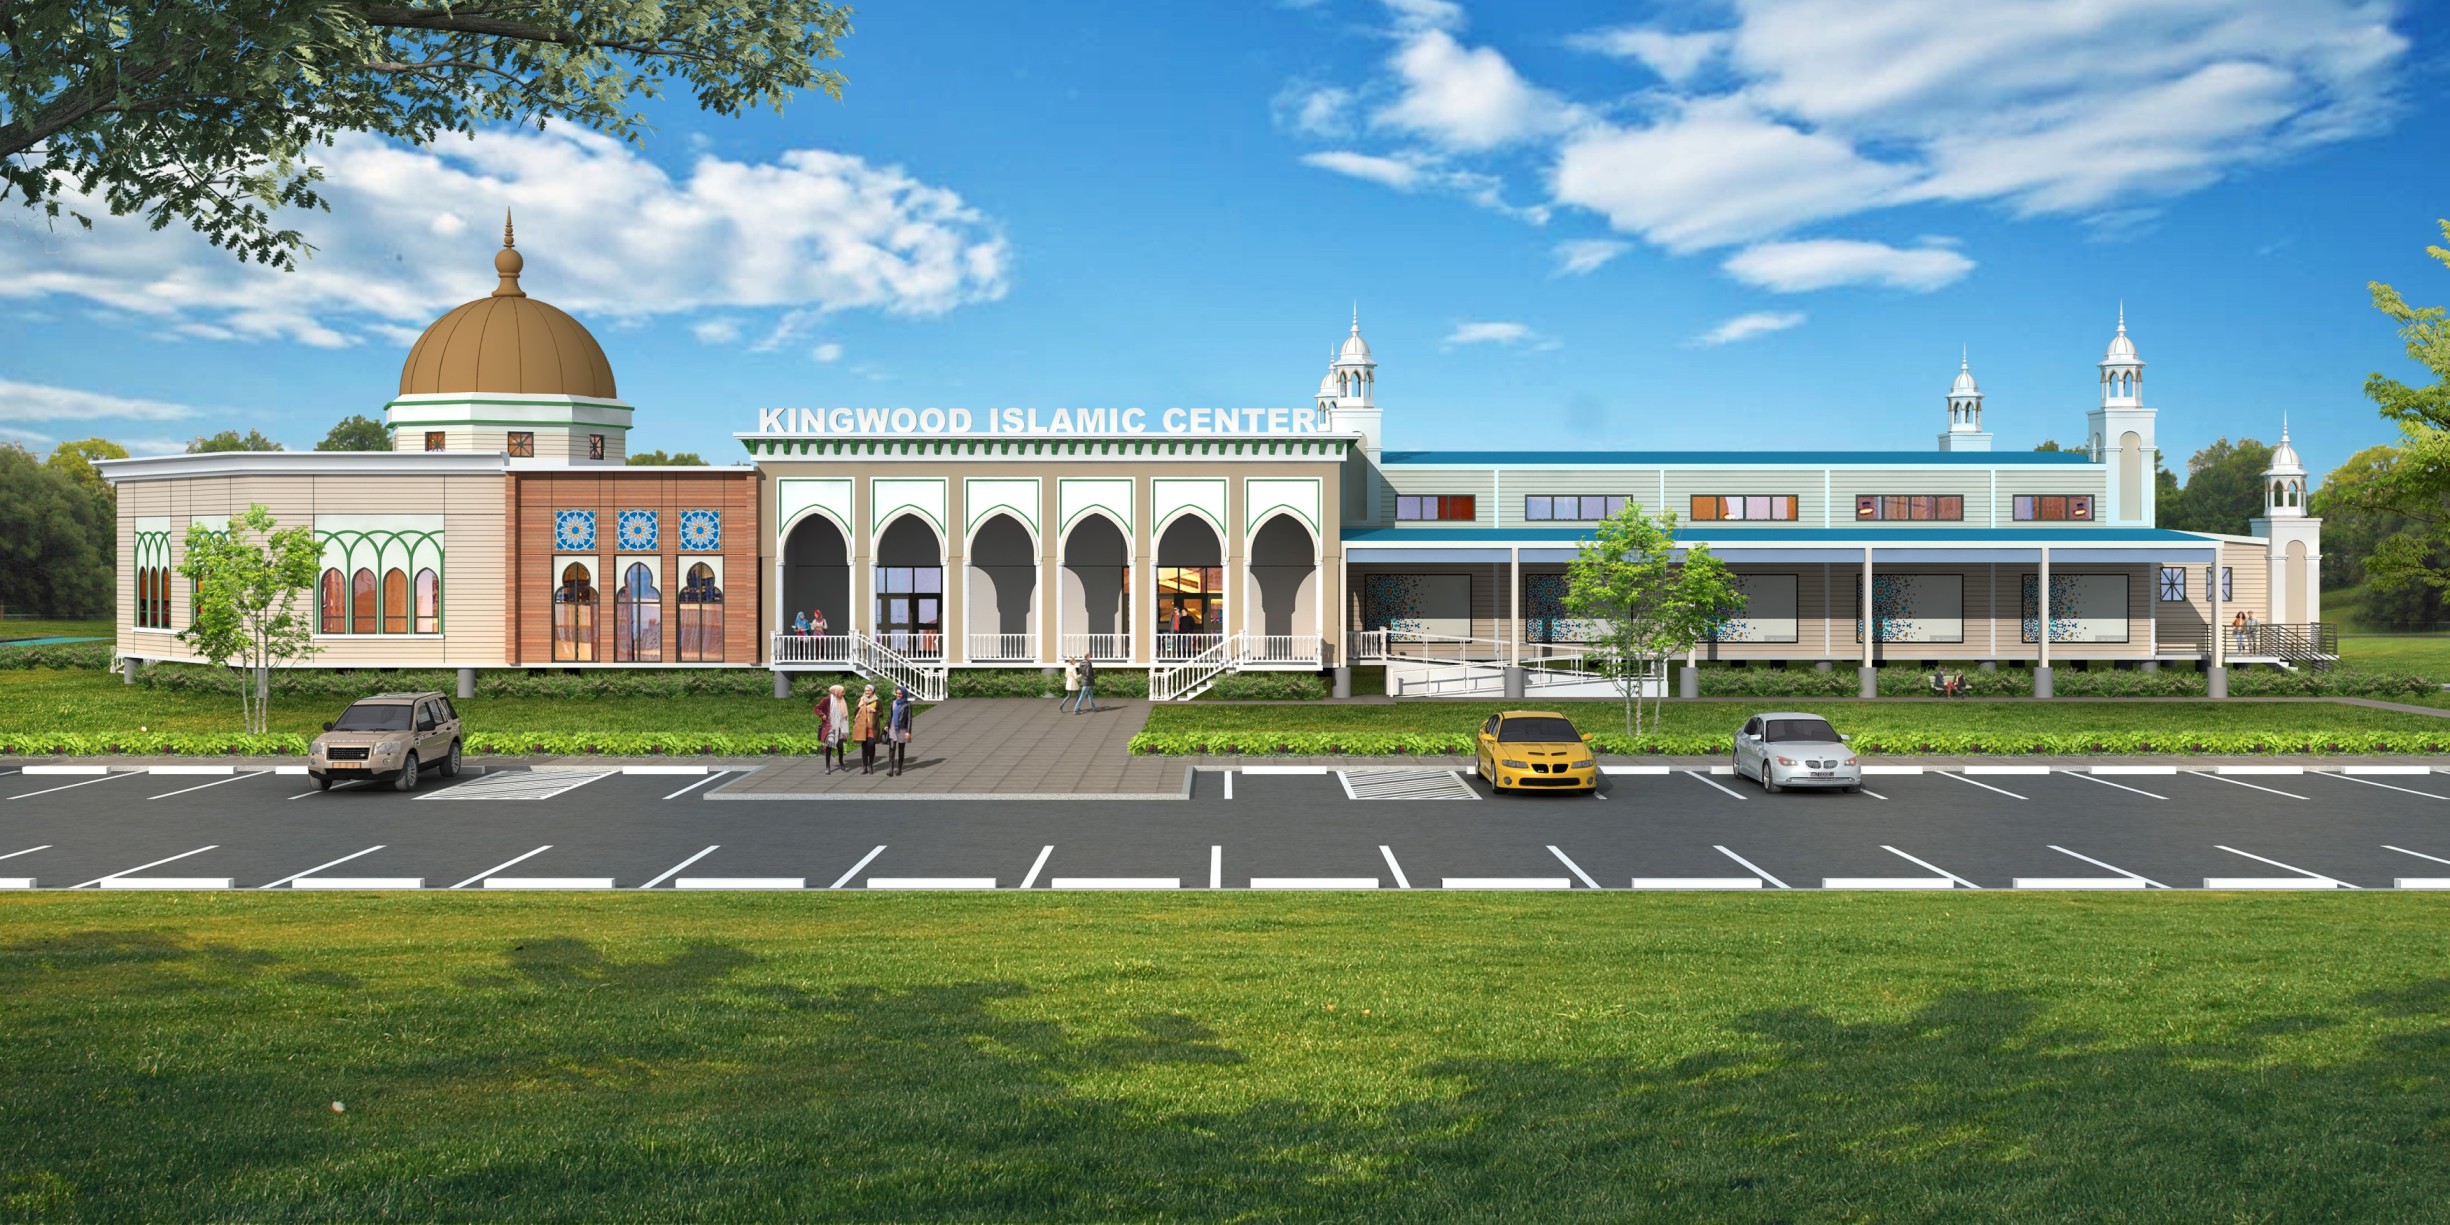
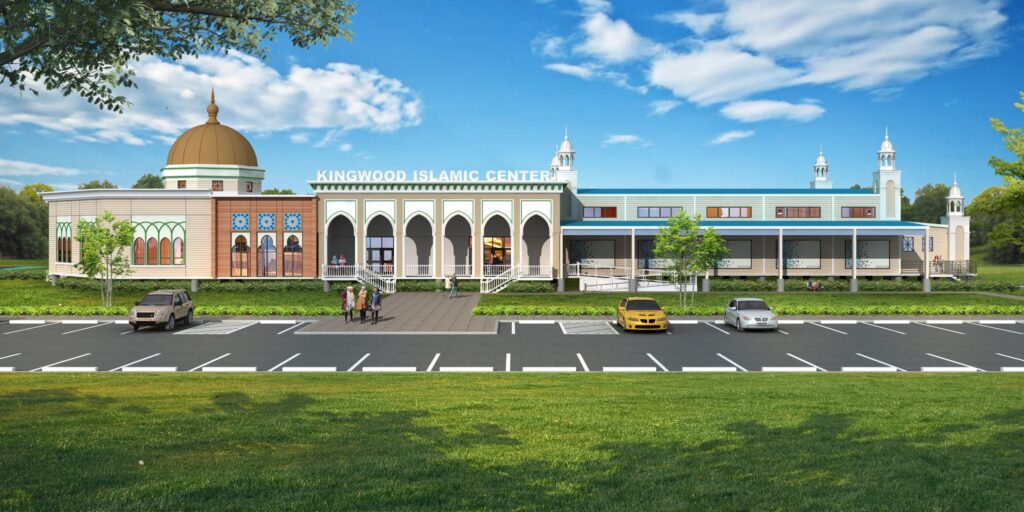
Kingwood Islamic Center

Porter, TX

Project Description

Kingwood Islamic Center is located on a 3.5 – acre site, with portions within floodway and flood plain zones, requiring raised building elevations as well as comprehensive hydraulic and hydrology studies to meet regulatory requirements. The project program includes a 7,000 sq. ft. multipurpose basketball court, a 9,500 sq. ft. prayer hall, and supporting facilities to serve both religious and community activities. Designed for functionality, accessibility, and flexibility, thecenter will provide a cohesive environment for worship, education, and recreation. The project is currently under construction and incorporates careful planning to address site constraints while delivering a safe and welcoming space for the community.