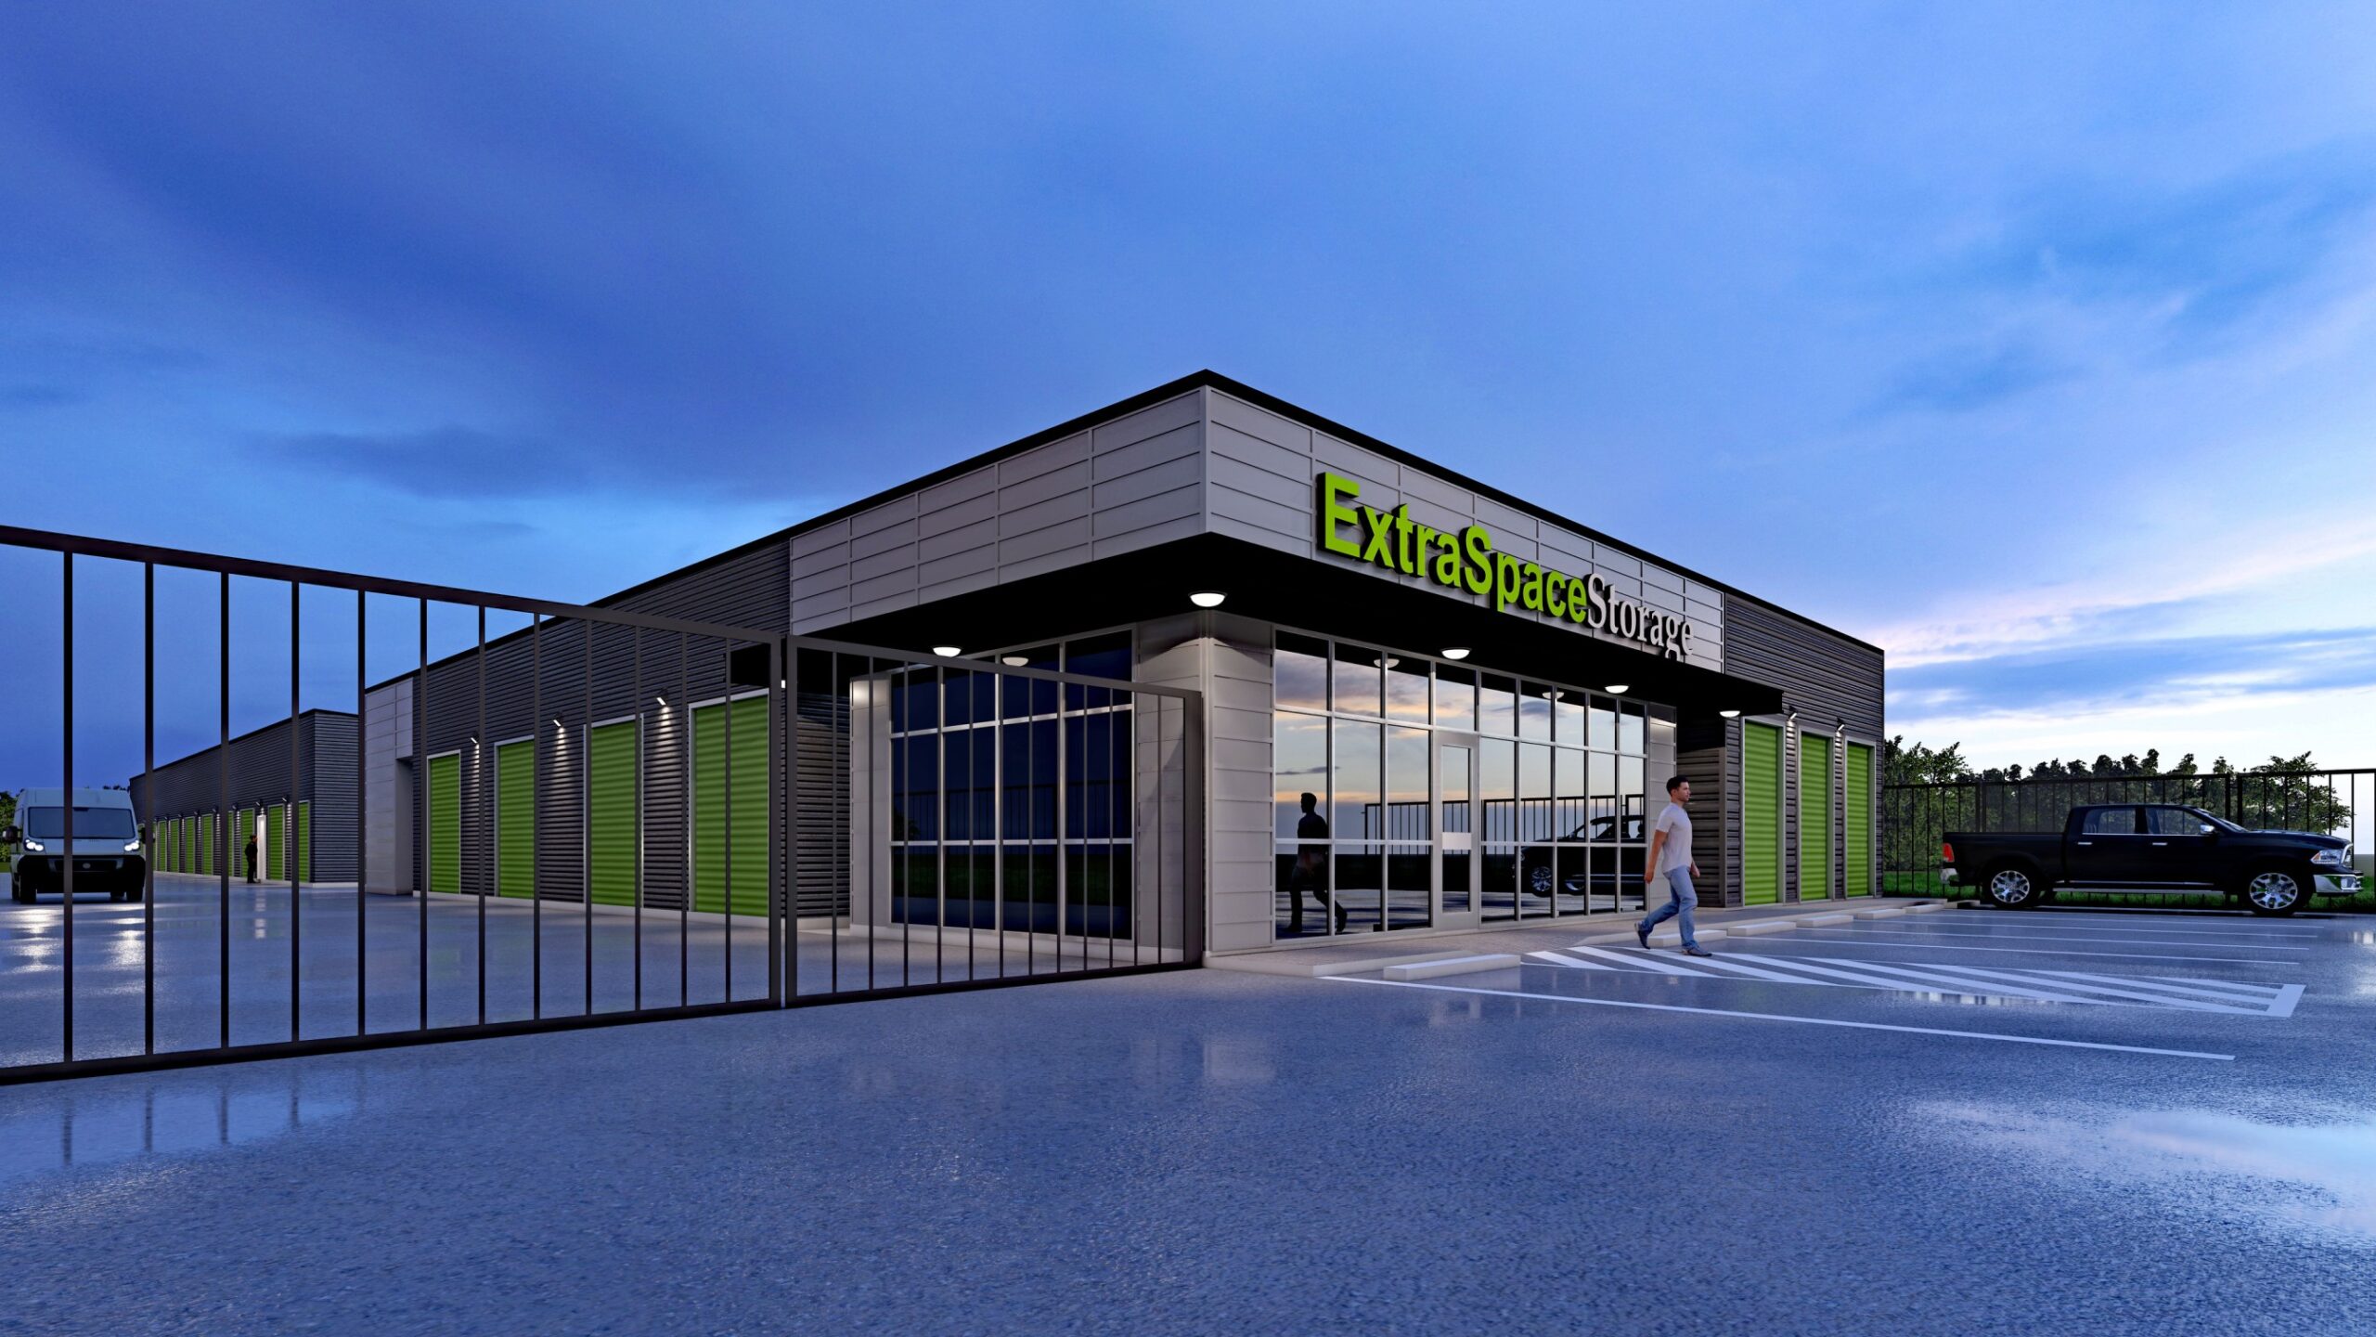
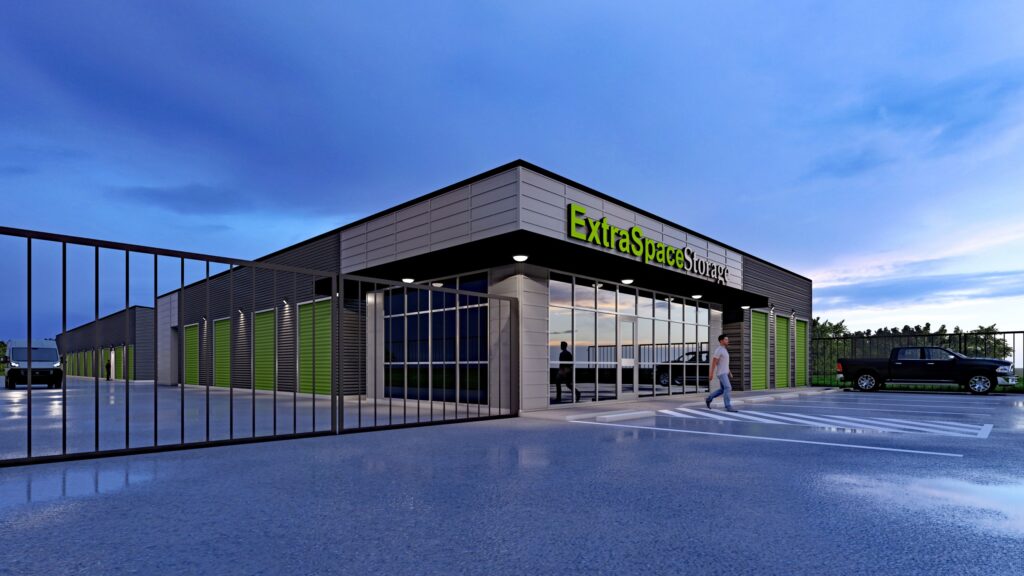
CR 48 Self Storage is a one-story storage facility, consisting of eight independent buildings. The development includes a combination of exterior non-climate-controlled units and interior storage units accessed through air-conditioned hallways. The design provides a balance between cost-effective exterior storage and protected, climate-controlled interior spaces, offering flexibility for various user needs.
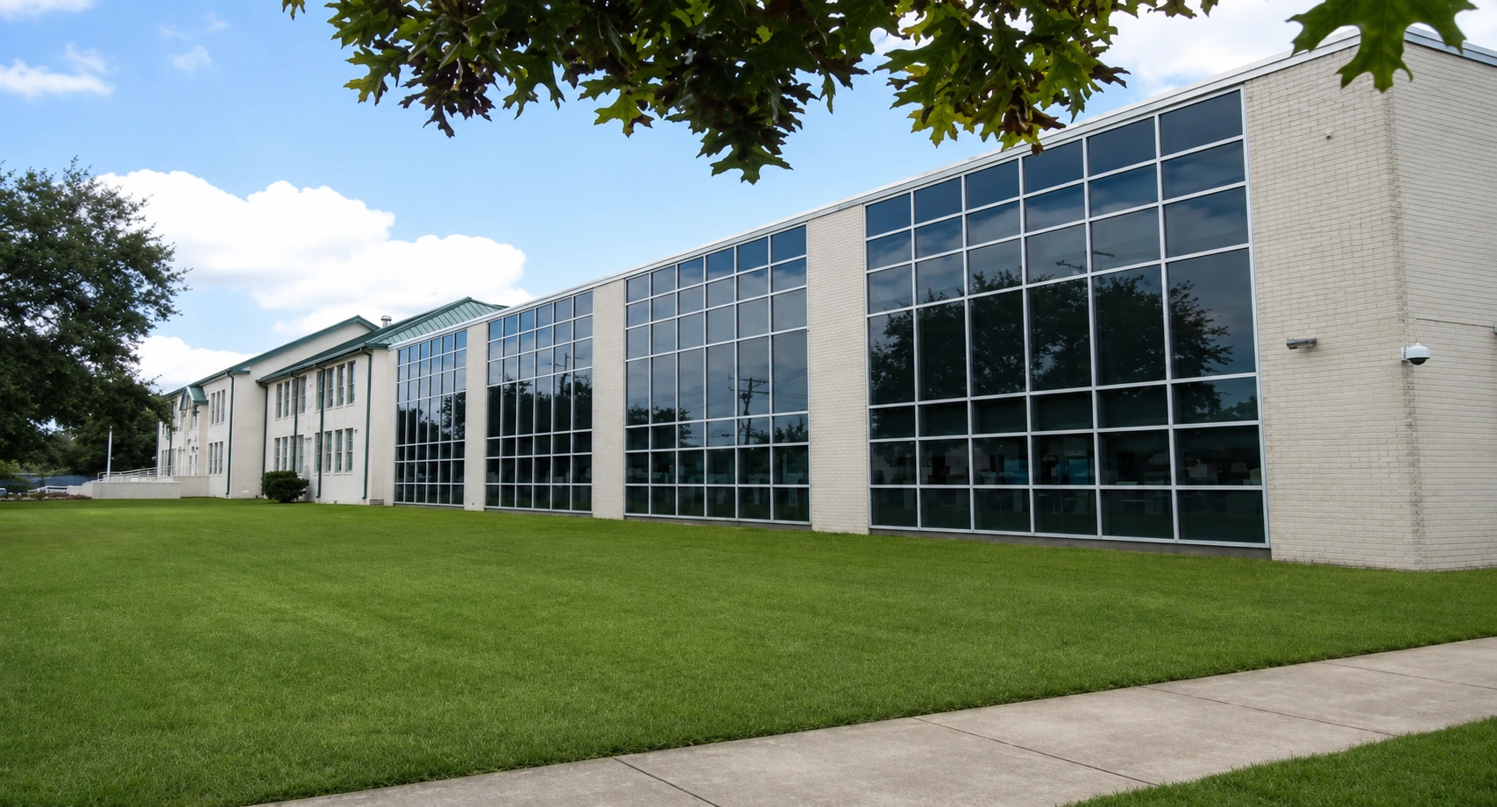
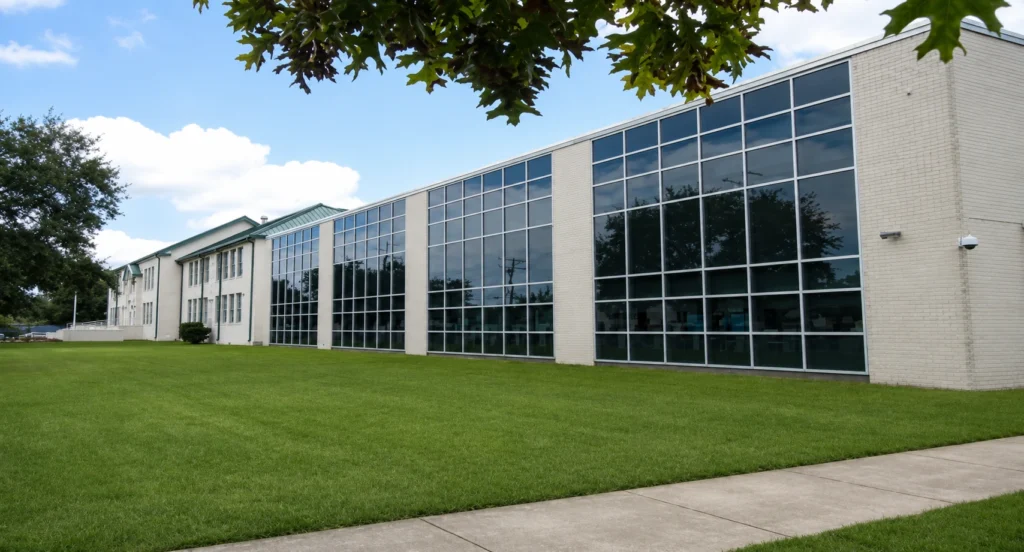
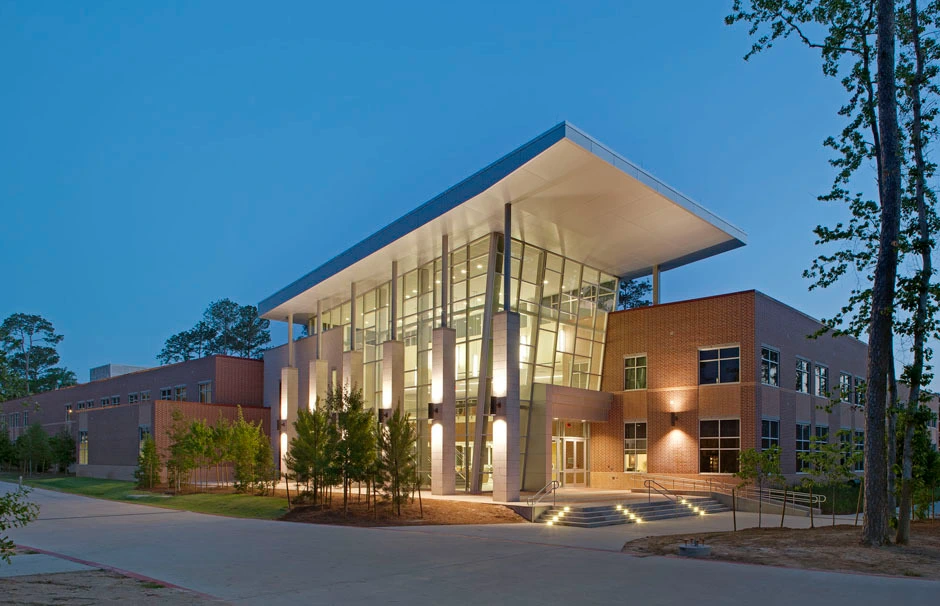
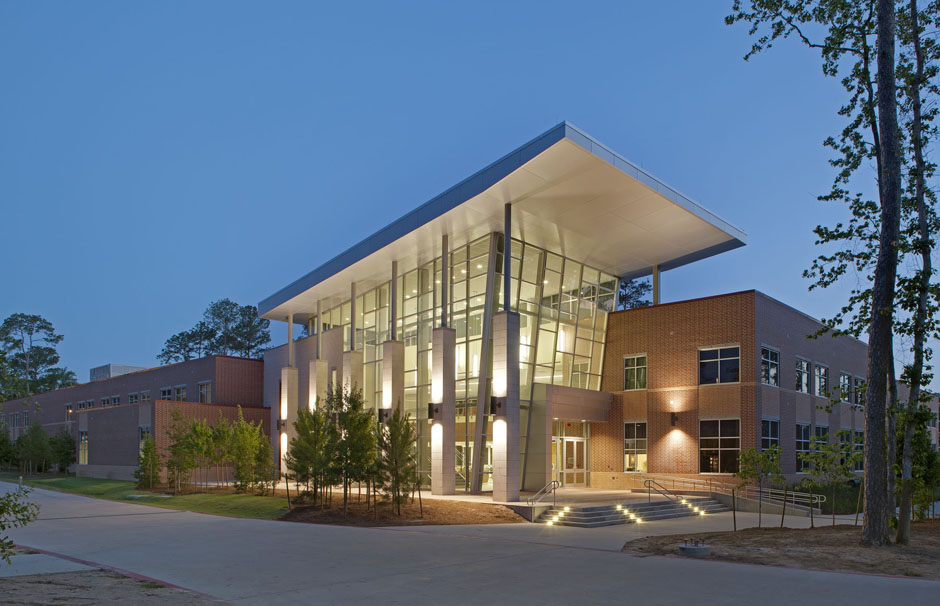
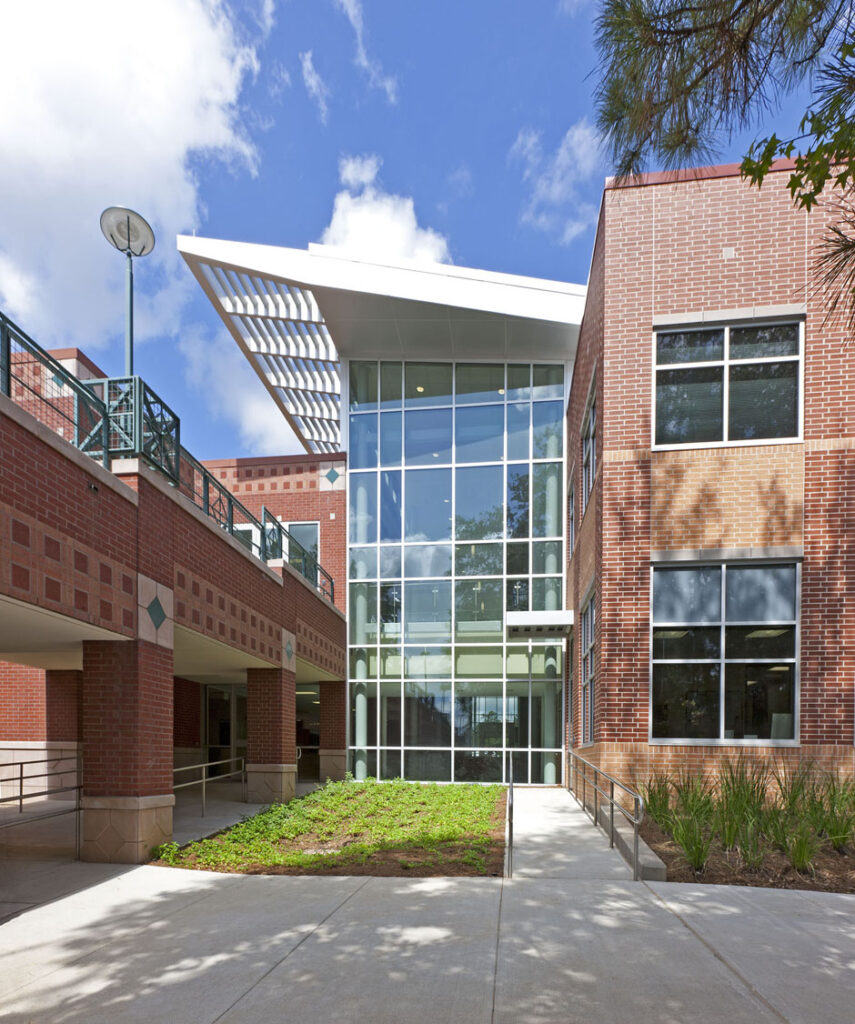
The conversion of the former Memorial 9th Grade Center into Abraham Lincoln Middle School transformed the campus into a K – 8 facility through extensive renovations and new construction. The project scope included demolition of a fire – damaged building, major interior renovations, and the addition of a new 12,000 – square – foot wing. A 10,321 – square – foot swimming pool was repurposed into an auxiliary gymnasium, complementing renovations to a 27,000 – square – foot competition gym.
Additional improvements included HVAC system upgrades, rep lacement of exterior glazing, ADA enhancements with ramps and elevators, hazardous material remediation, and upgrades to science and computer labs. Site work featured new parking areas, bus drop – off zones, canopies, and accessible circulation paths. Delive red on schedule and within the $17 million budget, the project successfully reimagined the campus to meet evolving educational needs while enhancing accessibility and functionality.
Past Experience: This project represents past experience of Kafil Jamil, Principal at KJ Architects LLC.
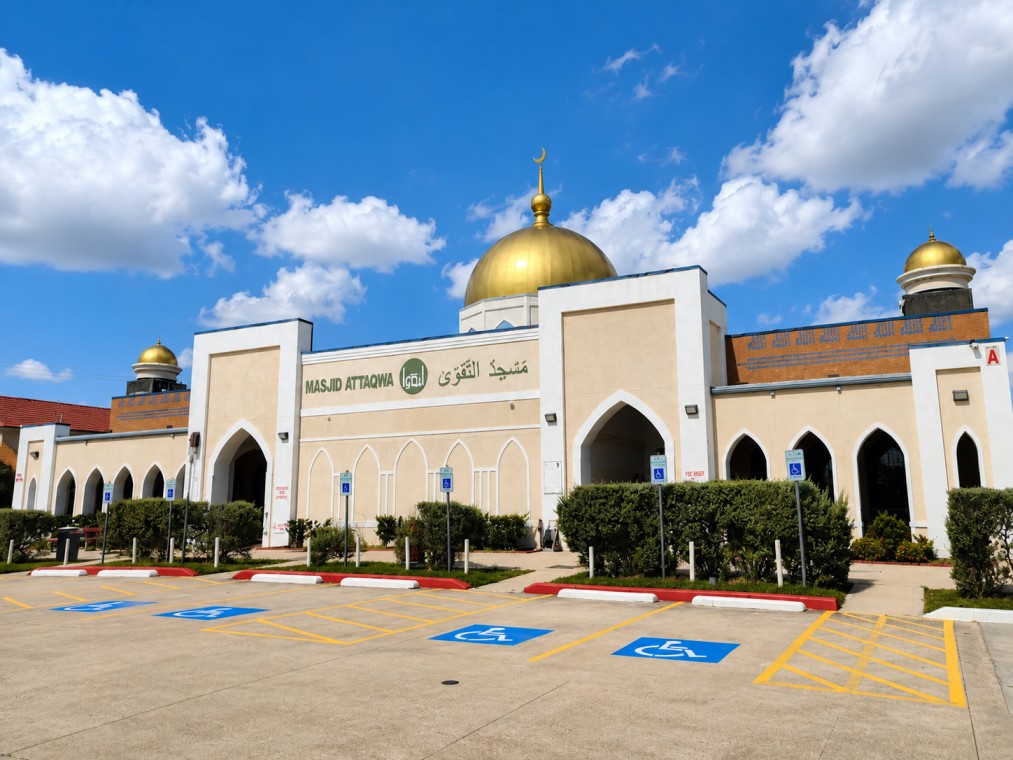
ISGH Masjid At-Taqwa included the construction of an 11,000 sq. ft. Community Hall addition along with 10,000 sq. ft. of interior demolition and renovation to expand and improve the existing men’s and women’s prayer halls. The project focused on enhancing capacity, circulation, and functionality while seamlessly integrating new spaces with the existing mosque structure. Careful attention to architectural details ensured that the addition complemented the original building, creating a cohesive, flexible environment for both worship and community activities.
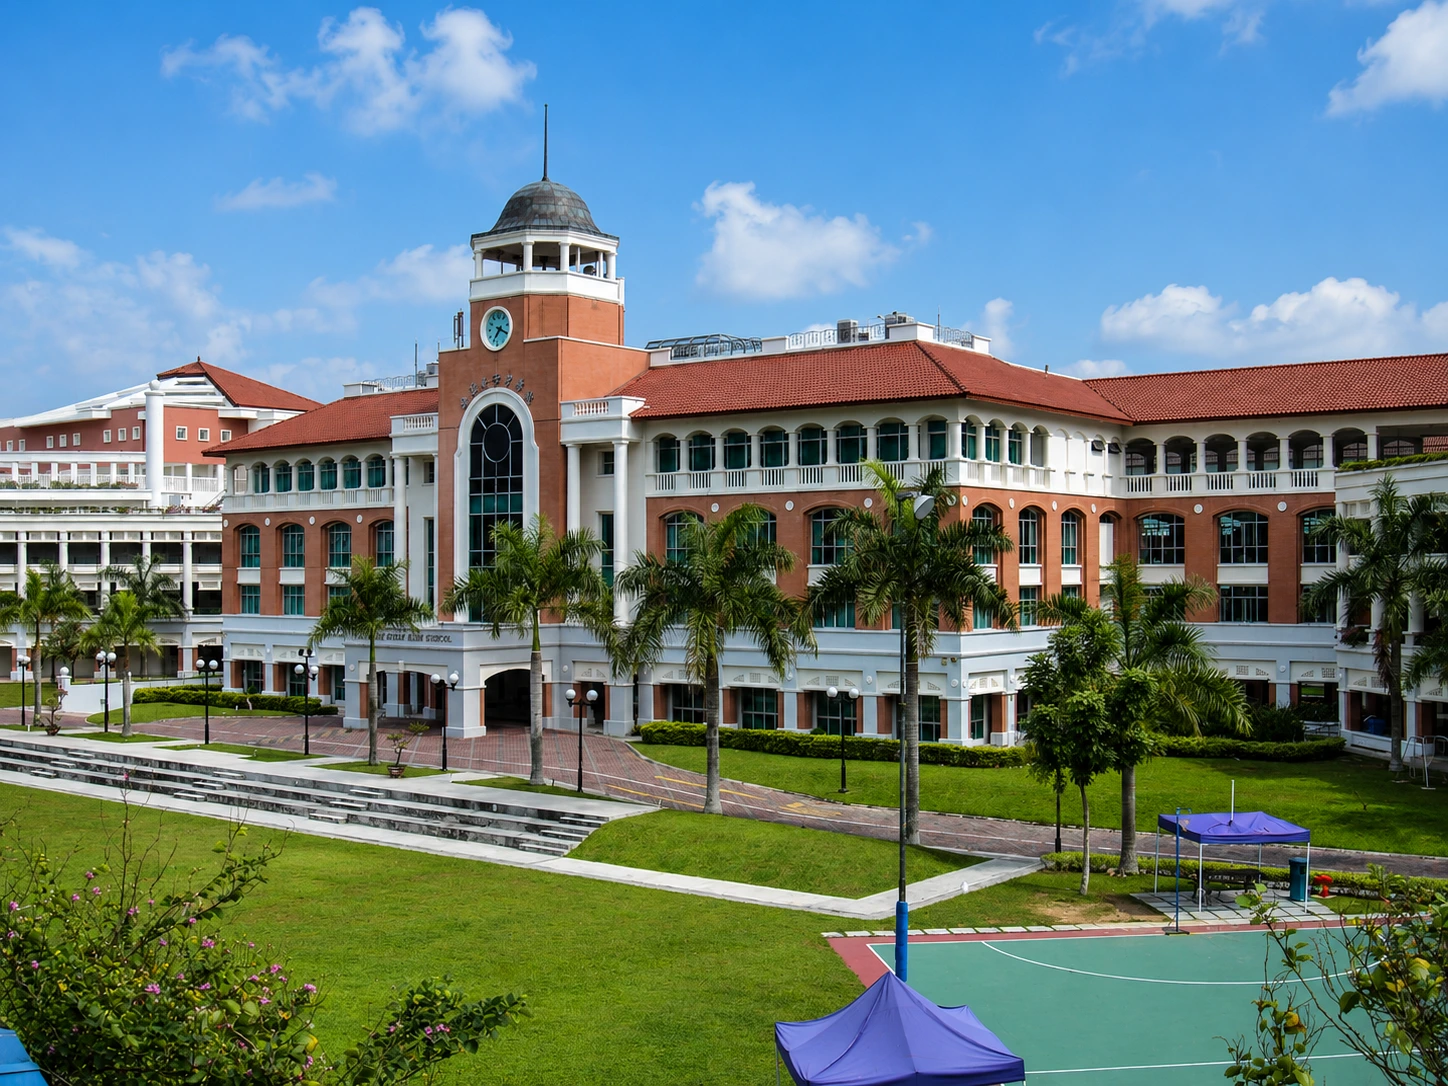
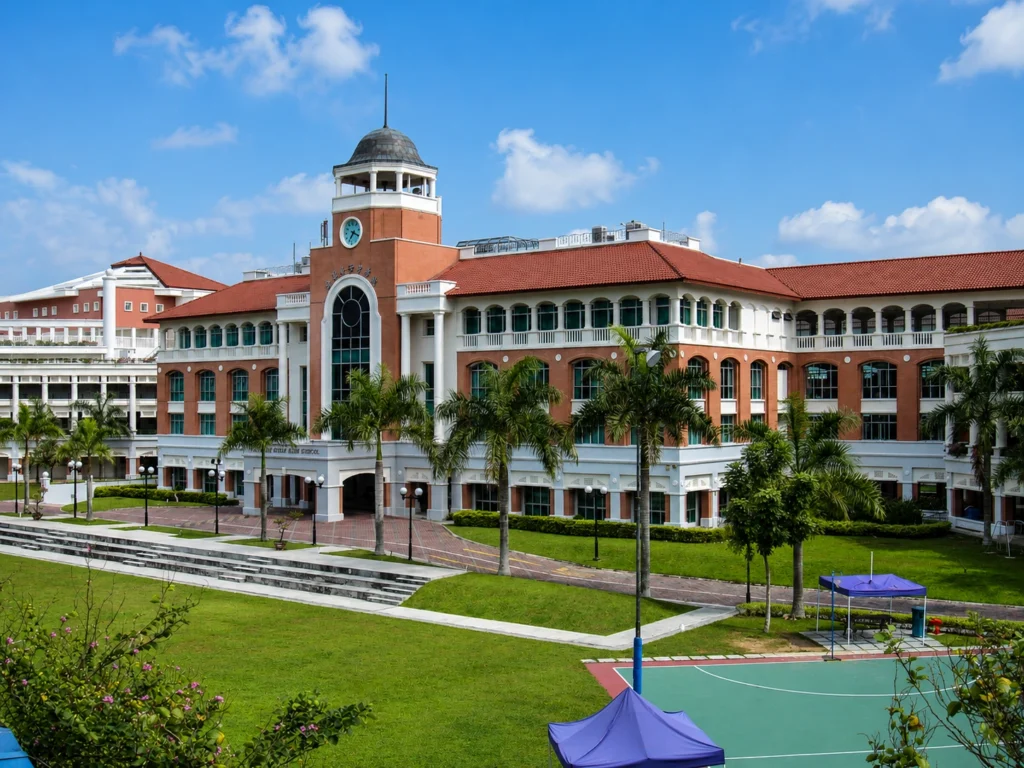
The project involves the development of a new campus for Nanyang Girls ’ High School, a prestigious educ ational institution in Singapore. Designed as a comprehensive, modern learning environment, the new campus expands academic capacity while providing enhanced facilities that support contemporary teaching methods, student engagement, and campus life. The de velopment represents a major institutional project with a construction value exceeding $40 million.
The scope of work included the delivery of new academic buildings and supporting facilities, along with coordinated architectural planning to ensure functional efficiency, durability, and long – term adaptability. The campus was designed and executed to meet high standards for educational environments, integrating classrooms, support spaces, and shared amenities into a cohesive and efficient layout.
A key focus of the project was the coordination of architectural works during construction, ensuring alignment between design intent and field execution. This included managing architectural documentation, coordinating with consultants and specialist subcontractors, and supporting the resolution of site conditions to maintain quality and consistency throughout construction.
Close collaboration was maintained with consultants, engineers, and regulatory authorities throughout the project to support approvals, compliance reviews, and construction coordination. The project was delivered in accordance with applicable building codes and institutional requirements, ensuring a high – quality educational facility that meets the long – term needs of the school community.
Past Experience: This project represents past experience of Kafil Jamil, Principal at KJ Architects LLC.
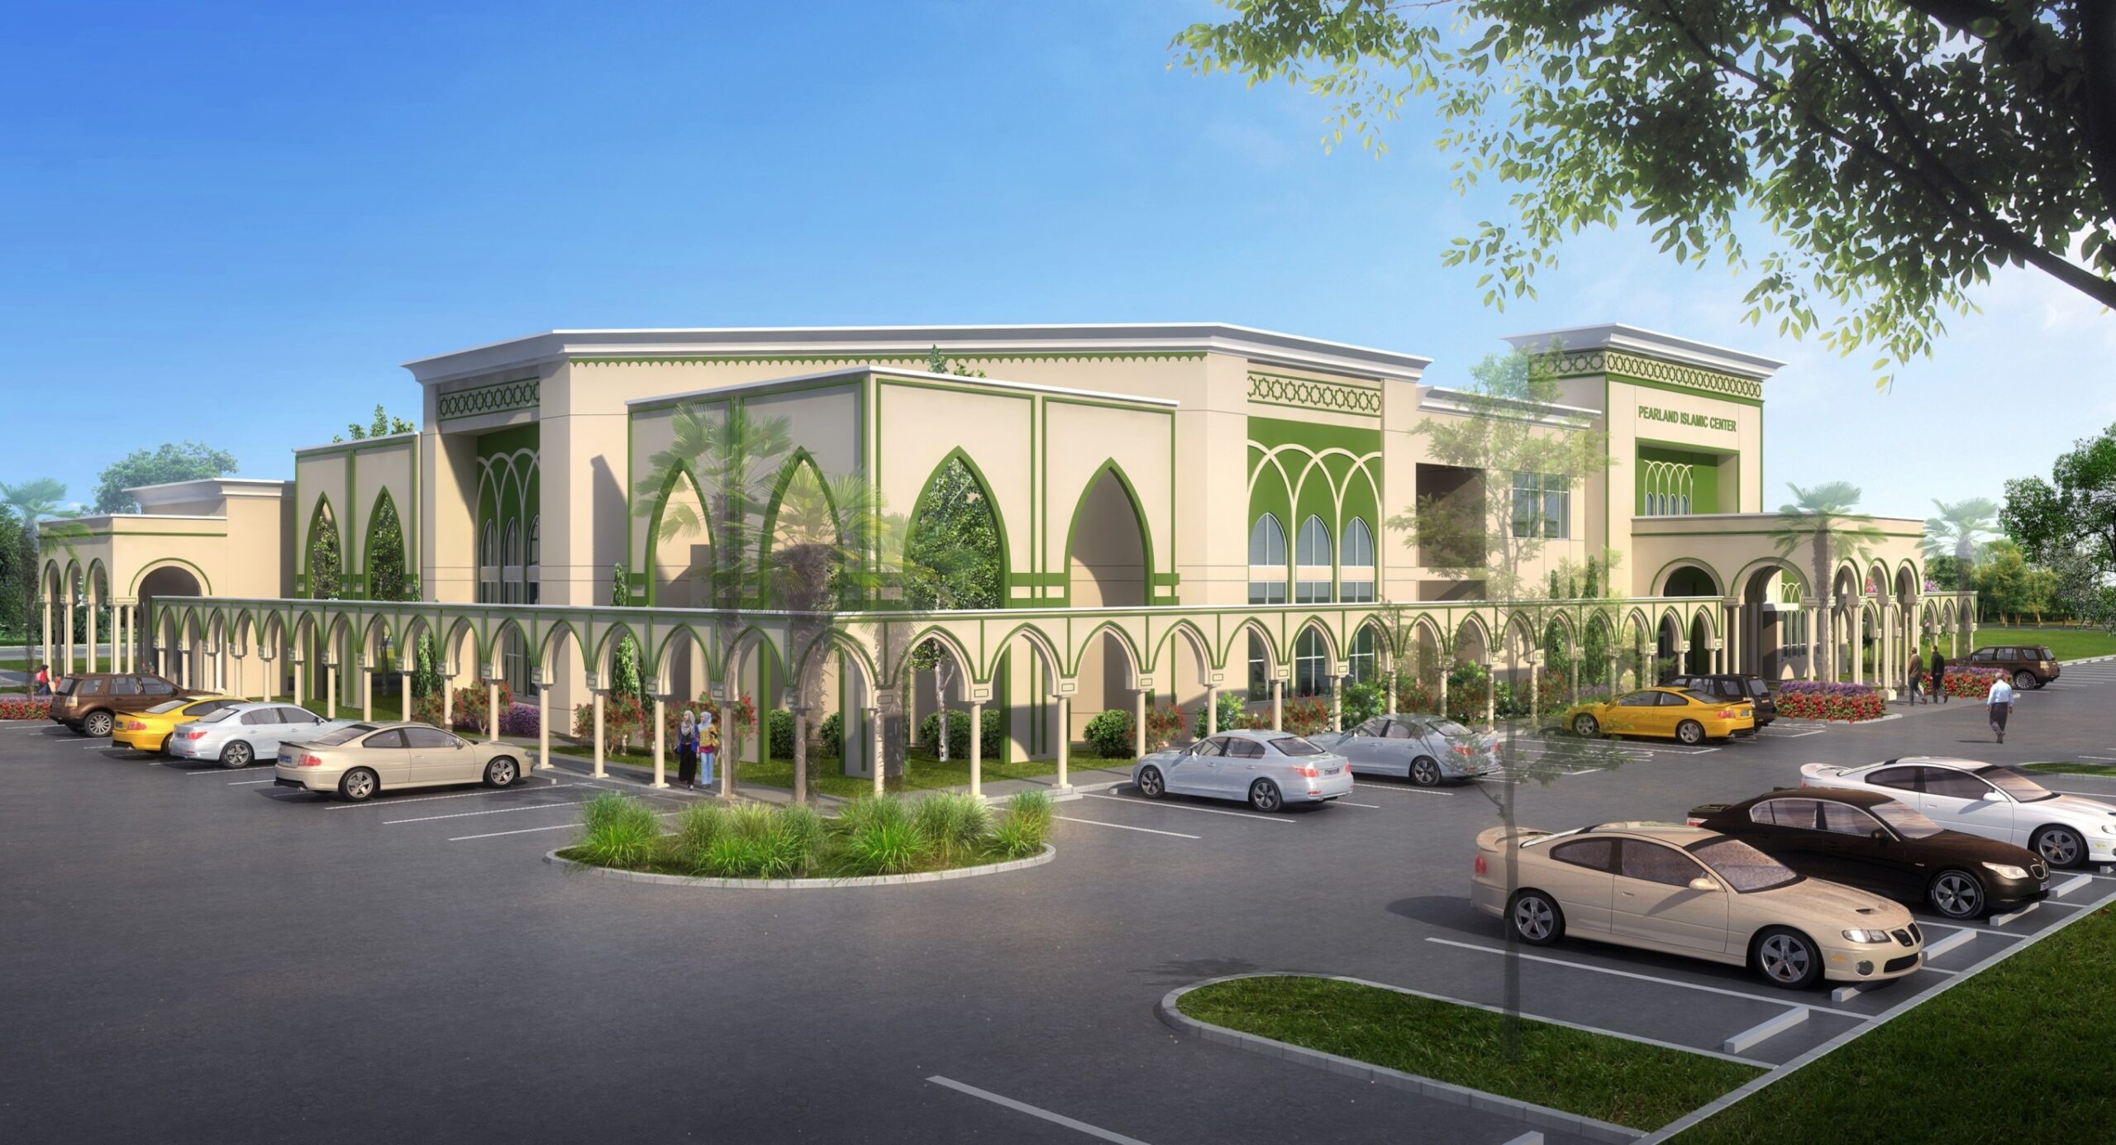
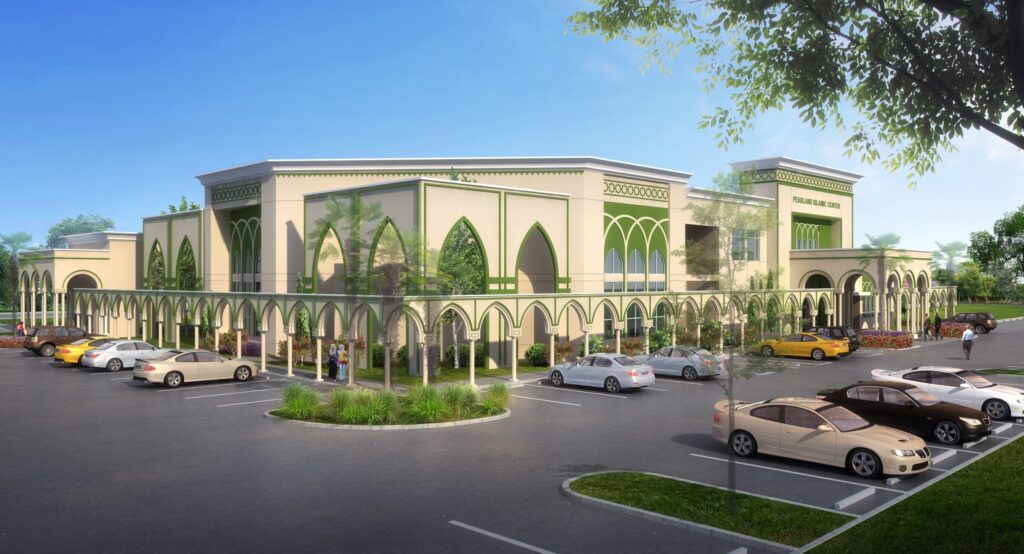
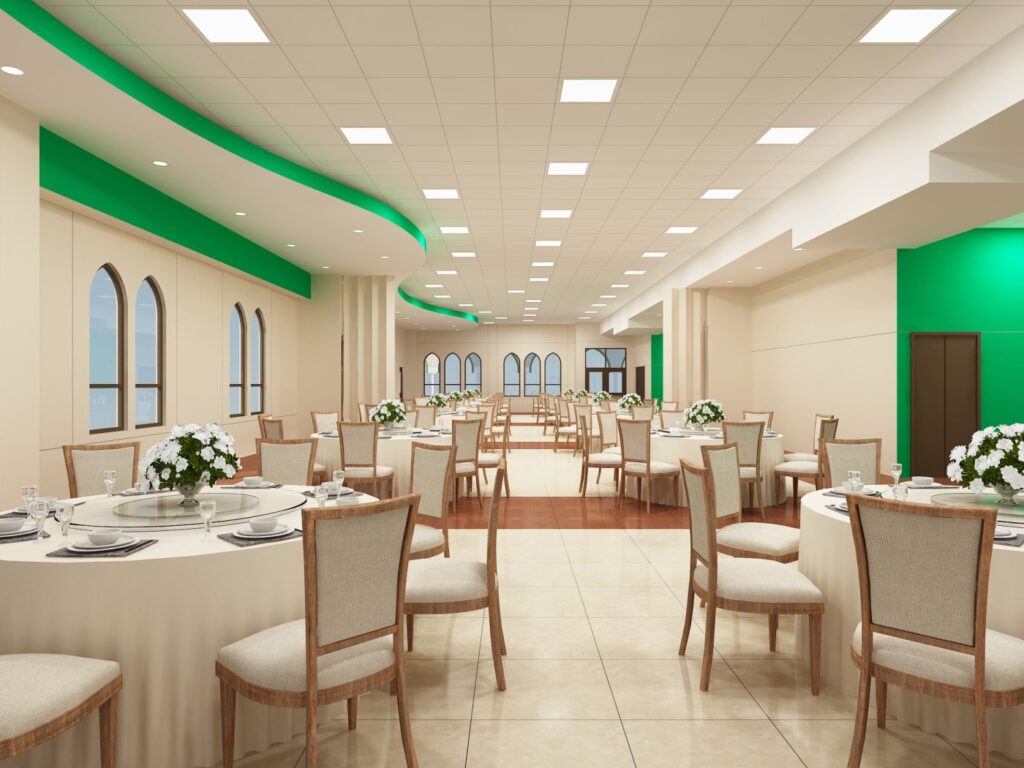
Pearland Islamic Center is a 26,000 sq. ft., two-story mosque and community hall designed to support the growing needs of the local community. The facility integrates dedicated prayer spaces with flexible community areas, allowing the building to accommodate religious services, educational programs, and social gatherings. The design emphasizes clear circulation, functional organization, and a cohesive architectural expression that unifies worship and community activities. Supporting amenities are thoughtfully incorporated to enhance accessibility and usability, creating a welcoming environment that serves both spiritual and community-oriented purposes.
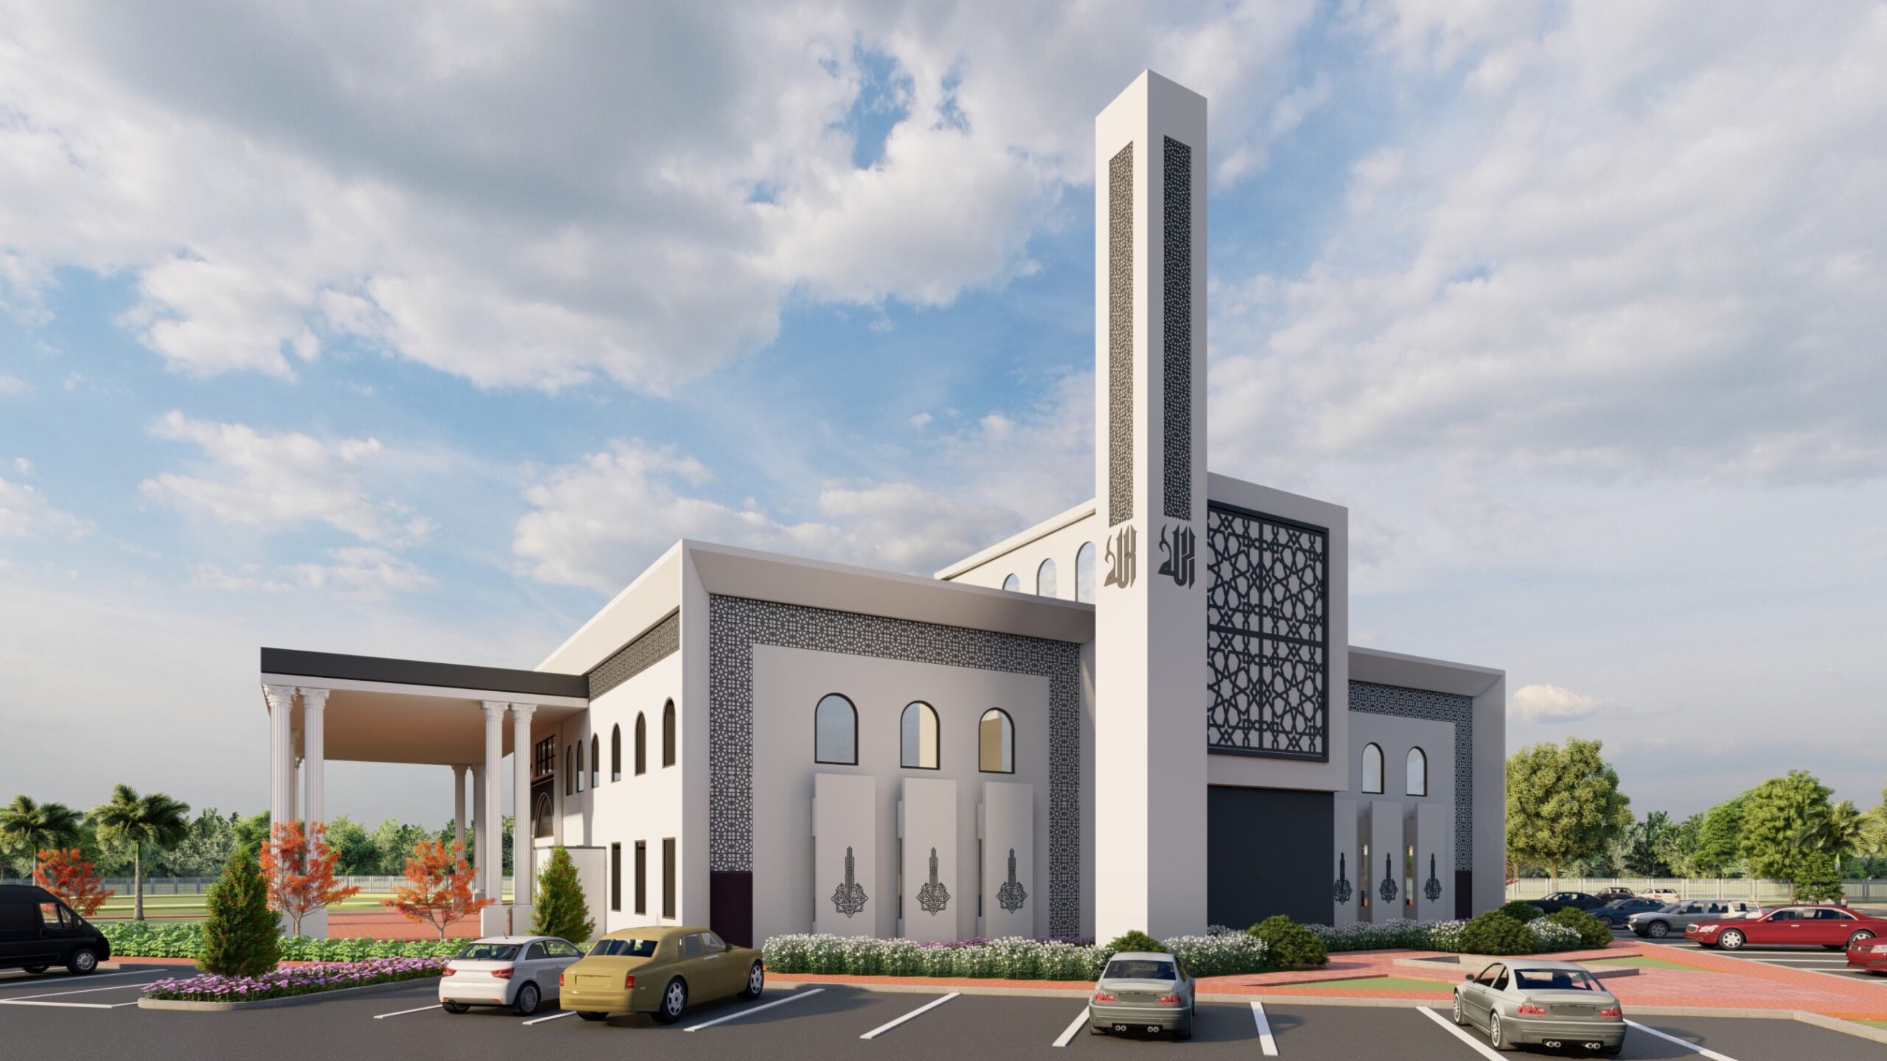
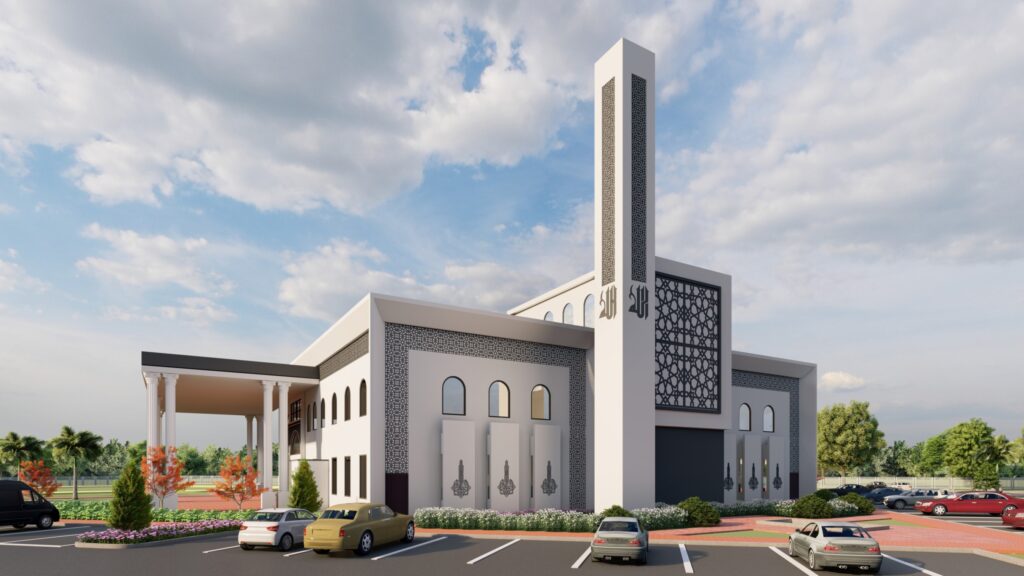
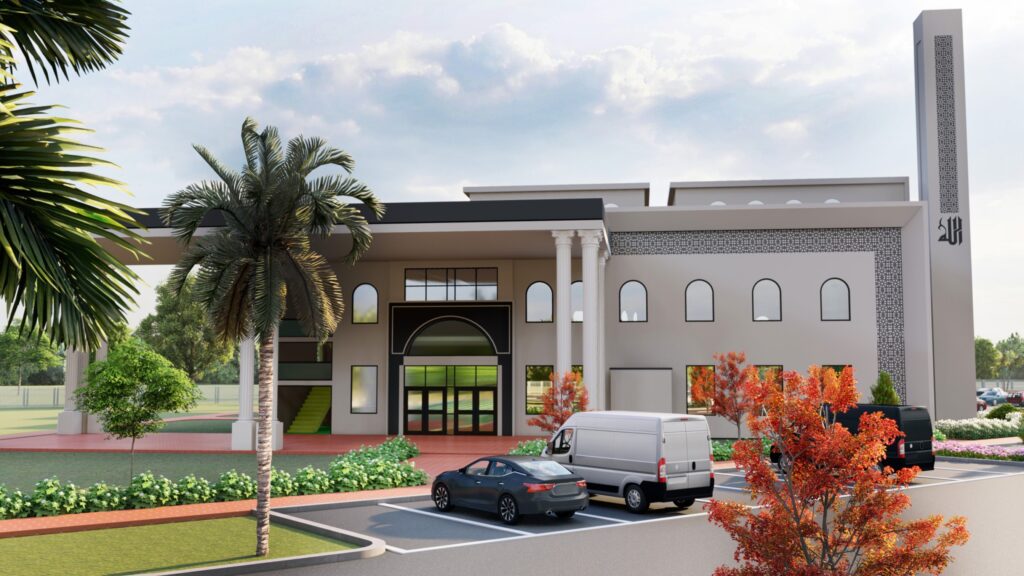
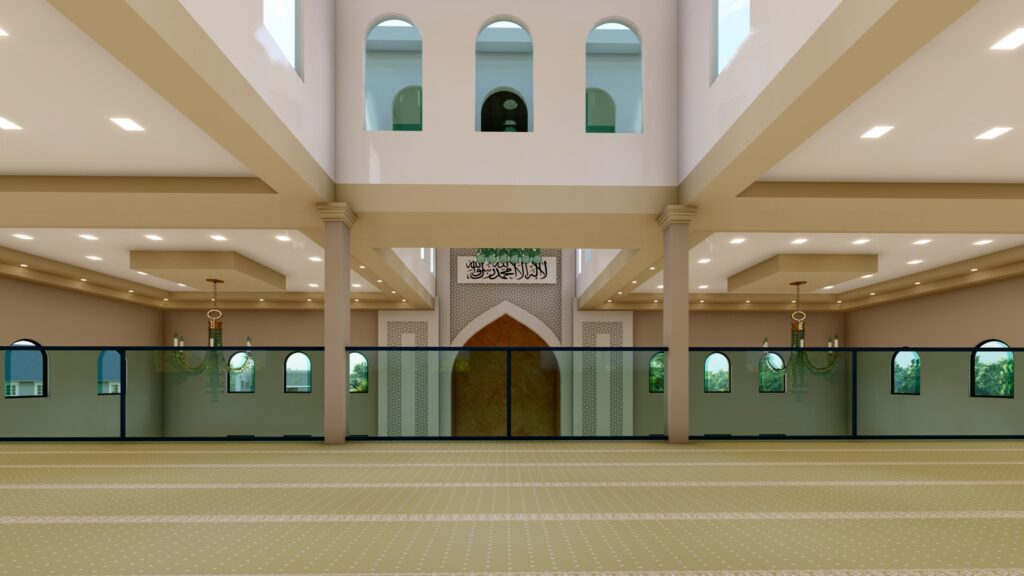
Princeton Islamic Center is a new mosque and community facility currently in the permitting phase. The building is designed to accommodate religious, educational, and community activities while allowing for future growth and expansion. The design emphasizes functional circulation, flexible spaces, and integration of prayer, learning, and community areas within a cohesive architectural form, creating a welcoming and adaptable environment for the local community.
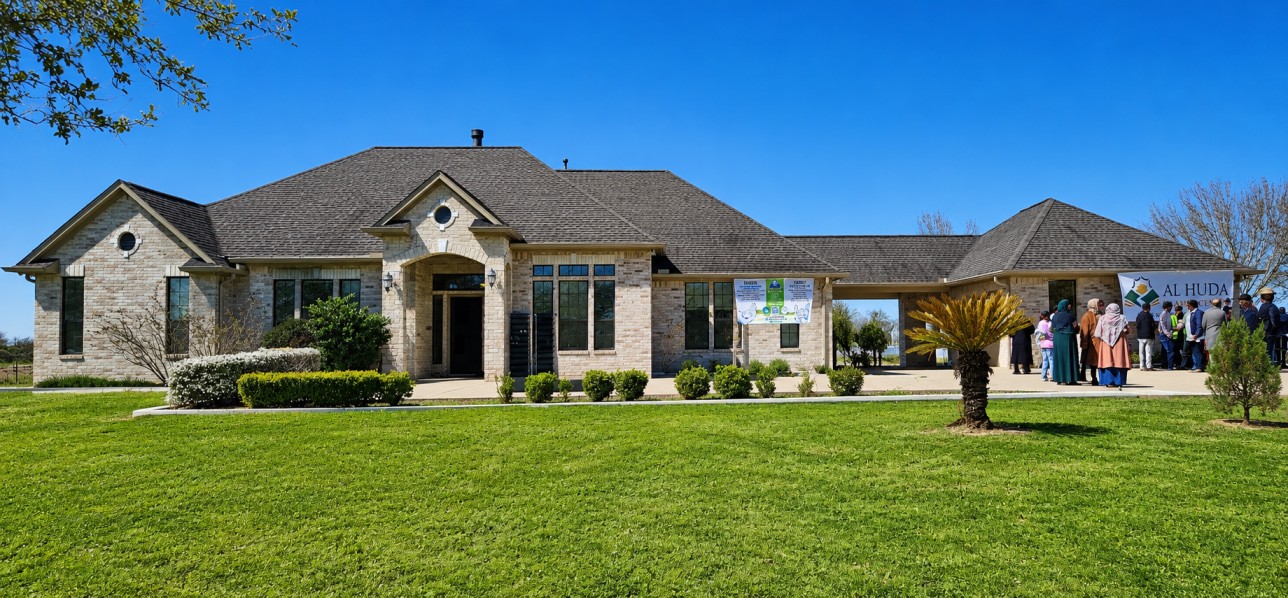
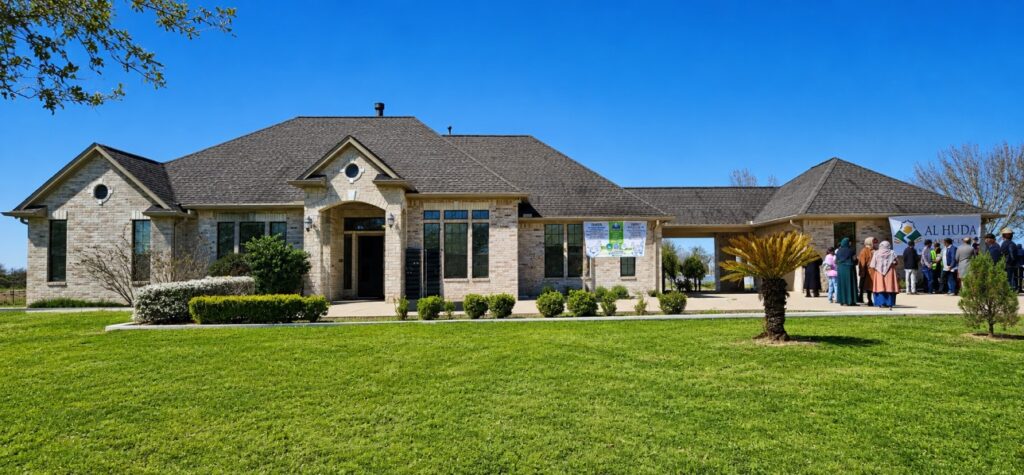
Conversion of an existing residential building into a 34,000 sq. ft. prayer hall in Katy, Texas. The design transformed the original residential layout into a functional religious facility, accommodating large congregations while providing supporting spaces for community activities. The renovation included reconfiguring interior spaces, improving circulation, and ensuring compliance with applicable building codes for assembly occupancy. The project successfully balanced functionality, accessibility, and the spiritual needs of the community within a cohesive architectural environment.