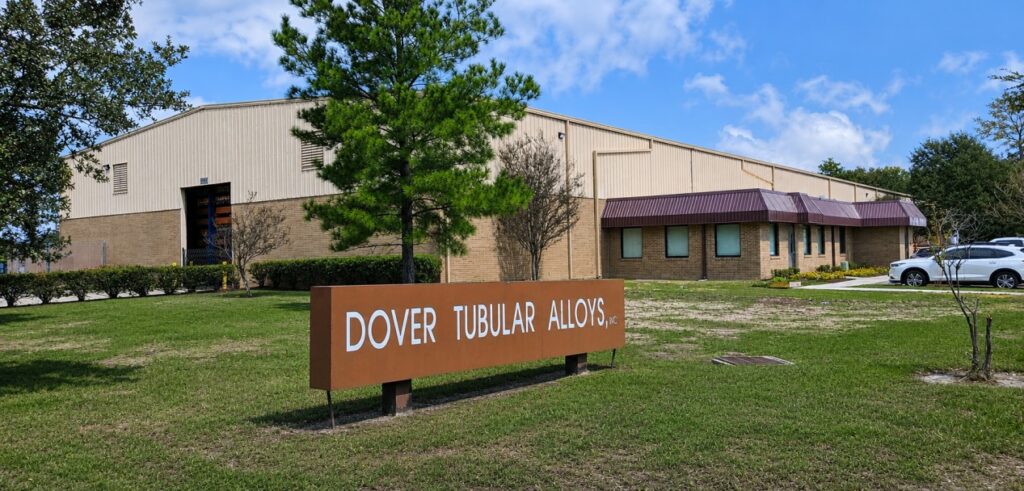
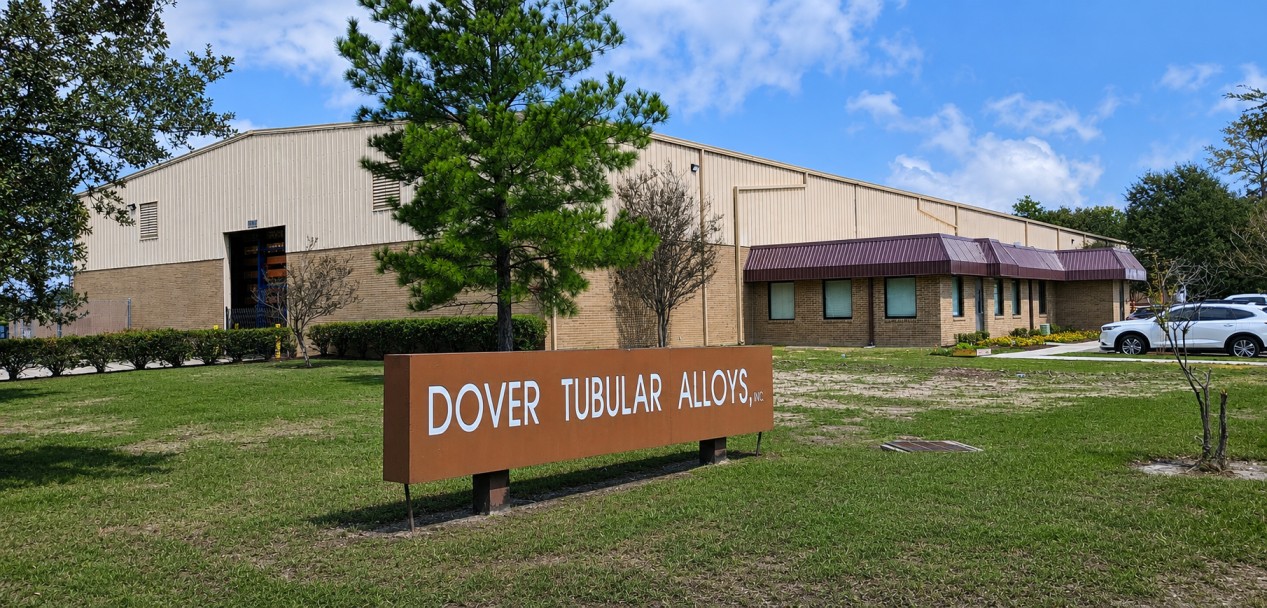
Dover Tubular Alloy

Houston, TX

Project Description

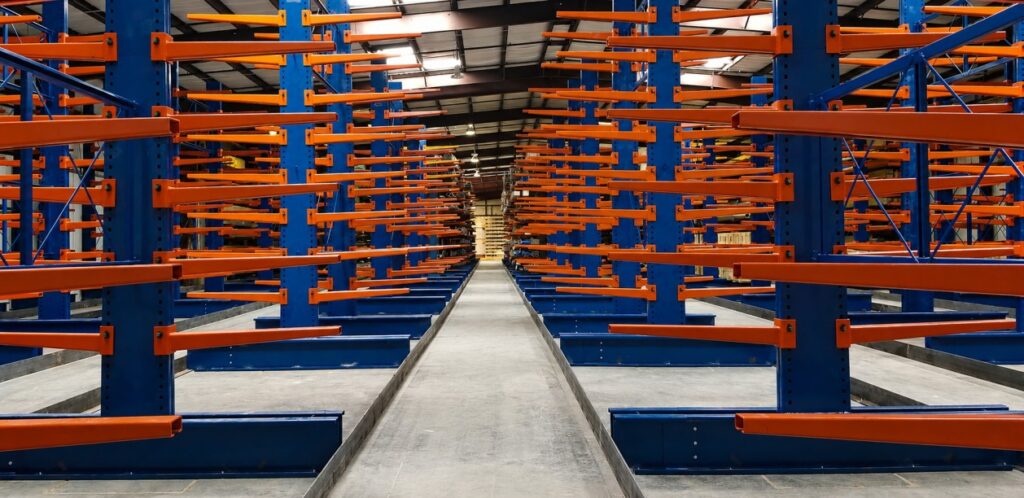
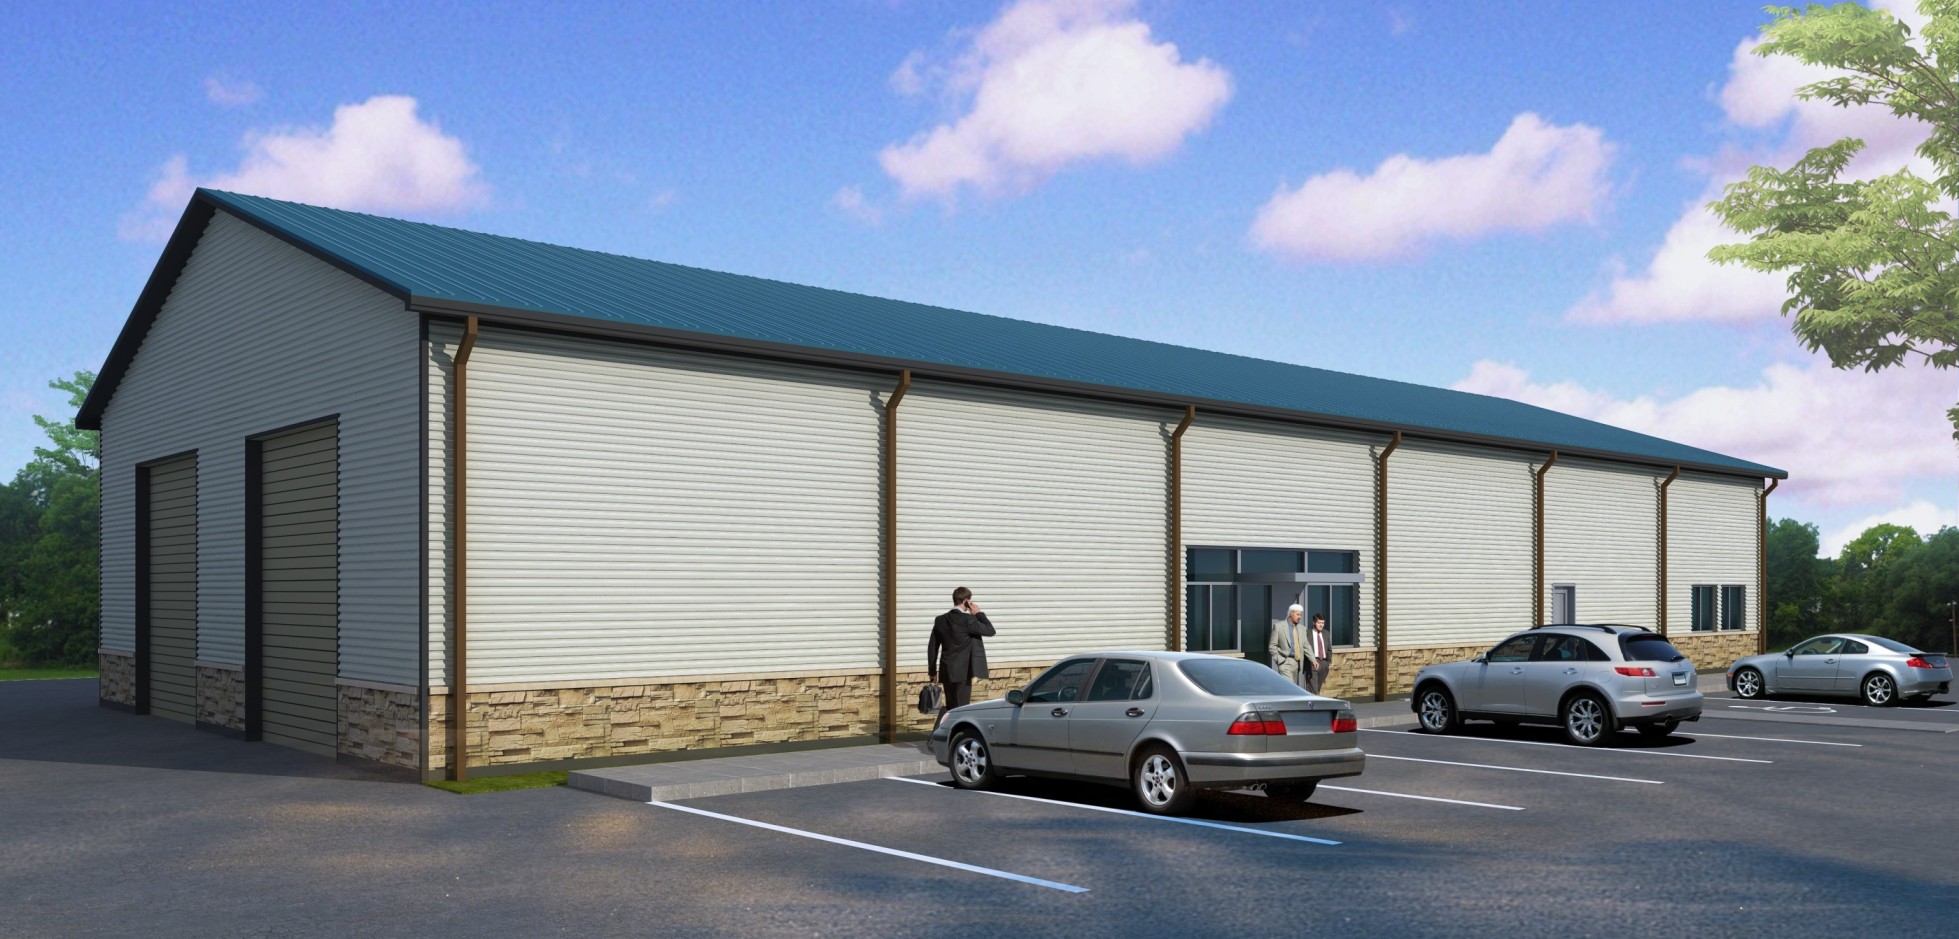
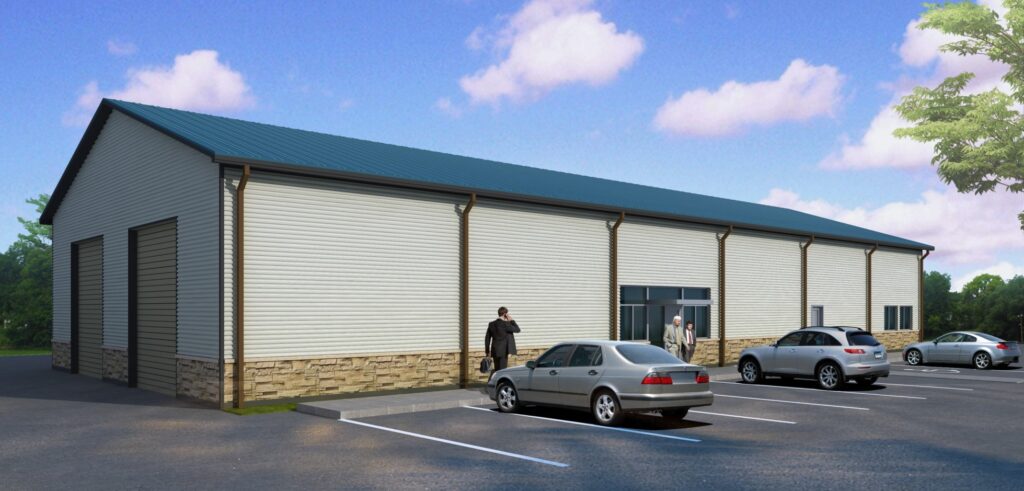
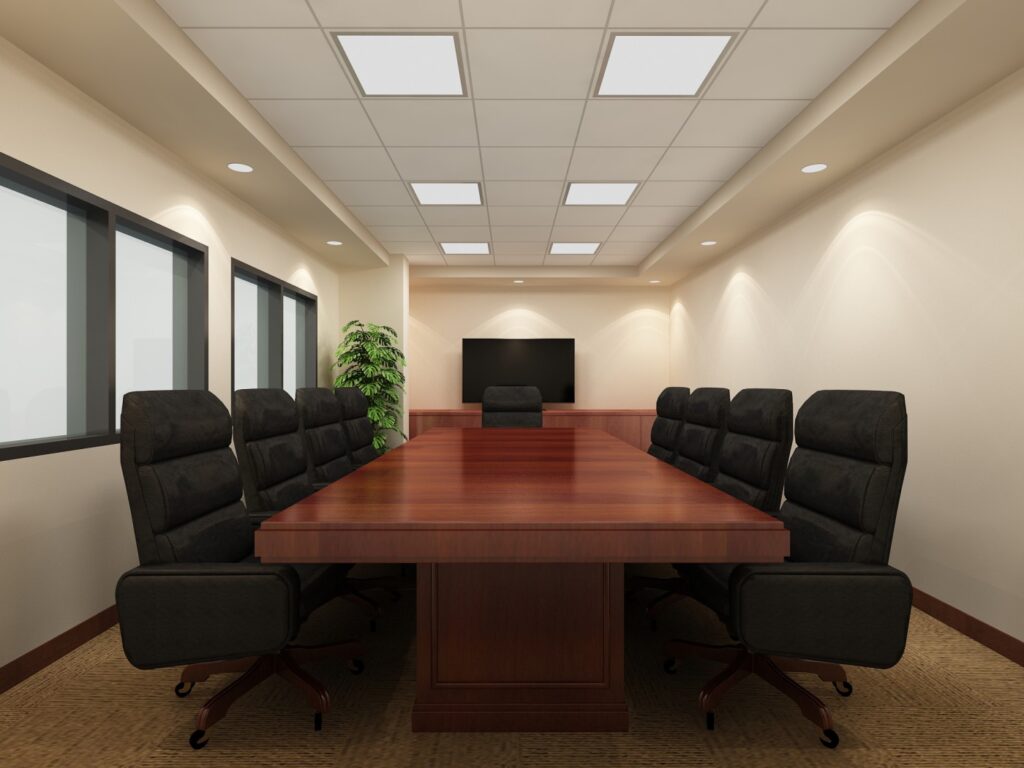
Dover Tubular Alloy involved an 11,000 Sq. Ft. high-pile storage addition to an existing 28,000Sq. Ft. office and warehouse facility, along with extensive office renovations, demolition, and system upgrades. The project included installation of a new sprinkler system and multiple fire-access doors to comply with fire code requirements for high-pile storage. Plumbing fixtures and restrooms were redesigned for accessibility and code compliance, and new parking, including accessible routes, was added. Mechanical, Electrical, and plumbing systems were upgraded, and site improvements included a detention pond and landscaping in accordance with city ordinances. An Asbestos Survey was conducted prior to renovations to ensure safe handling of existing materials. Completed in 2024, the project enhanced building functionality, safety, and operational efficiency.

Agrilife High Plains Research and Extension Center

Texas A&M University – Canyon, Texas

Project Description

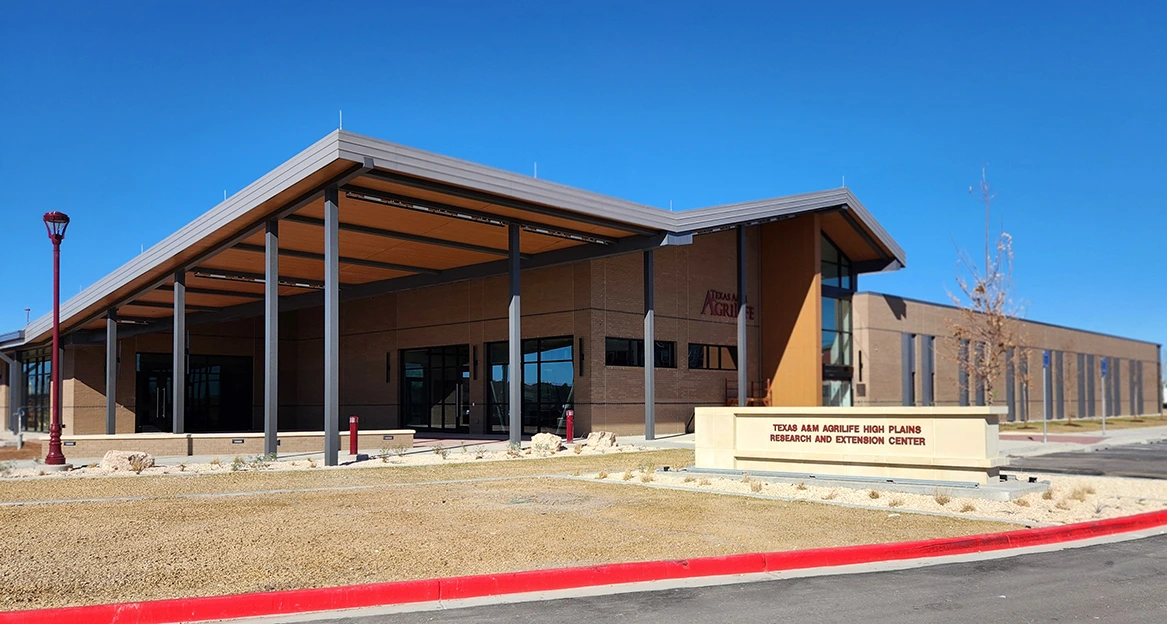
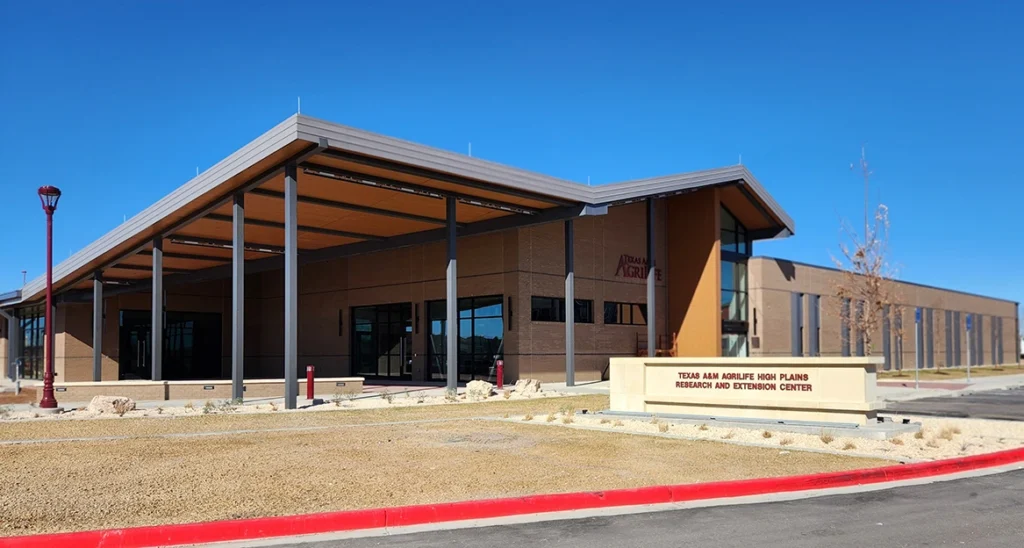
At the High Plains Research and Extension Center, the project emphasized technical review and quality control of the building envelope system to meet stringent performance and code compliance standards. The work included coordination with consultants, careful review of construction details, and verification of design solutions to ensure constructability, durability, and proper integration of materials. The resulting facility provides an efficient and functional research and extension environment while maintaining architectural integrity and compliance with applicable regulations. KJ provided services as a sub – consultant.

ISGH Champion Masjid Clinic

Spring TX

Project Description

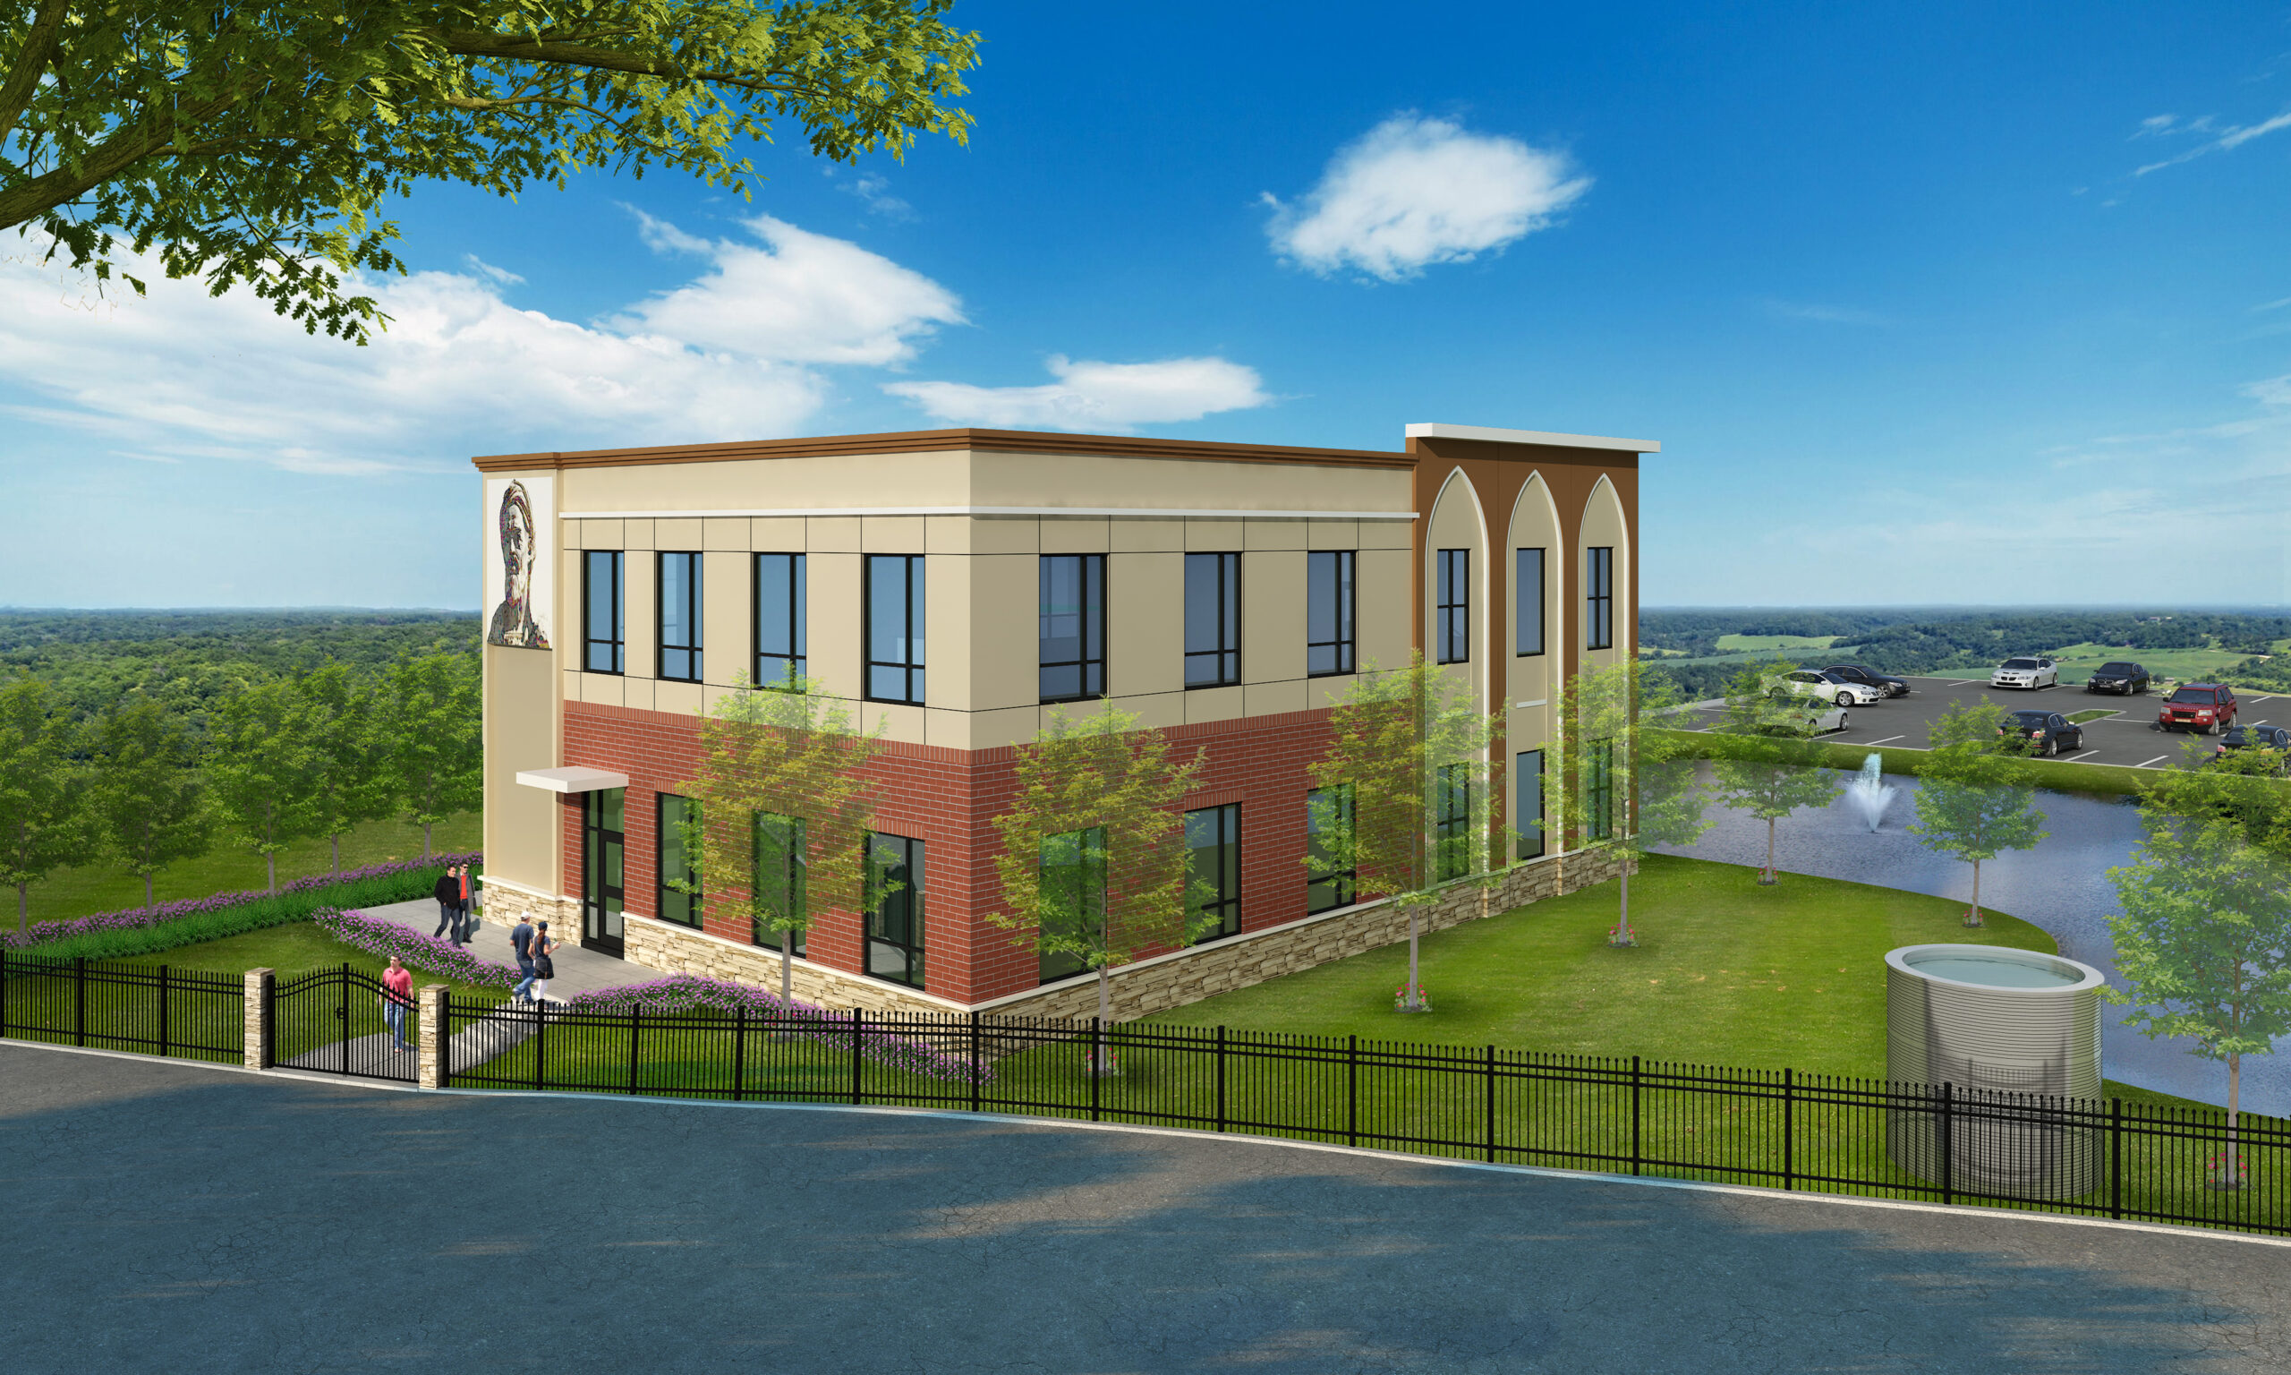
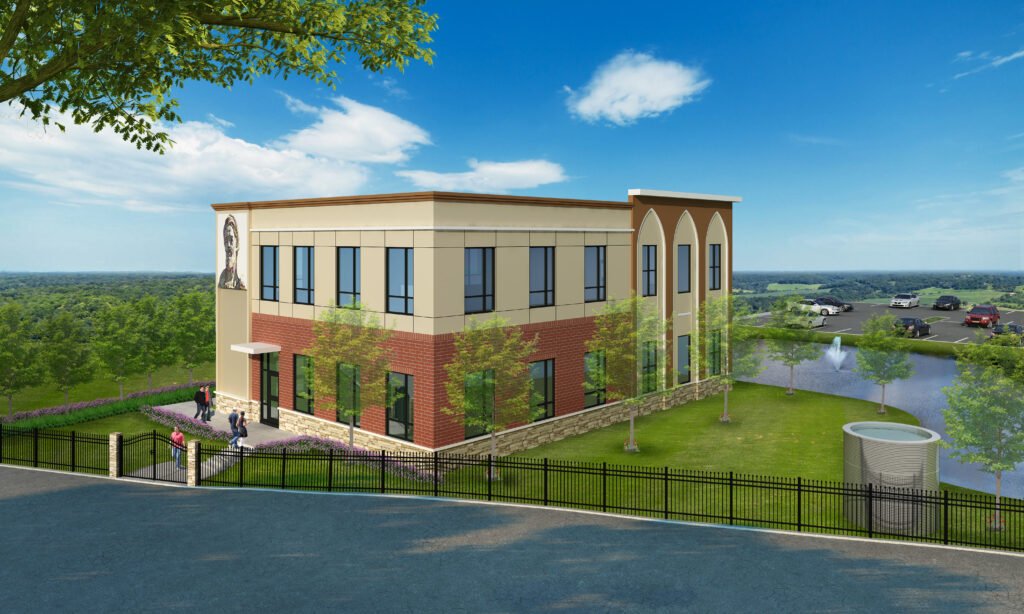
The ISGH Champion Masjid Clinic is a proposed two-story medical facility located at 16700 OldLouetta Road in Spring, Texas. The project is planned as a 23,000 square foot per floordevelopment,providing a substantial healthcare environment designed to serve thesurrounding community. The facility is envisioned to accommodate a wide range of clinical and support functions, with an emphasis on efficient layout, patient flow, and accessibility. Thedesign integrates modern medical planning standards while aligning with the broader campuscontext of the masjid, creating a cohesive and functional healthcare destination for community-based services.

ICNA Mosque – Master Plan

Cypress, TX

Project Description

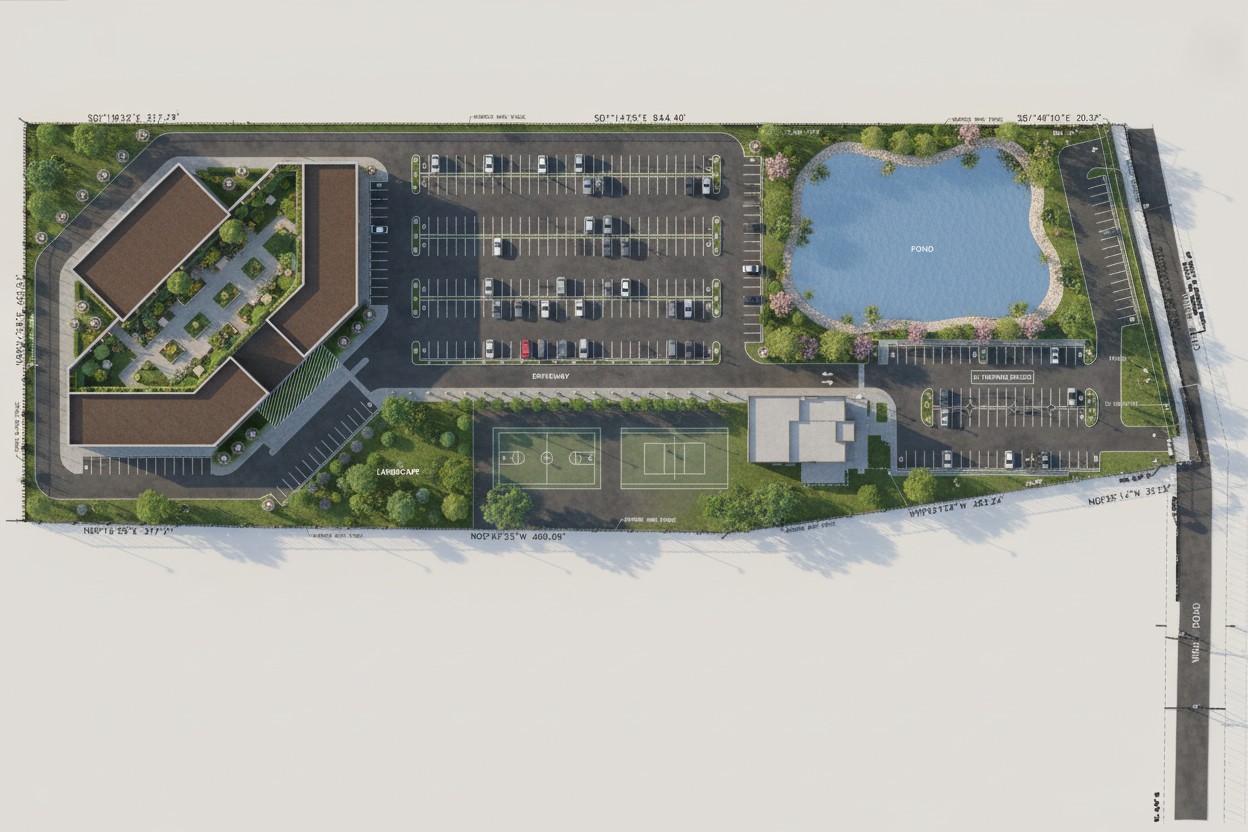
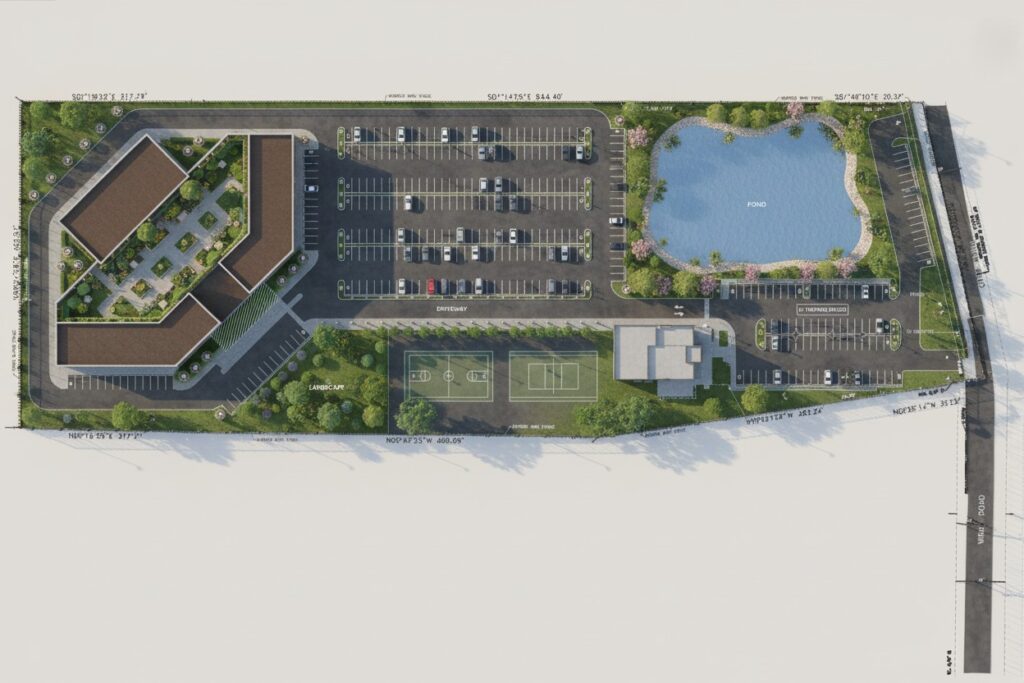
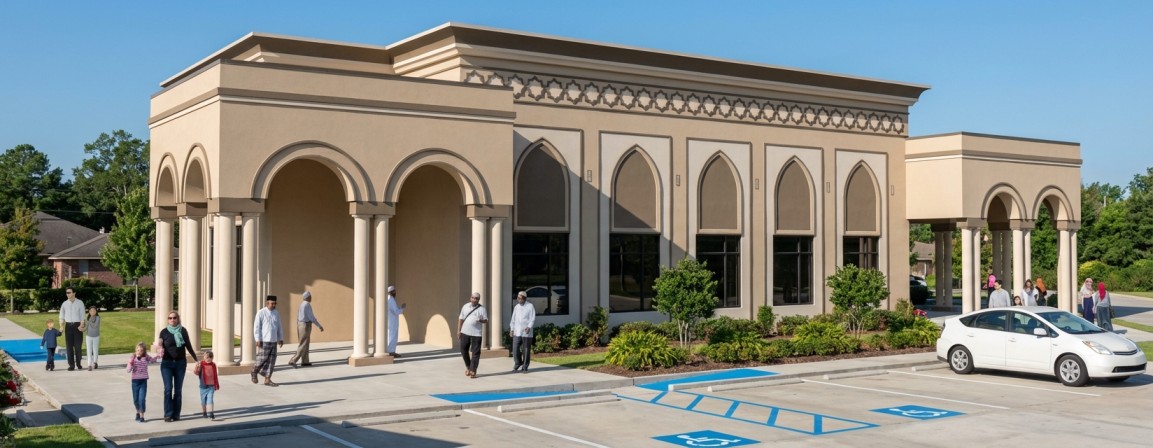
The ICNA Mosque Master Plan is a comprehensive site planning project. The project involves the development of a multi-use religious and community campus, building upon an existing site that currently includes a trailer and deck. The proposed master plan introduces a well-organized layout that includes a new mosque, a multifunctional community building, and supporting site infrastructure. Key site elements include approximately 380 parking spaces, a detention pond for stormwater management, and outdoor recreational amenities such as volleyball and basketball courts. The design emphasizes efficient circulation, accessibility, and phased development, creating a cohesive and functional environment to serve the growing needs of the community.

Broadstone Block 334. – Podium Type

Houston, TX

Project Description

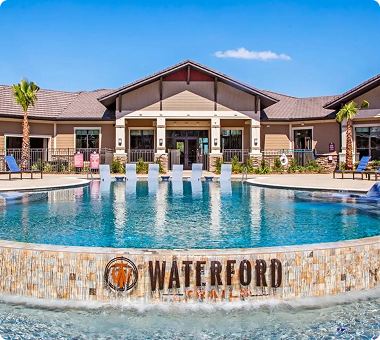
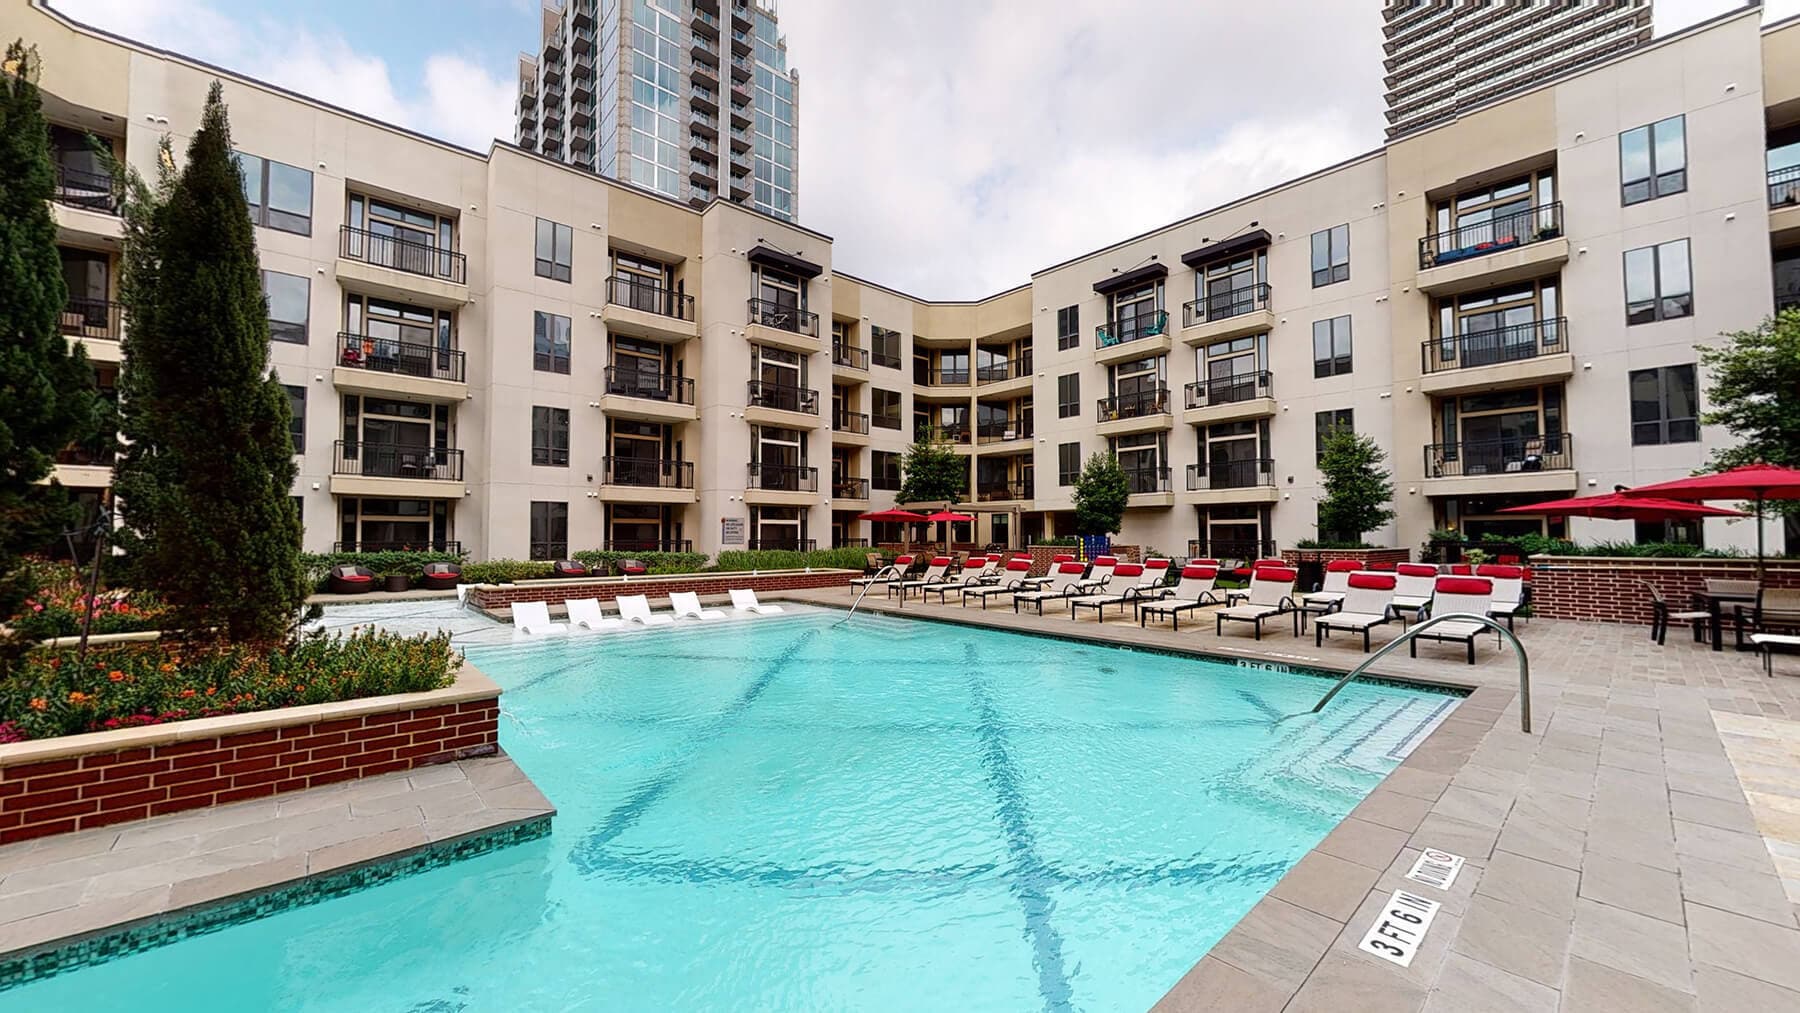
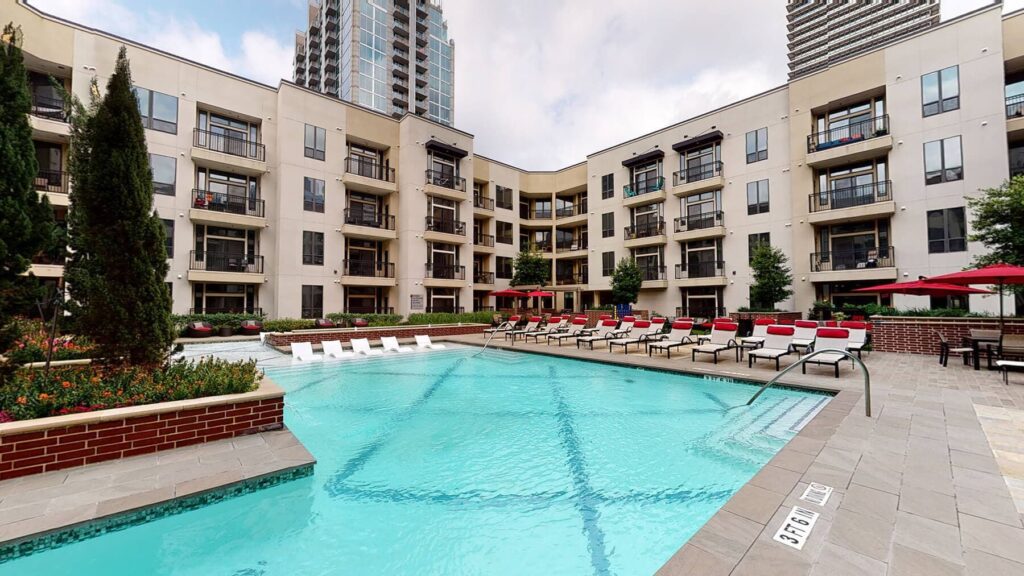
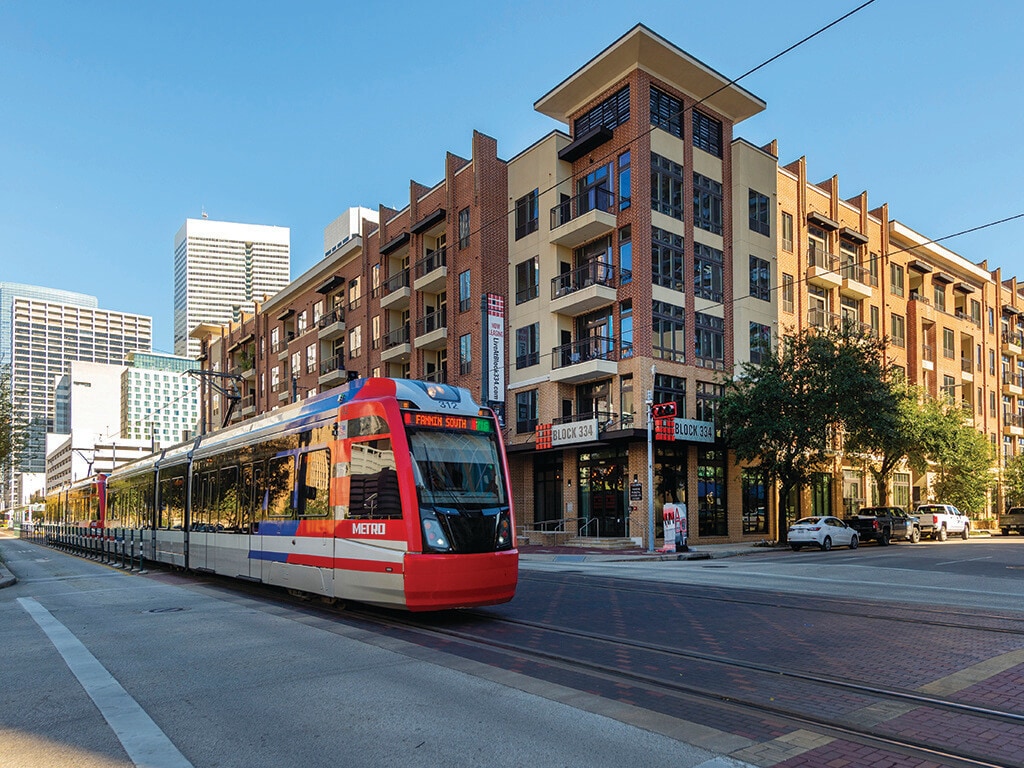
Broadstone Block 334 is a 207-unit multifamily development featuring a four-story residential building constructed over a concrete podium parking structure. The project includes a central courtyard with pool amenities, landscaped gathering areas, and indoor resident spaces designed to support an active community lifestyle. The development combines efficient unit layouts, durable materials, and thoughtful amenity planning to create a comfortable and modern residential environment.

Past Experience: This project represents past experience of Kafil Jamil, Principal at KJ Architects LLC.

Valero

Project Description

Taylor Terminal Office Building

Tayor, TX

The Valero Taylor Terminal Office Building is a 6,400 sq. ft. ground-up facility located at 12992Chandler Road in Taylor, Texas. The project included full architectural design and interior office planning to support terminal operations. The program features multiple offices, conference and work areas, break room, laboratory, storage areas, control room, restrooms, and supporting operational spaces. Services included programming and space planning, schematic design, design development, and construction documents for permitting, along with coordination of MEP engineering systems and owner-retained civil and structural consultants. The project also included accessibility compliance, interior finish and material selection, ceiling and lighting plans, and a comprehensive hardware schedule.

Hearne Terminal Office Building

Robertson County, Texas

The Valero Hearne Terminal Office Building is a 2,050-square-foot ground-up facility designed to support administrative and operational functions. The project focused on creating an efficient office environment through thoughtful space planning, coordinated building systems, and durable interior finishes. Architectural services included programming, design development, construction documents, accessibility coordination, and collaboration with engineering consultants to deliver a complete and functional facility.

Whitby Terminal Office Building

Whitby, Ontario, Canada

The Valero Whitby Terminal Office Building is a planned 6,400-square-foot office andoperational facility designed to support terminal activities. The building program includes offices, conference spaces, work areas, a laboratory, storage, control room, break room, and supporting facilities. KJ Architects provided architectural services including programming, space planning, design development, construction documents, accessibility coordination, and consultant coordination to develop a comprehensive design solution.

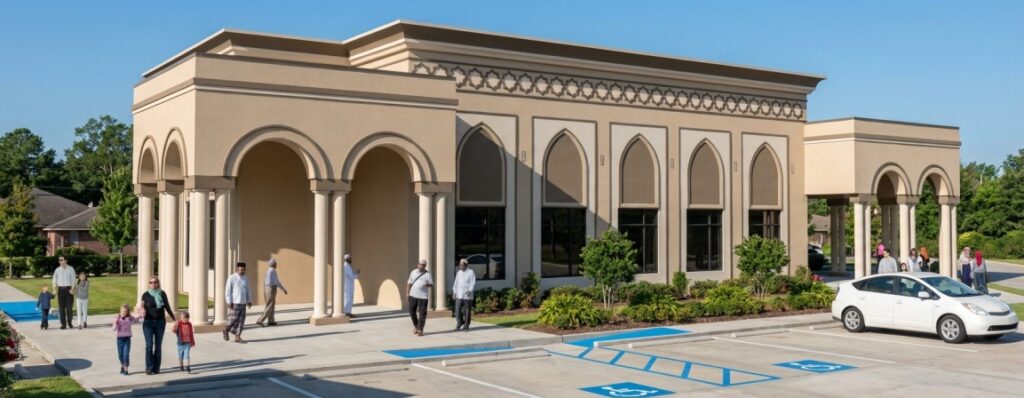
Muadh Ibn Jabal Community Center

Middlegurs, NC

Project Description

Muadh Ibn Jabal Community Center is a 6,000 sq. ft. community facility designed to accommodate religious, educational, and community activities. The building program includes a mosque prayer space, a multipurpose hall, and five classrooms to support gatherings, learning, and community engagement. The structure utilizes a pre-engineered framing system to provide construction efficiency and cost effectiveness while maintaining flexibility in interior space planning. Exterior finishes consist of stucco and brick, creating a durable and cohesive architectural appearance, while a TPO roofing system was selected to enhance long-term performance and minimize maintenance requirements.

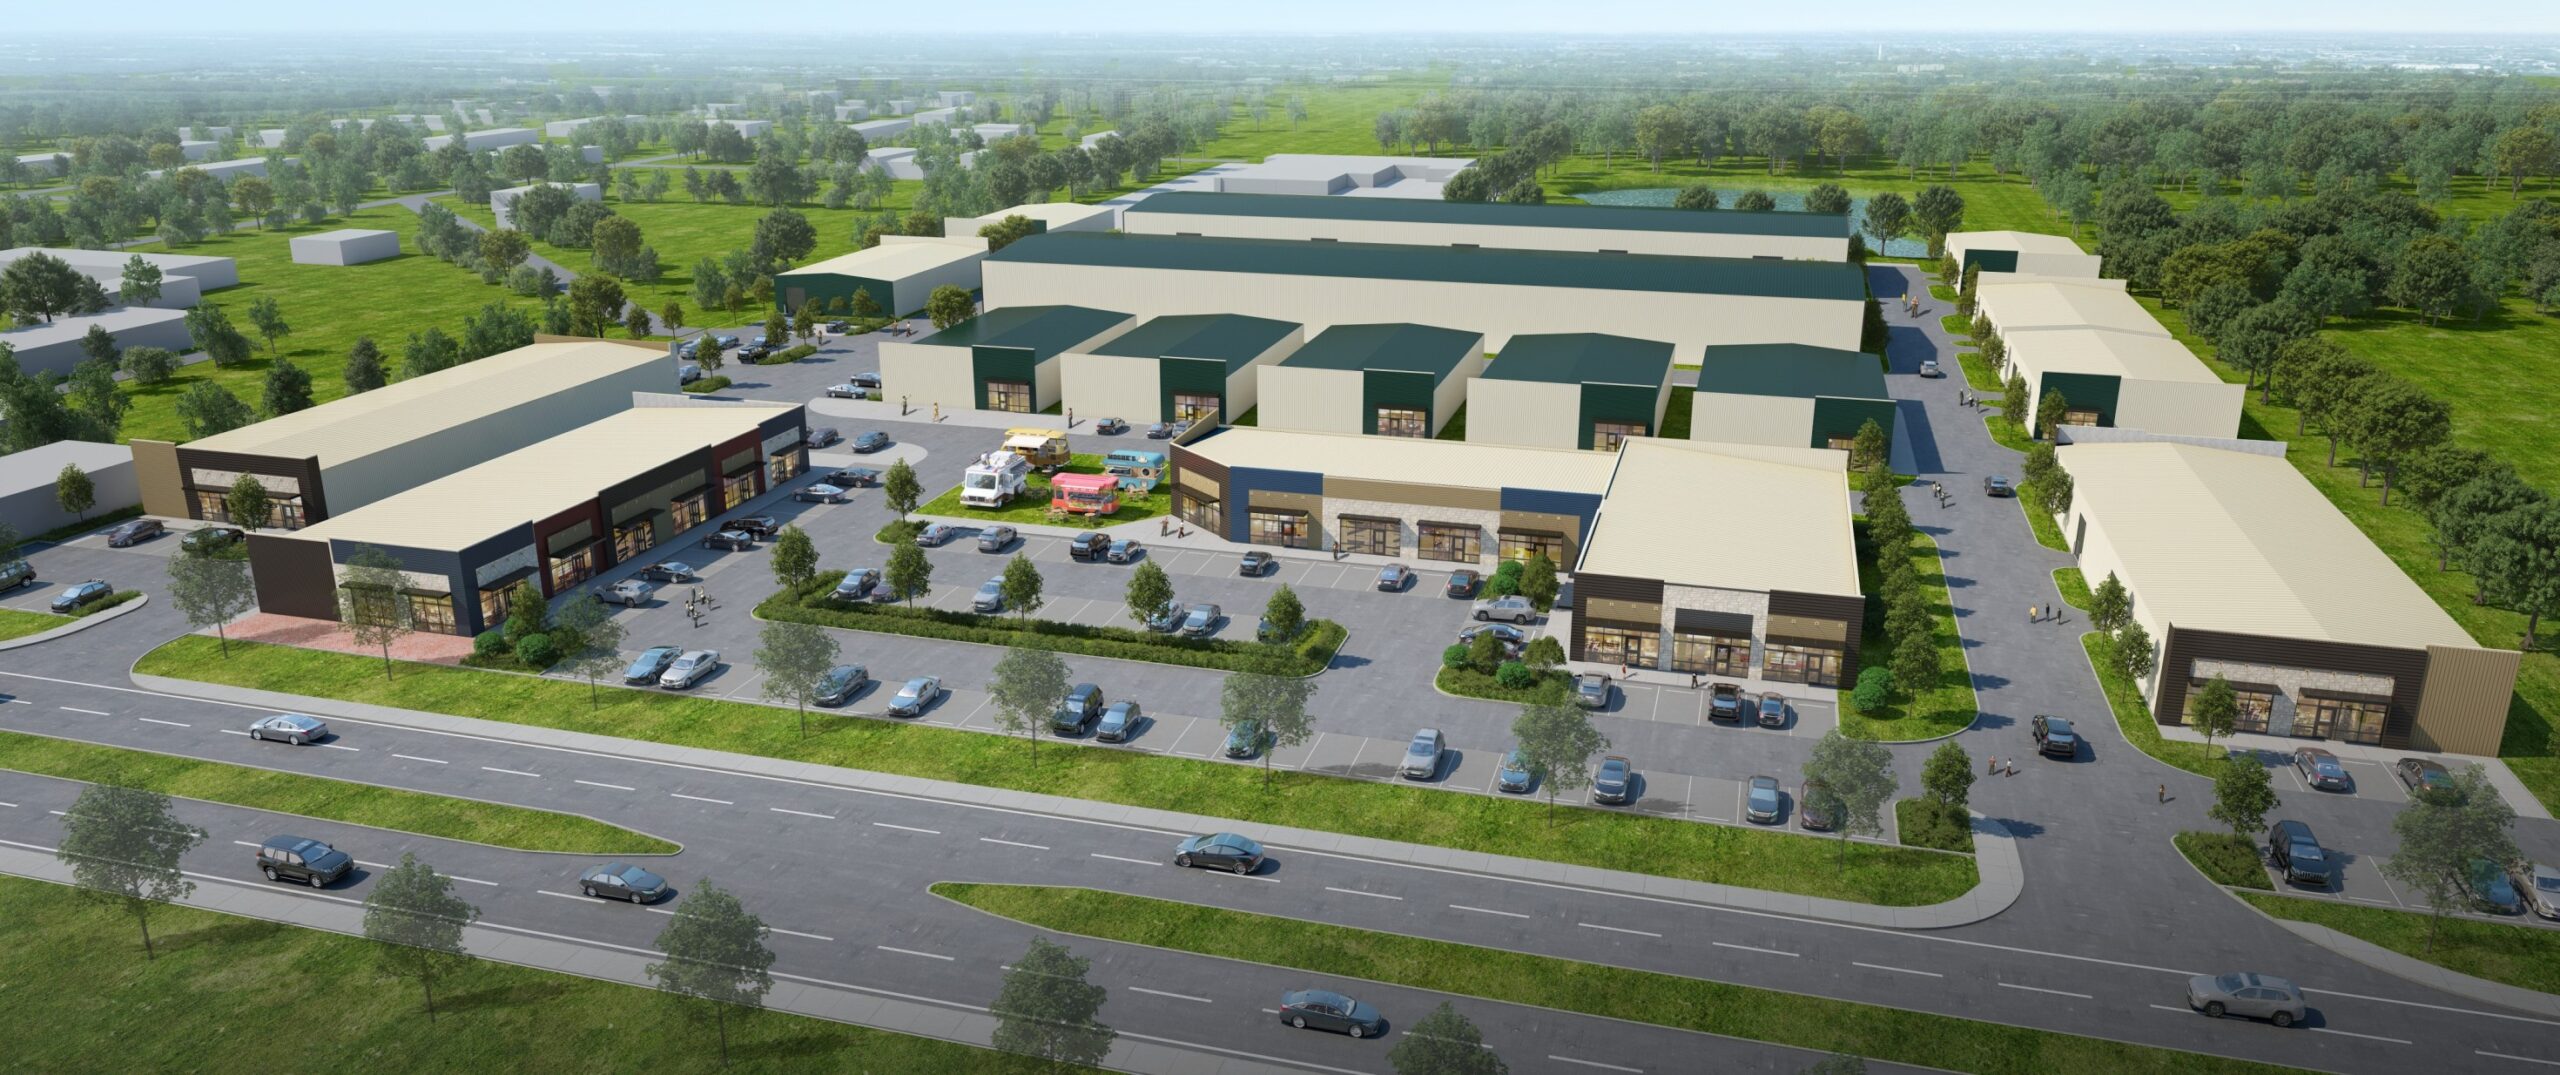
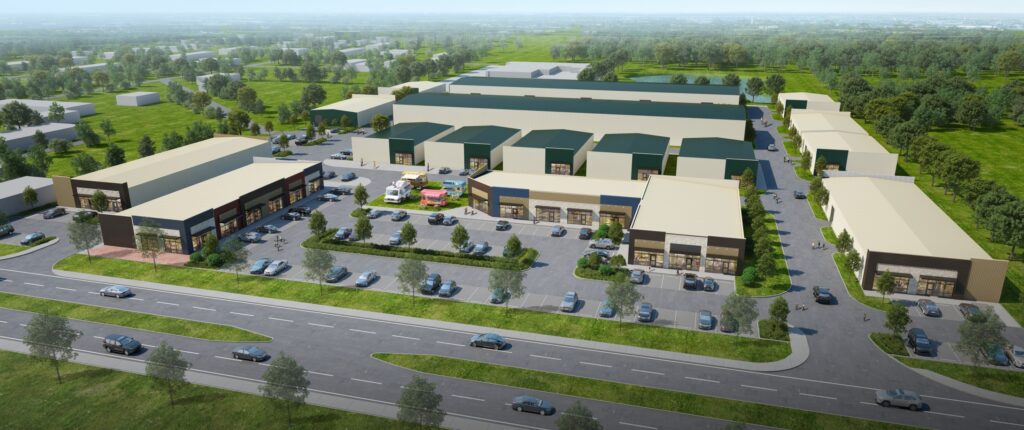
Nomos West Bellfort

Sugar Land, TX

Project Description

Nomos West Bellfort is a new commercial and industrial development located at 16316 West Bellfort Boulevard in Sugar Land, Texas. The project consists of four commercial buildings and twelve warehouse buildings, creating a flexible mixed-use business environment designed to accommodate a variety of tenants. The site layout was carefully planned to support efficient circulation, including full access for 18-Wheeler truck traffic, ensuring functionality for logistics and industrial operations.