Karoon Business Park

Houston , TX

Project Description

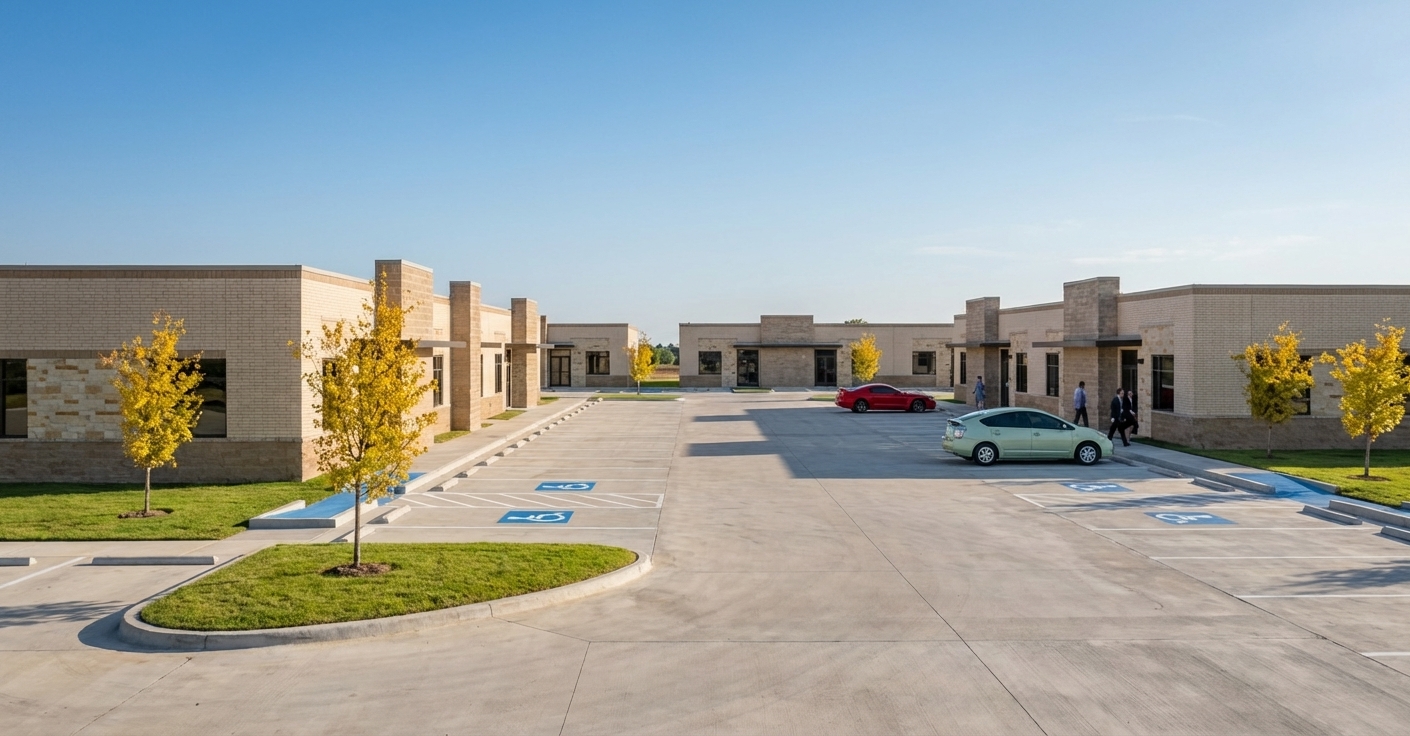
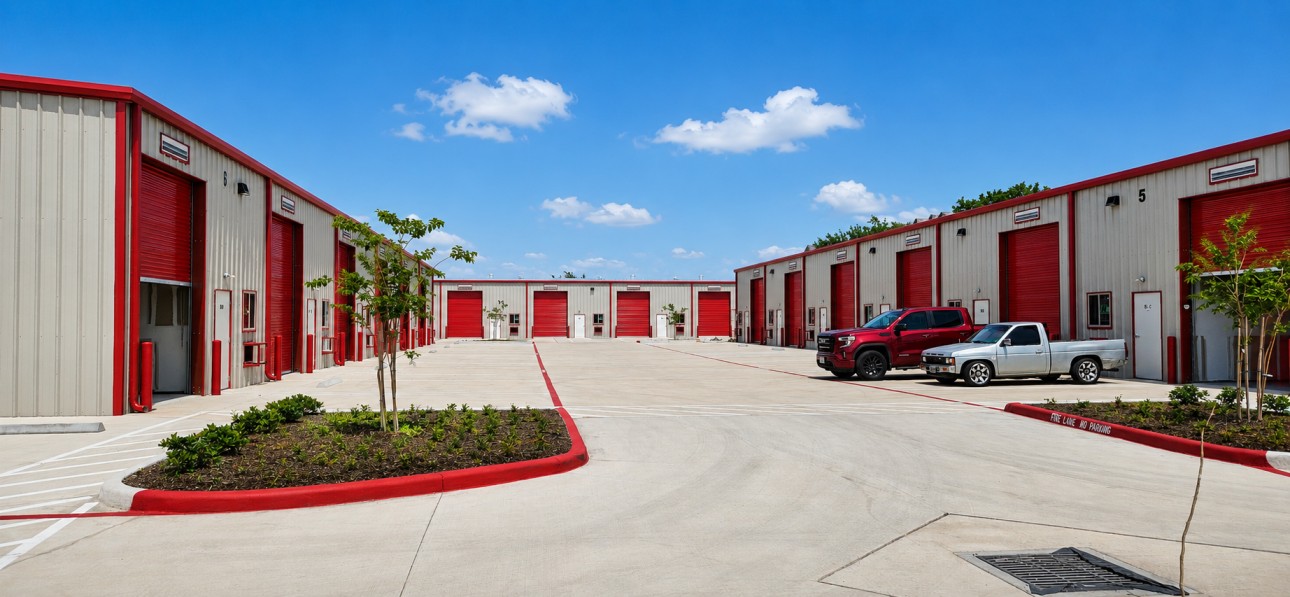
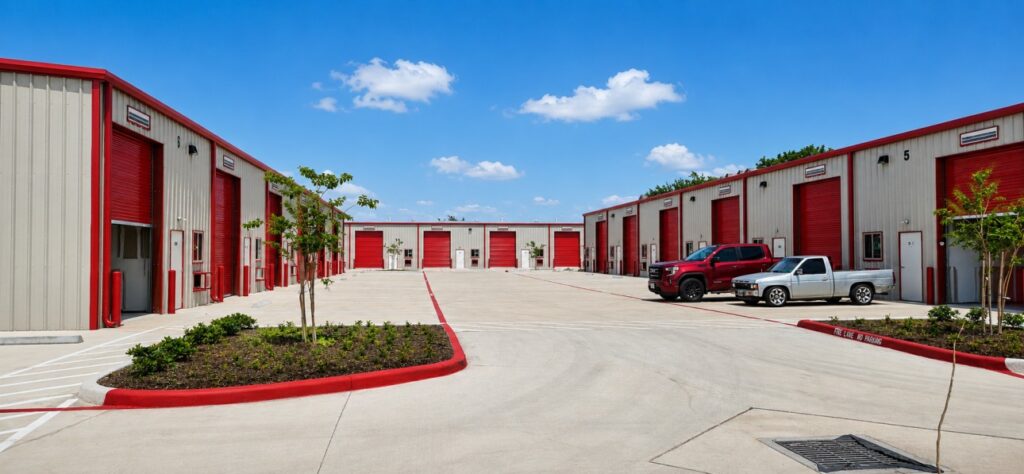
Karoon Business Park is a 71,460 Sq. Ft. Office-Warehouse Development on a 3.9-acre site designed to maximize rentable space and return on investment. The project includes seven independent buildings with 49 Office-Warehouse Suites, each 1,500 Sq. Ft., featuring an office and restroom in every unit. Office spaces are fully Air-Conditioned, while warehouse areas are mechanically ventilated. The site design incorporates a deep detention pond with a structural retaining wall, accessible routes to all buildings, and pre-engineered metal building systems for cost efficiency. Fire-Rated walls were strategically used in buildings exceeding 12,000 Sq. Ft. to eliminate the need for sprinklers, and exterior fire-rated walls allowed buildings to be positioned close to property lines, optimizing building area. Completed in 2023, the Development Balances Functionality, Code Compliance, And Financial Efficiency.
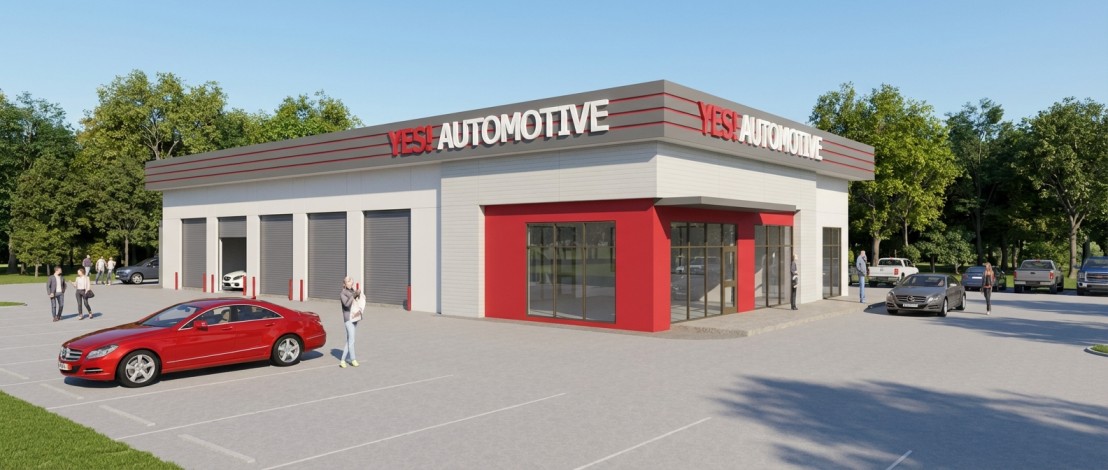
Yes! Automotive – Katy

Katy, TX

Project Description

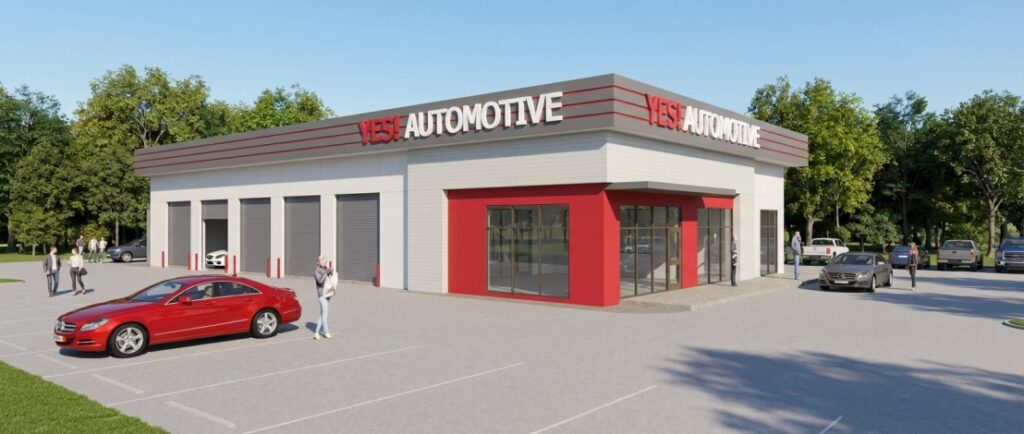
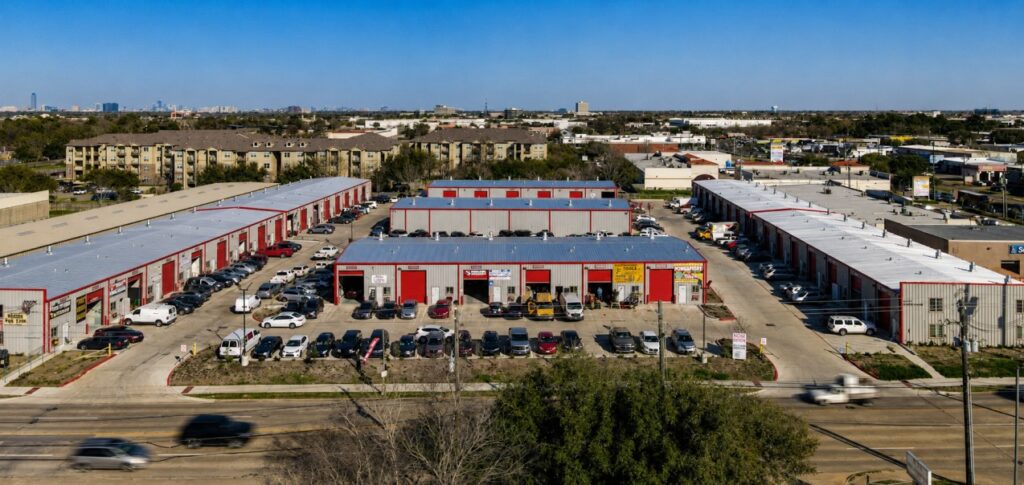
Yes! Automotive – Katy is a 6,000 sq. ft. automotive service facility. The building is designed to accommodate vehicle maintenance operations along with supporting office and customer service areas. The program includes service bays, administrative offices, and a customer waiting area, providing an efficient operational layout while maintaining a welcoming environment for customers and staff.

MASJID HAMZA MPB

Houston, TX

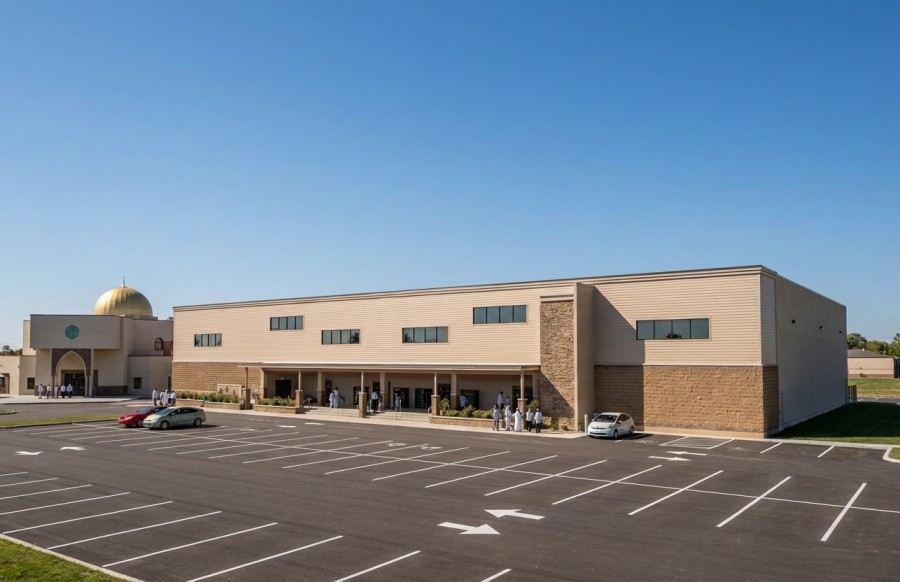
Masjid Hamza MPB in Houston, Texas, is a community-focused multipurpose building serving the needs of the mosque and its congregation. The project includes functional spaces for religious, educational, and social activities, designed to integrate seamlessly with the existing mosque campus while enhancing capacity and circulation. The design emphasizes accessibility, durability, and efficient use of space for community programs.

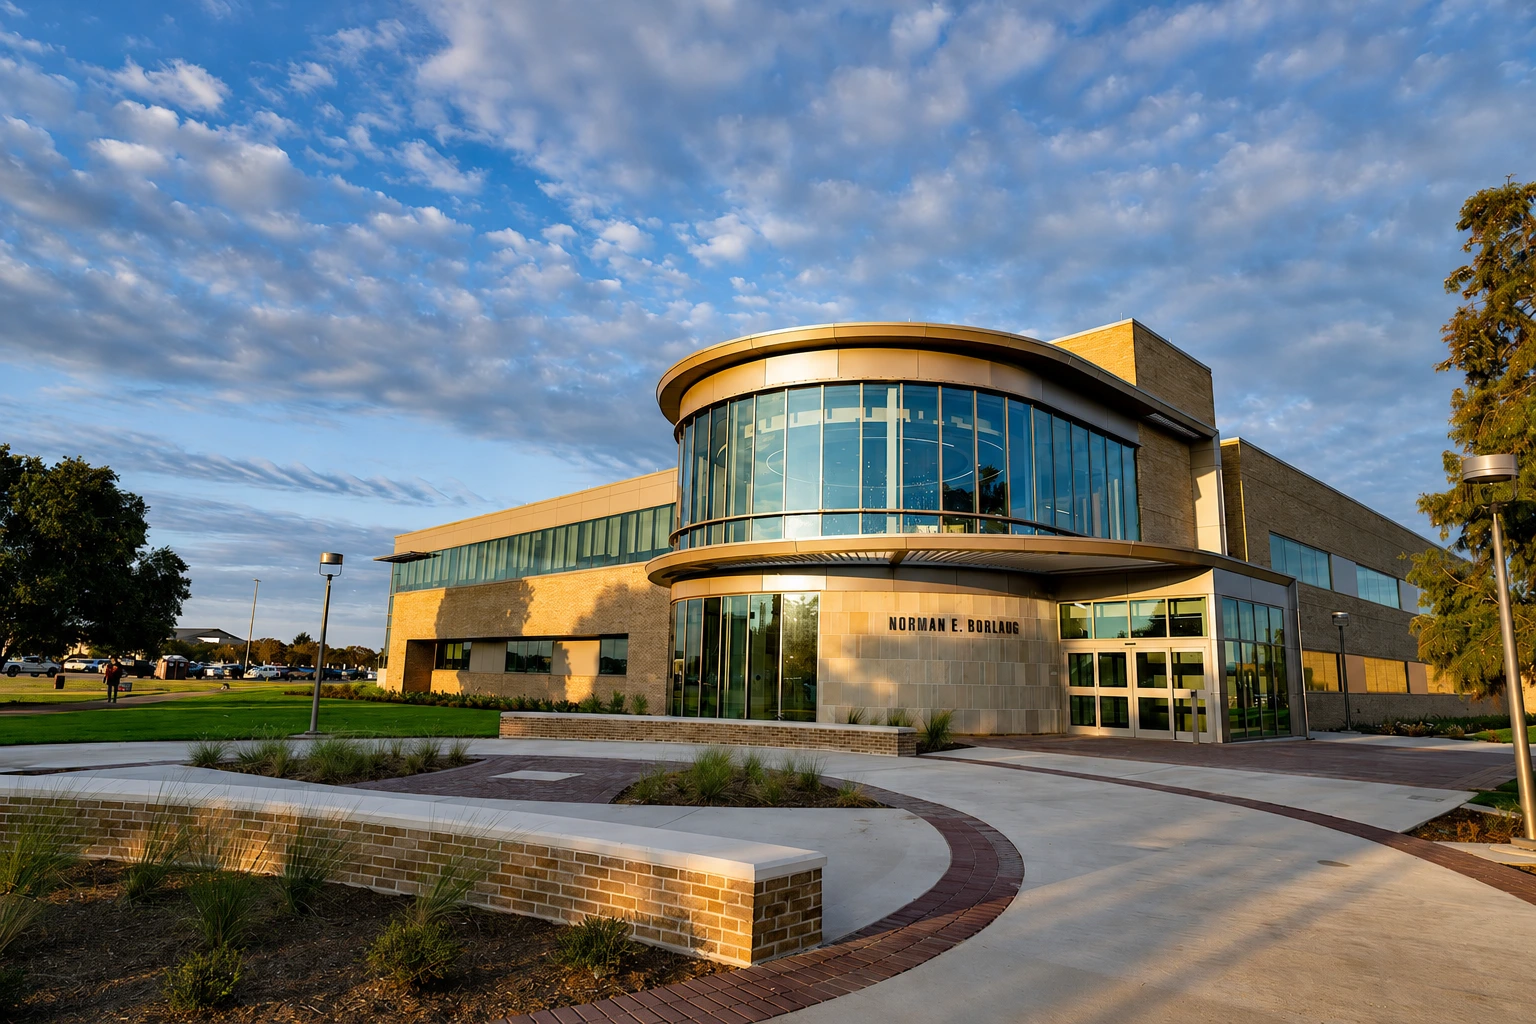
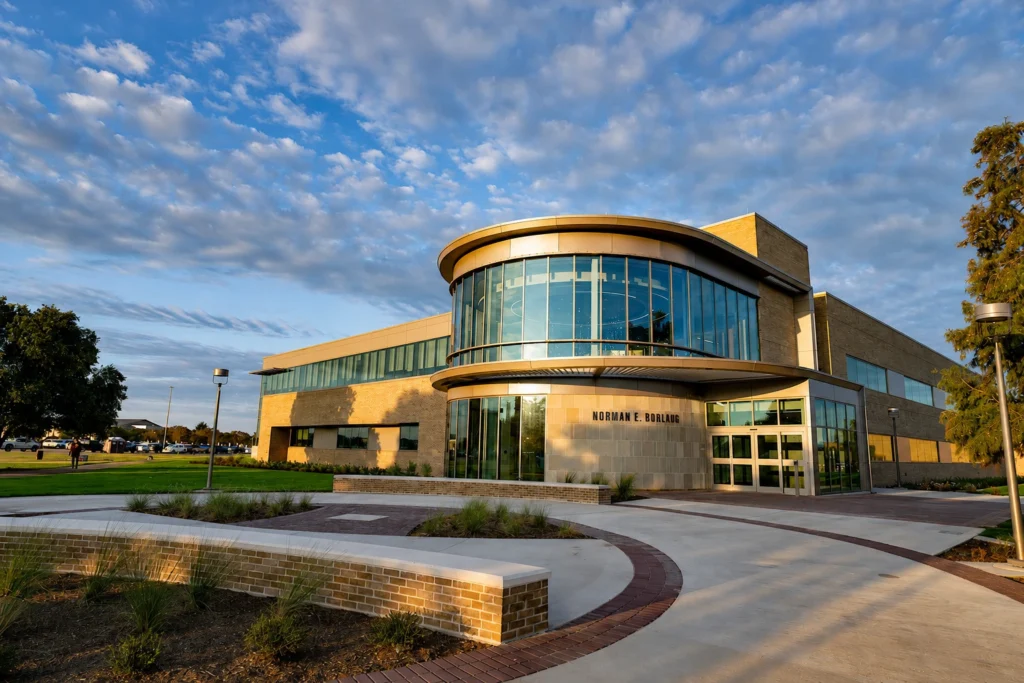
Norman E. Borlaug Building

Texas A&M University – College Station, Texas

Project Description

The Norman E. Borlaug Building project involved both the renovation of an existing facility and the addition of a new two – story, 80,914 sq. ft. building. The work focused on ensuring high standards of quality control while addressing technical and code compliance aspects of the building envelope system. Special attention was given to reviewing construction documents, coordinating design details, and verifying performance requirements to ensure durability and functionality. The project successfully blended renovated and new construction elements to create a cohesive academic environment and was completed in 2024. KJ provided services as a sub – consultant.

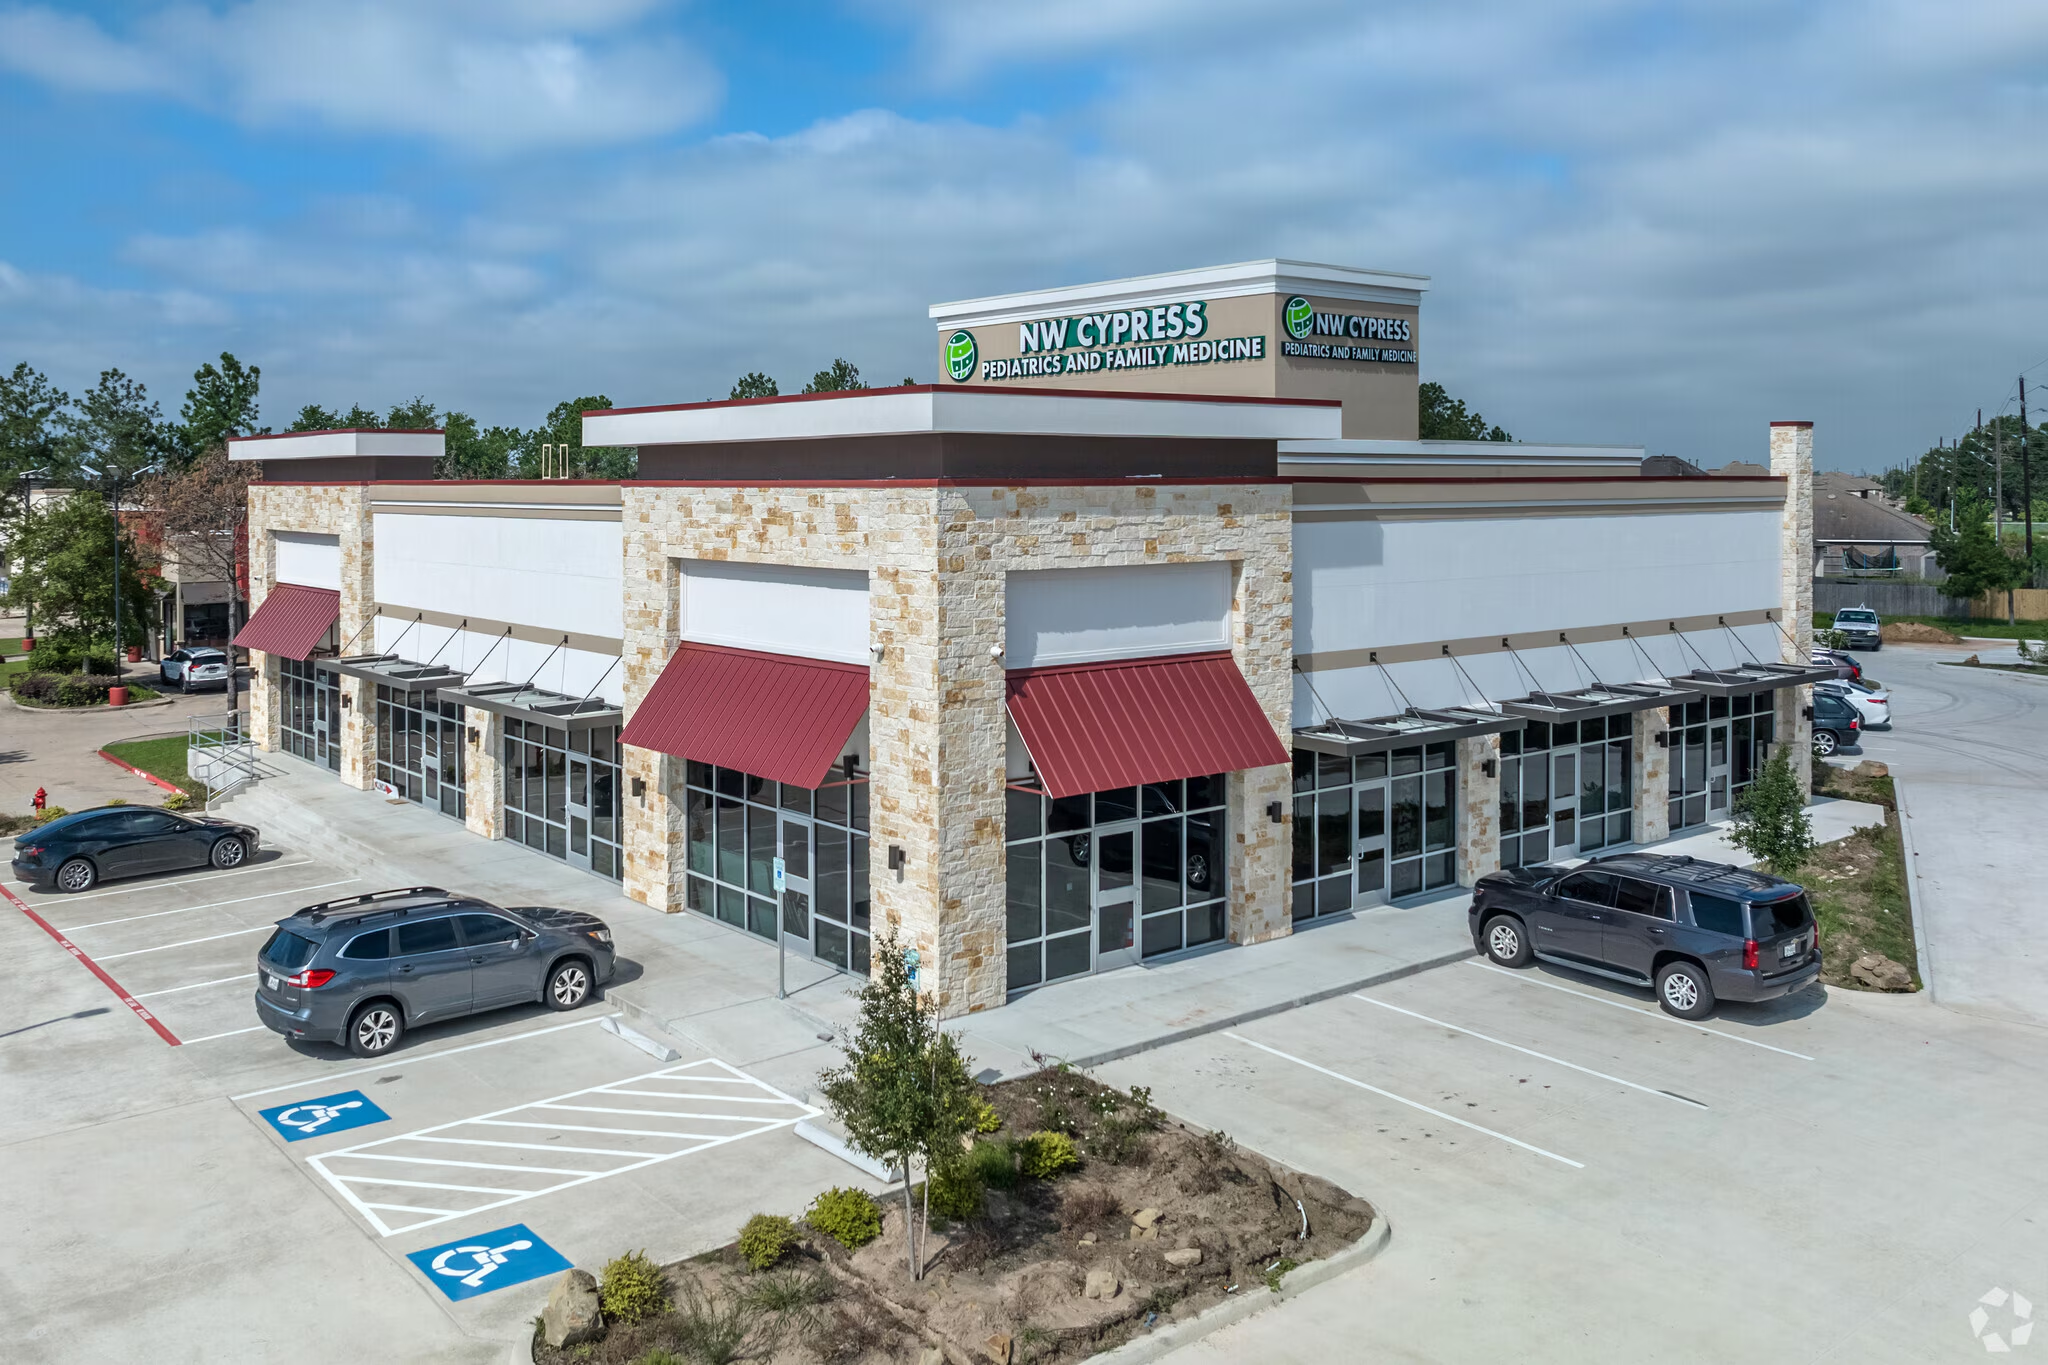
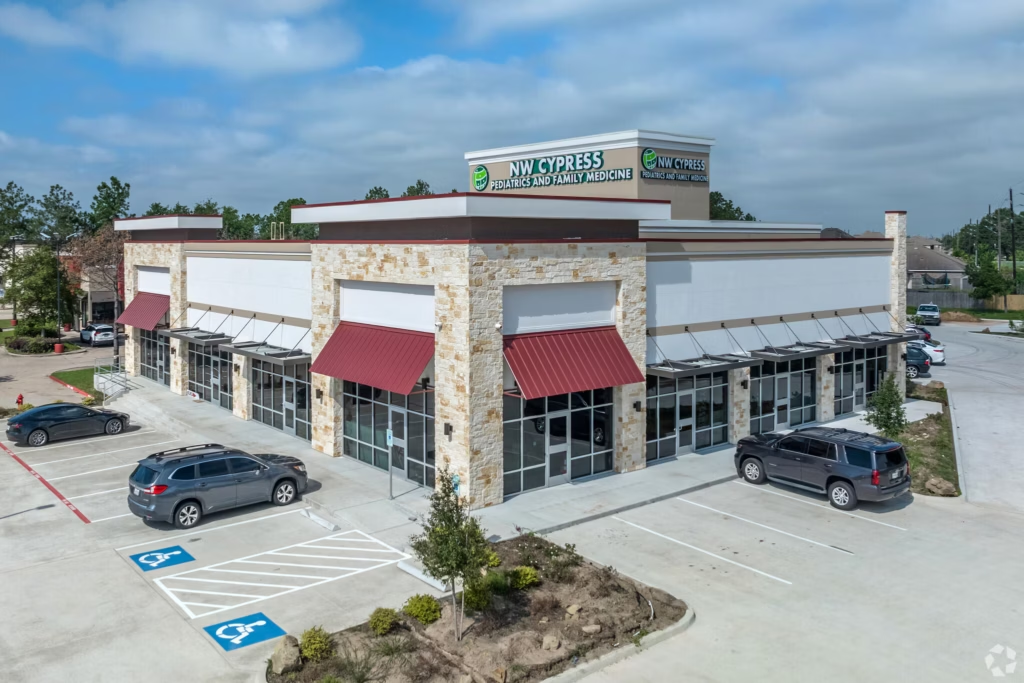
Cypress Medical Plaza

Cypress , Texas

Project Description

Cypress Medical Plaza – Building 2B is an 11,400 sq. ft. mixed – use medical and retail facility located on Barker Cypress Road. The building includes approximately 8,000 sq. ft . of retail space and 3,400 sq. ft. of medical office space designed to support healthcare services and complementary commercial uses. The project involved complete design and coordination of architectural and engineering services, including civil, structural, mechanical, electrical, plumbing, and landscape architecture. Completed in 2023, the facility provides a functional and modern environment that supports both medical operations and retail activity within a cohesive development.

Global Peace Center – Master Plan

Humble, TX

Project Description

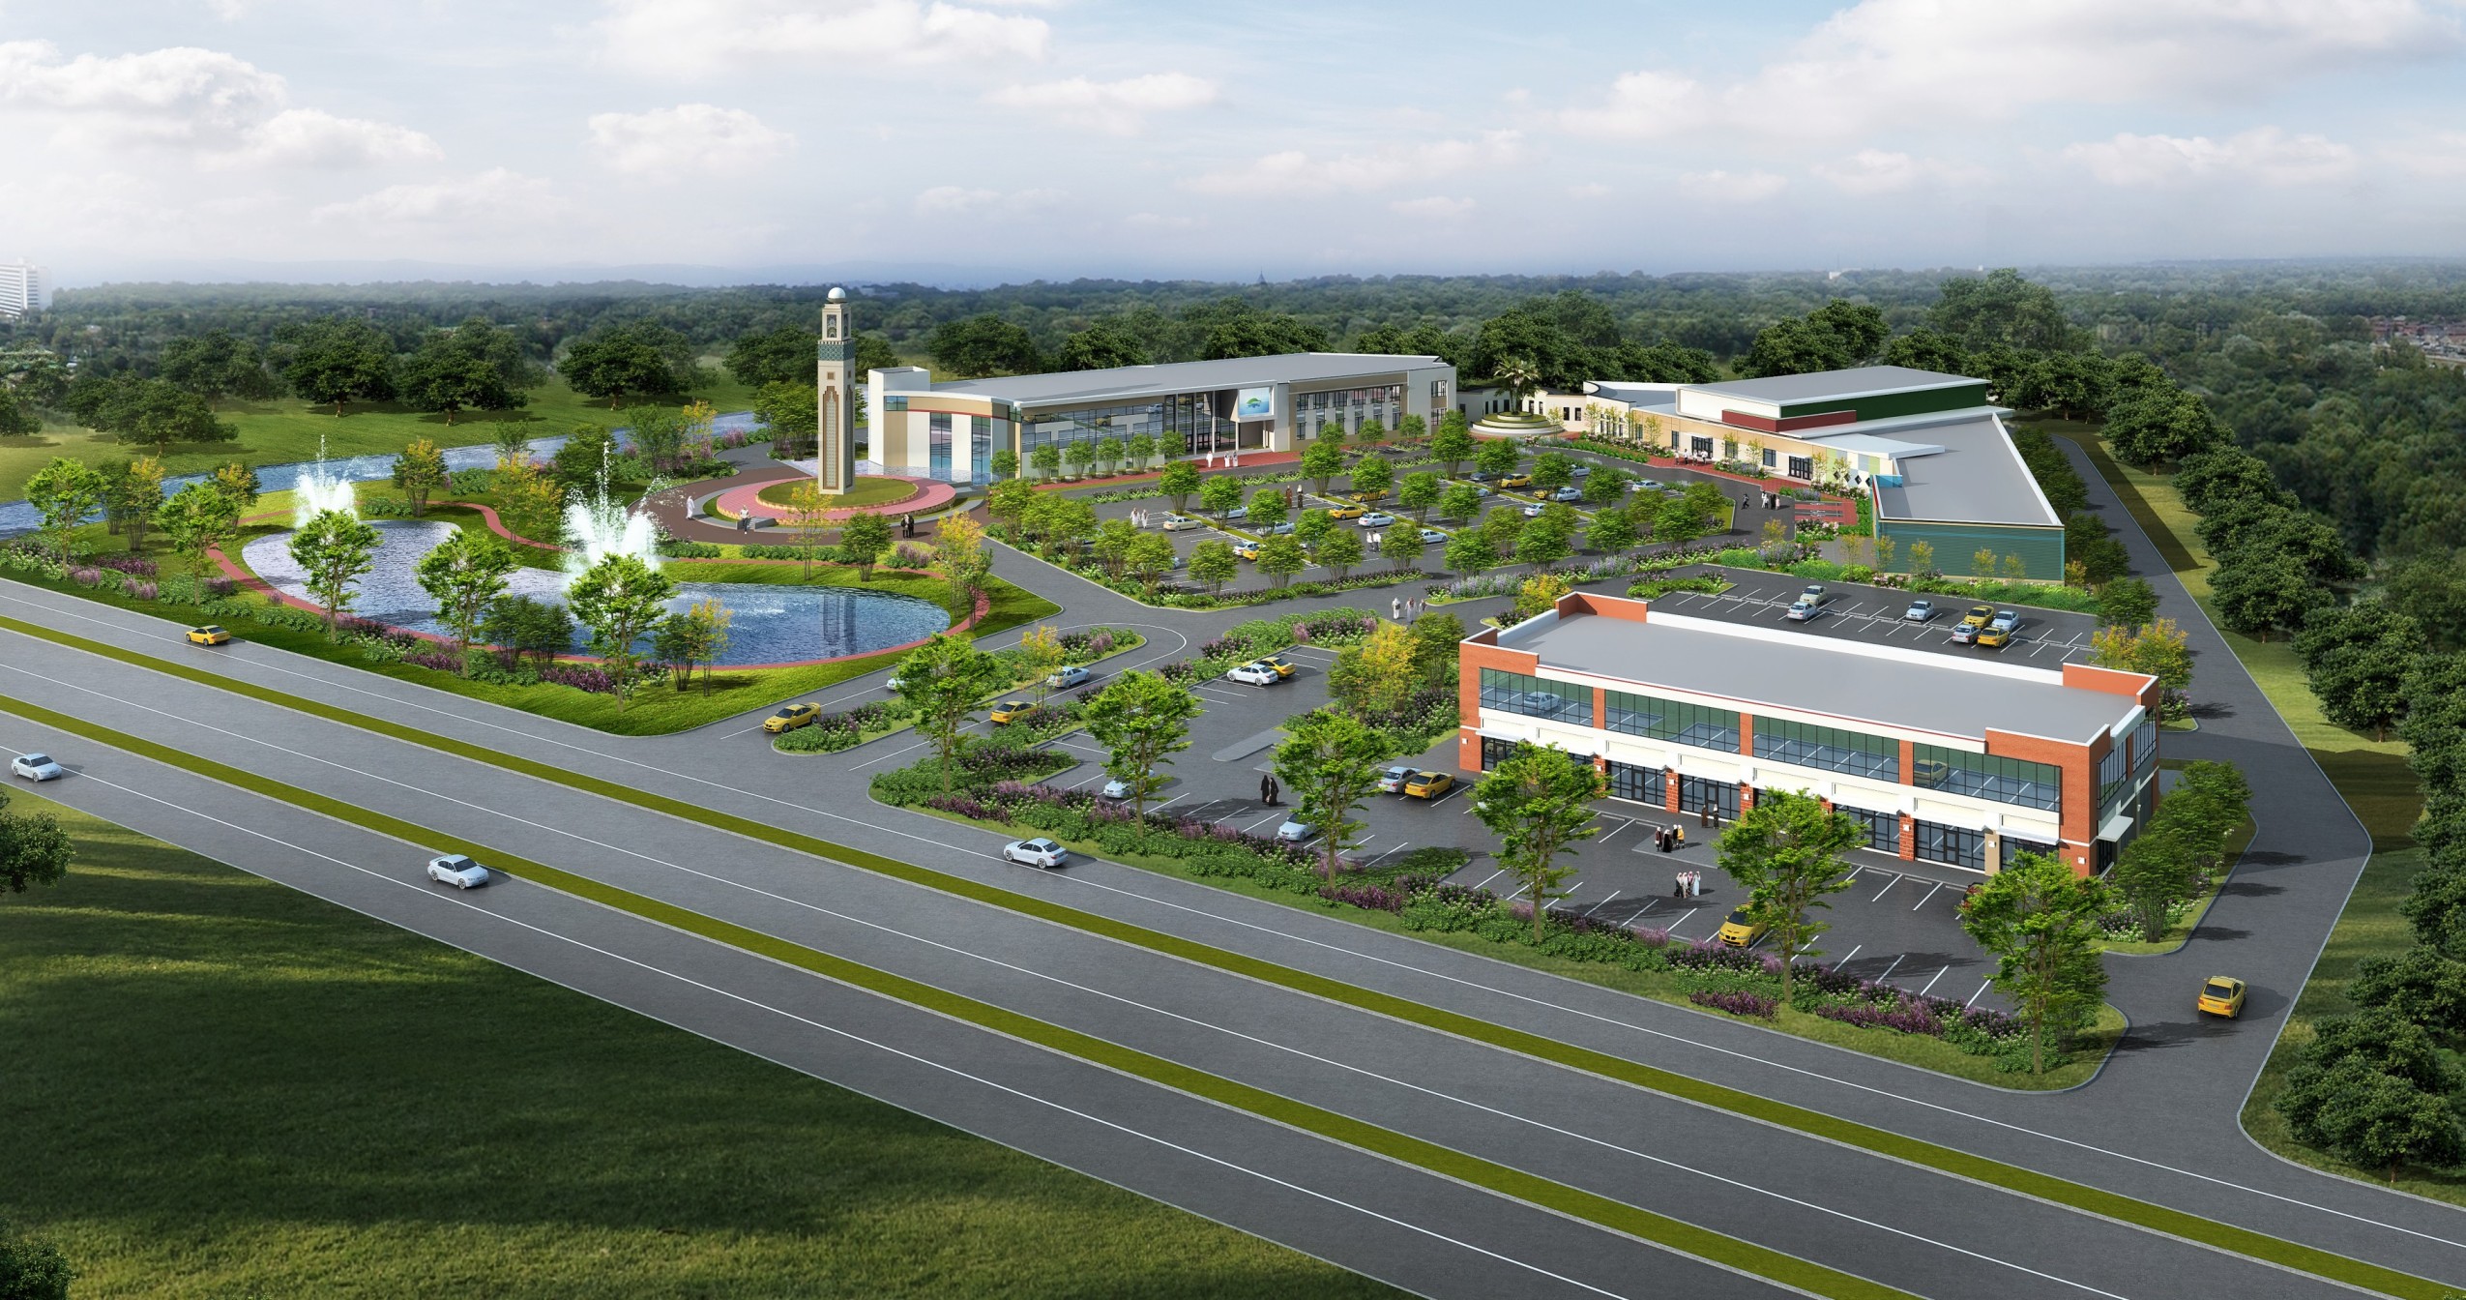
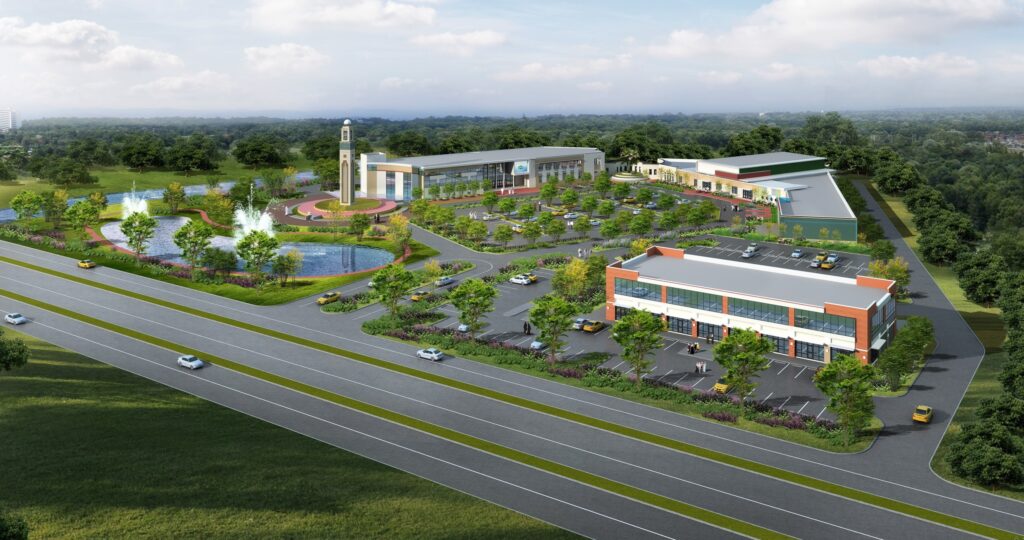
The Global Peace Center is a proposed large-scale master-planned development envisioned as a regional hub for community engagement, education, and outreach. Located on a 12-acre site in Houston, the project integrates multiple program elements designed to serve a diverse range of community needs. The master plan includes a 20,000 sq. ft. office and retail center, a 32,000 sq. ft. multipurpose community hall with an integrated swimming pool, and a 36,000 sq. ft. dawah building. The dawah facility is designed to house offices, lecture halls, classrooms, a resource library, and museum space to support educational programs and community outreach initiatives. The overall site planning emphasizes connectivity, accessibility, and functional organization to create a cohesive campus environment that supports cultural, educational, and social activities.

Broadstone 3800 Main. – Podium Type

Houston, TX

Project Description

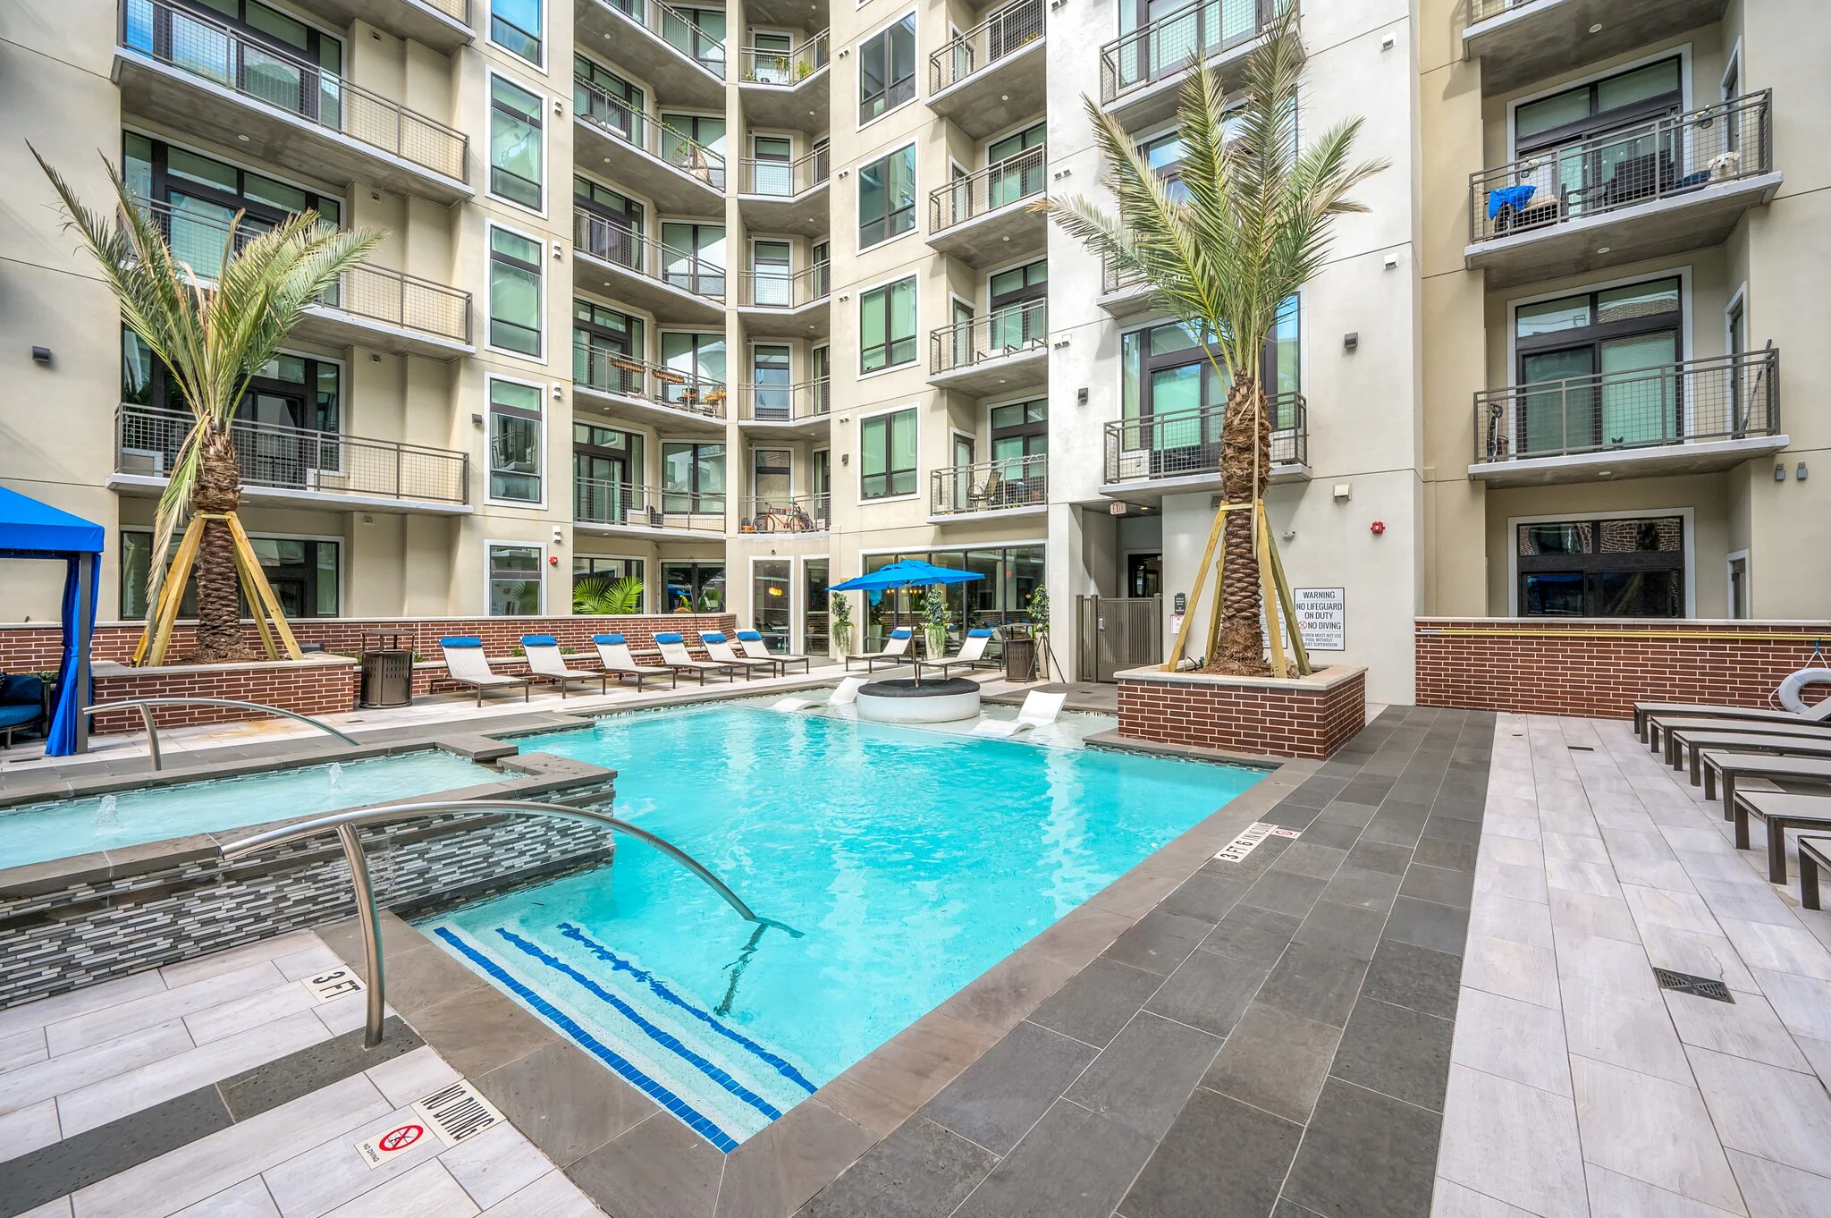
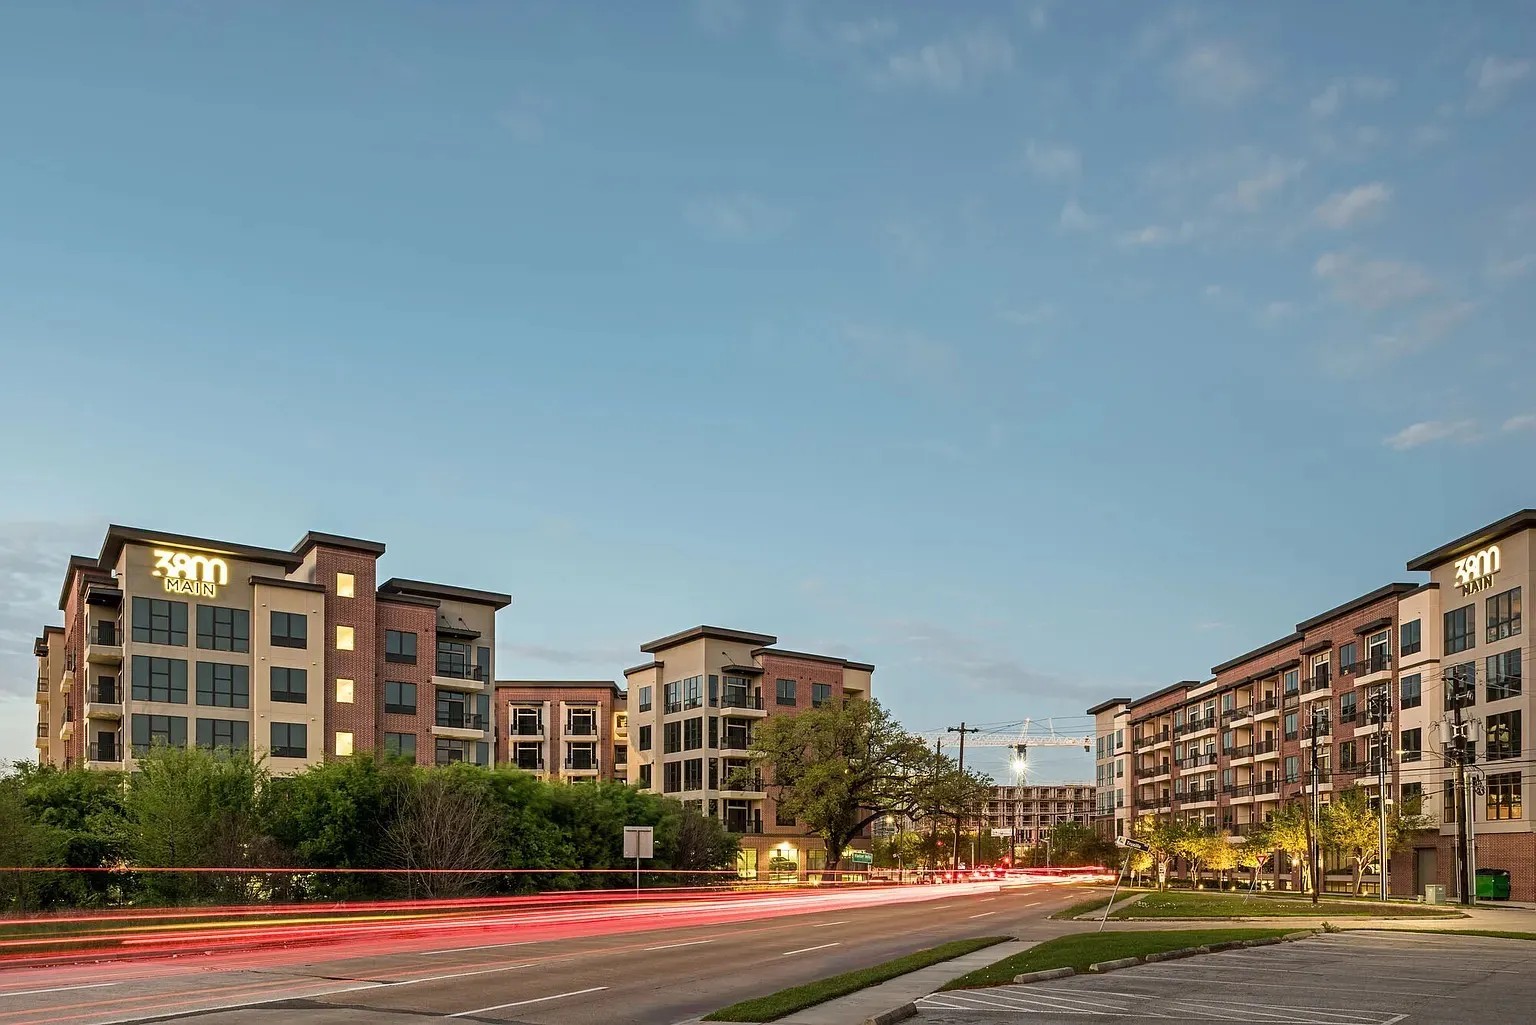
Broadstone 3800 Main is a 203-unit multifamily residential development designed to provide modern urban living with a strong focus on resident amenities and community spaces. The five- story wood-frame residential building is constructed over a concrete podium parking structure and features a central courtyard with a pool, cabana, landscaped areas, and indoor resident amenities. The project combines functional residential planning with a contemporary exterior design that enhances the surrounding urban environment.

Past Experience: This project represents past experience of Kafil Jamil, Principal at KJ Architects LLC.

Sugar Land Office Condo

Sugar Land, TX

Project Description

The Sugar Land Office Condo project is a proposed development consisting of 17 independentoffice buildings designed as multi-suite office condominiums. Building Type A includes 11buildings with 4 suites each (5,000 SF per building), while Building Type B includes 6 buildings with 5 suites each (6,250 SF per building). Each suite is planned at 1,250 SF. The project is designed to provide flexible, functional office spaces with a cohesive architectural design across the site.

Asif House

Angleton, TX

Project Description

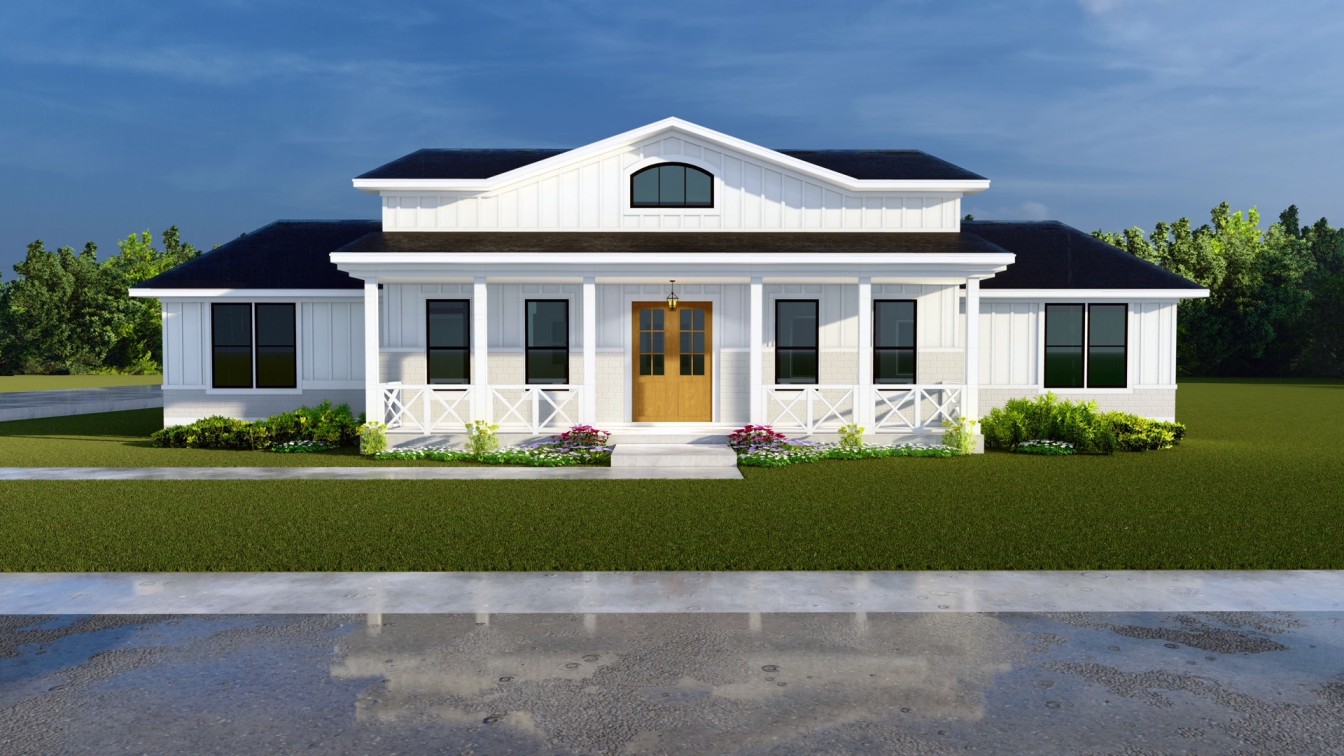
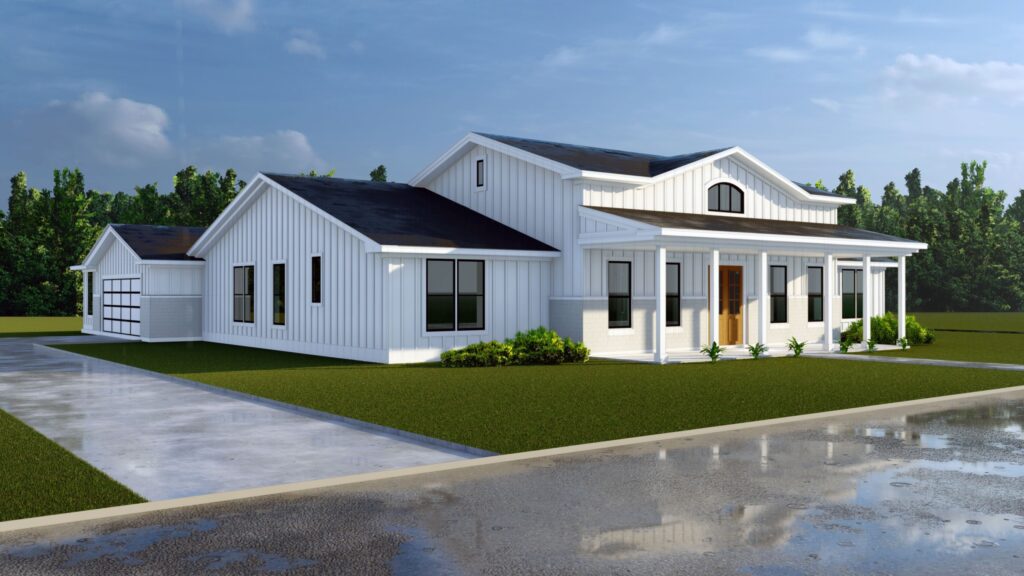
The Asif House is a single-story custom residential. The home has a total area of 3,489 square feet and is designed to provide a comfortable and functional living environment for a modern family. The layout includes four spacious bedrooms, along with well-organized living, dining, and kitchen areas that promote both privacy and connectivity within the home. A two-car garage is incorporated into the design, offering convenience and secure parking. The overall design emphasizes efficient use of space, practicality, and a balanced residential aesthetic suited to its neighborhood context.