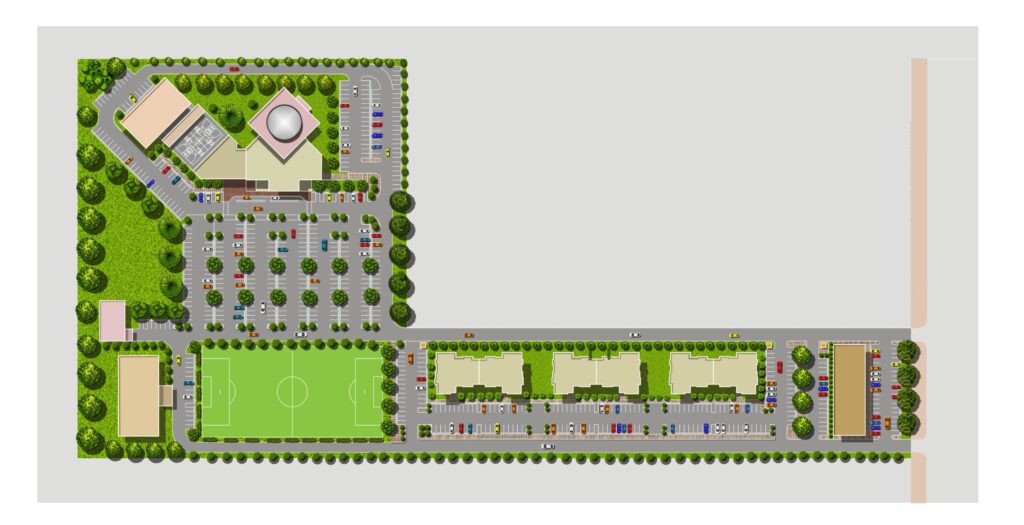
Al Huda Islamic Center–Master Plan
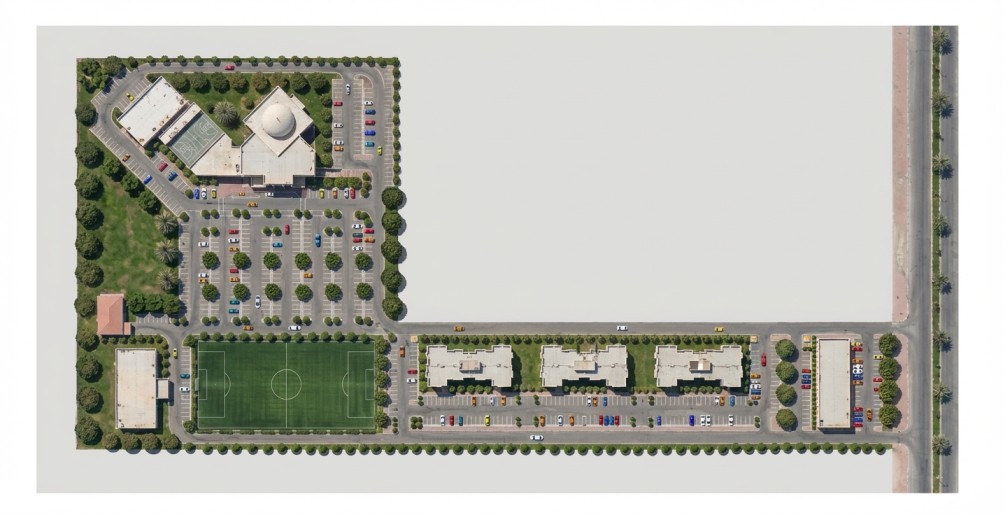
Katy, TX
Project Description
The Al Huda Islamic Center master planning project encompasses the comprehensive development of a 17-acre site designed to serve as a mixed-use religious, residential, and community hub. The master plan integrates a diverse program that includes a 10,000 sq. ft.retail strip center, a 75-unit apartment complex, a K–8school, community clinics, a multipurpose community hall, a fitness center with a swimming pool, a mosque, and inter faith facilities. The planning process focuses on creating a cohesive and well-organized campus that supports community life while balancing circulation, accessibility, and long-term growth. Site development permitting is currently under review by the county, and detailed design work for the community clinic building is in progress.