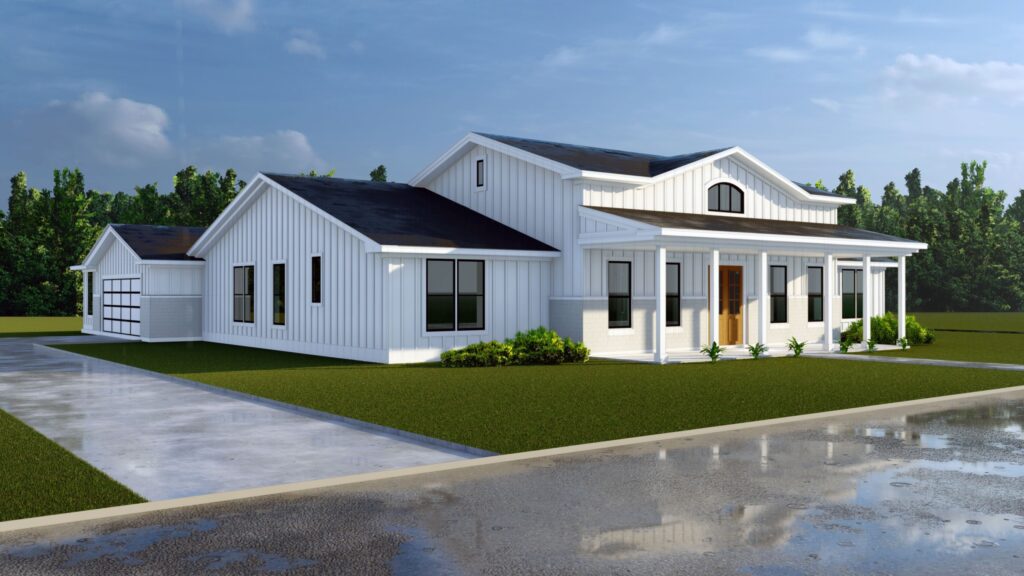
Asif House
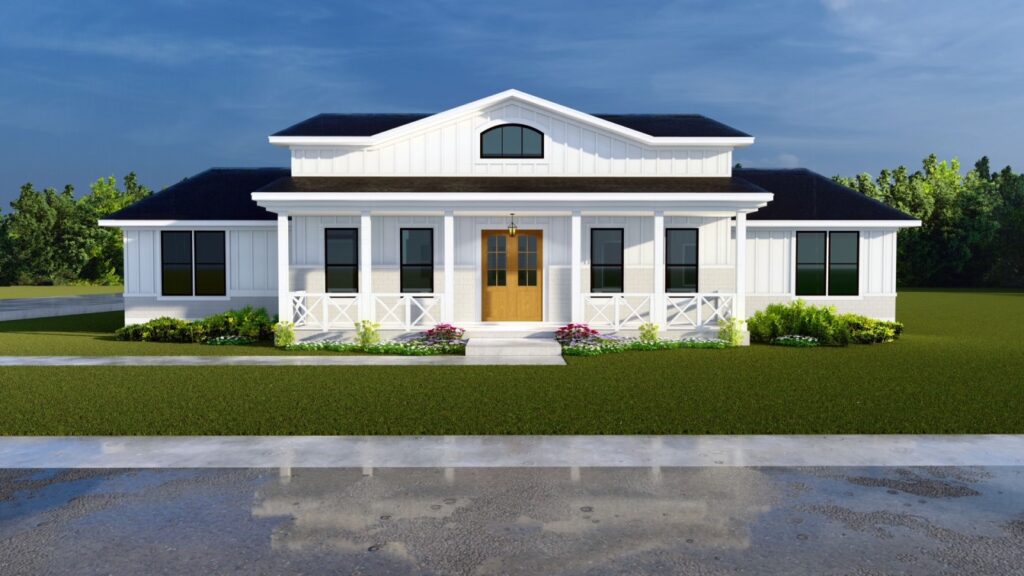
Angleton, TX
Project Description
The Asif House is a single-story custom residential. The home has a total area of 3,489 square feet and is designed to provide a comfortable and functional living environment for a modern family. The layout includes four spacious bedrooms, along with well-organized living, dining, and kitchen areas that promote both privacy and connectivity within the home. A two-car garage is incorporated into the design, offering convenience and secure parking. The overall design emphasizes efficient use of space, practicality, and a balanced residential aesthetic suited to its neighborhood context.