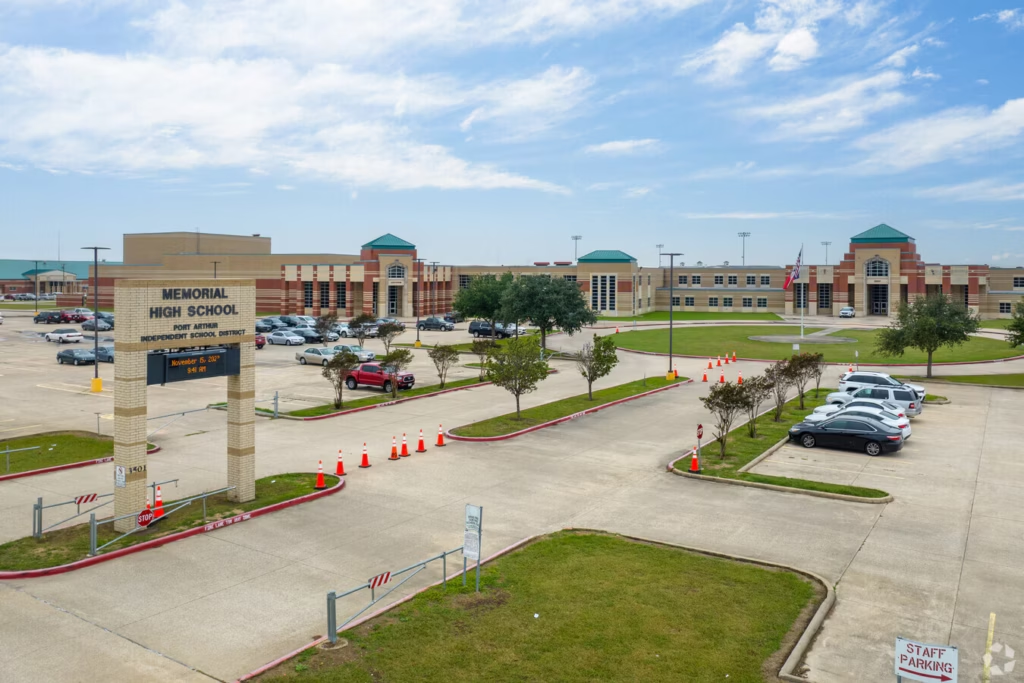
Memorial High School CTE Building
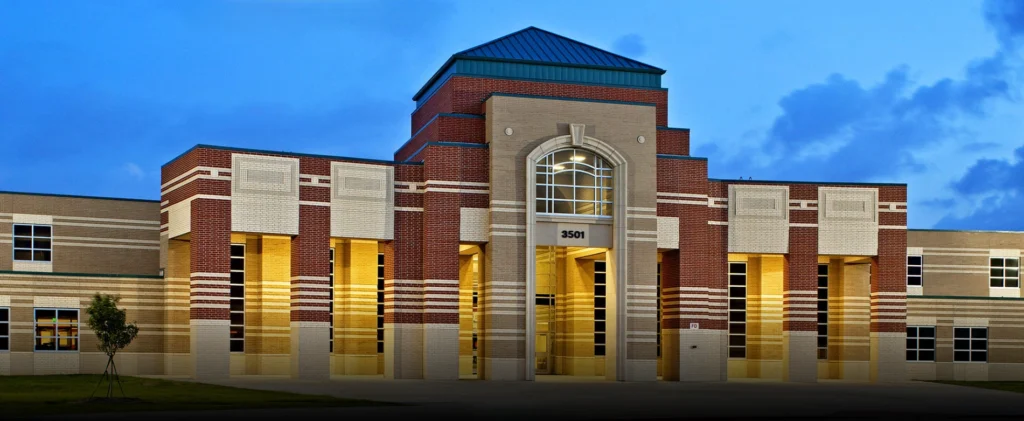
Port Arthur, TX
Project Description
The Memorial High School Career and Technical Education (CTE) Building is a new 61,374 – square – foot facility designed to support a diverse range of vocational and technical programs, including welding, auto collision, machine shop, building trades, automotive technology, cosmetology, engineering CAD, media technology, dentistry, dining and hospitality, and ROTC training.
The site de sign incorporates code – compliant parking, a continuous driveway connecting to the adjacent high school, and wetland areas developed in accordance with U.S. Army Corps of Engineers guidelines. Architectural features include a prominent entrance canopy and a covered linkway to enhance circulation between buildings. This project required comprehensive coordination of site planning, programming, and construction to deliver a flexible, modern learning environment that meets both educational and regulatory standards.
Past Experience: This project represents past experience of Kafil Jamil, Principal at KJ Architects LLC.